
Dedicated and detail-oriented SEO Content Writer, Real Estate Writer, and Research Analyst based in Islamabad, with proven expertise in developing accurate, valuable, and well-researched content. Skilled in analytical writing, market research, and reporting, with the ability to turn insights into clear, professional, and impactful content. Passionate about exploring new ideas, analyzing industry trends, and contributing to high-quality writing and research-driven projects.

ISLAMABAD: The federal government has decided to maintain existing tax rates on solar panels, stationery items, and the stock market in the upcoming Budget 2026-27, providing relief to consumers and investors who had feared potential increases.
According to senior tax officials, the earlier proposal to raise sales tax on solar panels from 10 to 18 percent has been formally withdrawn. This decision is expected to sustain the momentum of solar energy adoption across Pakistan, particularly among households and small businesses increasingly reliant on renewable energy solutions amid persistent power outages.
Similarly, the proposed hike in sales tax on stationery items will not be pursued in the forthcoming budget. The move is likely to be welcomed by students, educational institutions, and the stationery trade, which had raised concerns about the impact on affordability of any such increase.
Stock market taxation will also remain unchanged, effective July 1, 2026, offering a degree of stability to investors and market participants who have been closely monitoring pre-budget policy signals.
On the income tax front, the government intends to raise the threshold for the highest tax slab for salaried individuals. Simultaneously, the surcharge currently levied on the highest income earners is set to be abolished, representing a structural adjustment aimed at rationalising the direct tax framework.
A significant development for the export sector is the likely abolition of the one percent tax on exports. Highly placed officials confirmed that this relief measure forms part of a broader exporter support package to be announced in the budget speech. The industry has long advocated for the reinstatement of the Final Tax Regime with a one percent turnover tax, calling for protection from undue regulatory pressure.
The tax status of the real estate sector, however, remains under deliberation and has not yet been finalised.
Dedicated and detail-oriented SEO Content Writer, Real Estate Writer, and Research Analyst based in Islamabad, with proven expertise in developing accurate, valuable, and well-researched content. Skilled in analytical writing, market research, and reporting, with the ability to turn insights into clear, professional, and impactful content. Passionate about exploring new ideas, analyzing industry trends, and contributing to high-quality writing and research-driven projects.

Your walls are the largest canvas in your home, yet they are often the most overlooked. The right wall design can completely transform a space, turning a plain room into a statement, a blank facade into a welcoming entrance, and a forgotten staircase into a visual journey.
Whether you are renovating a single bedroom or redesigning your entire home, understanding your options is the first step toward making confident, beautiful choices.
This guide covers the most popular and effective wall design ideas for modern homes, from interior accent walls to exterior boundary treatments, all in one place.
Why Wall Design Matters More Than You Think
Source: Pinterest
Source: Pinterest
Source: Pinterest
Source: Pinterest
Source: Pinterest
Source: Pinterest
Most homeowners spend their renovation budget on furniture and flooring, leaving walls as an afterthought. But walls set the tone for everything else. A well-executed wall design creates depth, controls light, defines zones in open-plan spaces, and expresses personality without saying a word.
Today’s wall design options go far beyond a coat of paint. Materials such as wood panels, 3D tiles, PVC sheets, LED installations, and textured plaster have made it possible to achieve luxury finishes across a range of budgets. The key is knowing which treatment works best for which space.
Quick Guide: Wall Design Types at a Glance
Wall Design Type
Best For
Budget Range
DIY Friendly
Wallpaper Design
Bedrooms, Dining Rooms
Low โ Medium
Yes
Wood Wall Design
Living Rooms, Studies
Medium โ High
Partial
PVC Wall Panel Design
Bathrooms, Kitchens
Low
Yes
3D Wall Design
Accent Walls, Living Rooms
Medium
Partial
LED Wall Design
Bedrooms, TV Walls
Medium
Partial
Mirror Wall Design
Hallways, Small Rooms
Medium
Partial
Wall Tiles Design
Kitchens, Bathrooms
Medium โ High
No
Brick Wall Design
Living Rooms, Exteriors
Medium
No
Wall Moulding Designs
Hallways, Dining Rooms
Low โ Medium
Yes
Grass Wall Design
Living Rooms, Outdoors
Medium โ High
Partial
Boundary Wall Design
Exterior, Front Facade
Medium โ High
No
Interior Wall Design Ideas for Every Room
Your interior walls do more than separate rooms; they set the mood, tell your story, and tie every design element together.ย
TV Wall Design
Source: Pinterest
Source: Pinterest
Source: Pinterest
The television wall is one of the most prominent surfaces in any living room, and treating it as a feature wall rather than just a mounting point makes a huge difference. Popular TV wall design approaches include fluted wooden panels, stone-effect cladding, built-in shelving units, and backlit niches.ย
Pairing a dark stone finish with warm LED strip lighting behind the panel creates a cinematic effect that works in both modern and contemporary homes. Keep the design symmetrical for a clean, formal look, or go asymmetric with floating shelves for a more relaxed, lived-in style.
Bedroom Wall Design
Source: Pinterest
Source: Pinterest
Source: Pinterest
Source: Pinterest
Source: Pinterest
Source: Pinterest
The wall behind the bed, the headboard wall, is the natural focal point in any bedroom. A strong bedroom wall design here anchors the entire room. Options range from soft fabric-upholstered panels that add warmth and sound absorption, to bold geometric wallpaper that adds energy, to subtle lime-wash paint that brings organic texture without overwhelming the space.ย
For smaller bedrooms, a light-toned textured panel behind the bed creates depth without making the room feel crowded. For larger master bedrooms, a floor-to-ceiling wood panel or a dramatic mural wallpaper makes a confident design statement.
Wall Moulding Designs
Source: Pinterest
Few details add as much architectural character as moulding. Wall moulding designs, including picture rail moulding, wainscoting, shaker-style panelling, and classical dado rails, are having a major revival in modern interiors. They work brilliantly in living rooms, dining rooms, and hallways, adding a sense of craftsmanship and permanence that paint alone cannot achieve.ย
Painted in the same colour as the wall, the moulding creates a subtle tonal effect. Painted in a contrasting shade, it becomes a bold graphic feature. Either way, it adds instant character to otherwise flat walls.
Mirror Wall Design
Source: Pinterest
Source: Pinterest
Source: Pinterest
Source: Pinterest
Mirrors are one of the smartest tools in interior design. A well-placed mirror wall design makes a small room feel twice its size, bounces natural light into dark corners, and adds a touch of glamour. Full-length mirror panels work in narrow hallways and compact living rooms.ย
Geometric arrangements of smaller framed mirrors create gallery-style interest on dining room or bedroom walls. Antique-finish mirrors with irregular shapes add a luxurious, collected-over-time feel. For a truly dramatic effect, an entire wall clad in mirror panels transforms the perception of space in ways no other material can match.
LED Wall Design
Source: Pinterest
Source: Pinterest
Source: Pinterest
Source: Pinterest
Lighting and wall design are increasingly inseparable. LED wall design goes beyond simple strip lighting today; it includes backlit 3D panels, recessed LED niches, neon sign installations, and colour-changing smart light panels that let you adjust the mood at the touch of a button.ย
LED backlighting behind a TV wall or a bed headboard adds depth and reduces eye strain during screen time. Neon word art or custom LED signs are popular in home offices and teenage bedrooms. For living rooms, an LED-illuminated stone or wood panel creates a dramatic focal point that works equally well in daylight and at night.
Wall Ceiling Design
Source: Pinterest
Source: Pinterest
Source: Pinterest
Source: Pinterest
Source: Pinterest
Source: Pinterest
The connection between walls and ceilings is an underutilised design opportunity. A wall ceilingdesign that transitions smoothly through cove lighting, crown moulding, or continuous cladding makes a room feel intentionally designed rather than assembled.ย
Cove lighting along the top of an accent wall casts a soft glow upward, making ceilings appear higher. A false ceiling with integrated LED strips that echo the tones of the wall below creates a seamless, layered effect.ย
Wallpaper Design
Source: Pinterest
Source: Pinterest
Source: Pinterest
Source: Pinterest
Source: Pinterest
Source: Pinterest
Wallpaper has evolved far beyond the floral patterns of previous decades. Contemporary wallpaper design includes large-format photographic murals, abstract watercolour prints, textured grasscloth, metallic geometric patterns, and even hand-painted custom designs.ย
Wallpaper works best as a feature wall treatment on one wall in a room, not all four, and it is particularly effective in bedrooms, dining rooms, and powder rooms where you want maximum visual impact in a contained space. Peel-and-stick options have made wallpaper more accessible for renters and those who like to change their interiors frequently.
Wall Tiles Design
Source: Pinterest
Source: Pinterest
Source: Pinterest
Tiles are not just for kitchens and bathrooms anymore. Creative wall tile designs now appear in living rooms, hallways, and even bedrooms, used as feature wall cladding rather than functional surface covering. Handmade terracotta tiles with uneven glazing add artisanal warmth.ย
Large-format marble-effect porcelain tiles make a sleek, contemporary statement. Subway tiles stacked in a herringbone pattern bring a timeless quality to kitchen splashbacks. 3D ceramic tiles with geometric relief patterns add sculptural interest without requiring any artwork or decoration. The key with wall tiles is to choose a grout colour that either blends seamlessly or creates deliberate contrast.
Staircase Wall Design
The wall running alongside a staircase is a long, continuous surface that deserves thoughtful treatment. A staircase wall design can be as simple as a gallery wall of framed family photographs arranged in a diagonal line that follows the stair line, or as elaborate as a full-height wood-panelled feature with integrated lighting.ย
Vertical wallpaper stripes make low ceilings feel taller along stairwells. A continuous mural, abstract or botanical, turns the climb between floors into an experience. Even simple ledge shelves installed along a staircase wall give you a changing display of objects, books, and plants.
Textured and Material-Based Wall Treatments
Modern homeowners are moving beyond flat surfaces, and textured, material-based wall treatments are leading the shift toward interiors that you can not only see but almost feel.ย
3D Wall Design
Source: Pinterest
Source: Pinterest
Source: Pinterest
Three-dimensional wall panels are among the most impactful ways to add texture and depth to an interior. 3D wall design panels are available in MDF, plaster, PVC, and natural stone, creating geometric or organic relief patterns that change in appearance as light shifts throughout the day.ย
A single 3D-panelled accent wall in a living room or behind a bed dramatically elevates the perceived quality of the entire space. They work particularly well in minimalist rooms where the panel itself becomes the artwork.
Wood Wall Design
There is a reason wood keeps appearing in the most beautifully designed interiors around the world. Wood wall design, whether through reclaimed barn-wood planks, shiplap cladding, herringbone parquet panels, or smooth engineered-wood veneer, brings warmth, texture, and organic richness that no synthetic material can fully replicate.ย
Dark walnut panels create drama and intimacy. Light oak cladding adds Scandinavian freshness. Reclaimed wood with visible knots and weathering adds history and soul. Wood wall design suits modern, rustic, and transitional home styles equally well and is particularly effective in living rooms, studies, and master bedrooms.
PVC Wall Panel Design
For those working with a tighter budget or needing a moisture-resistant solution, PVC wall panel design is a practical and increasingly attractive option. Modern PVC panels come in marble, wood-grain, concrete, and solid colour finishes that are surprisingly convincing at a distance.ย
They are lightweight, easy to install without professional help, and simple to clean, making them ideal for bathrooms, kitchens, basements, and rental properties. High-gloss PVC panels in particular reflect light beautifully and can make compact spaces feel more open.
Brick Wall Design
The appeal of exposed brick never fades. A brick wall design, whether using genuine reclaimed bricks, thin brick veneer slips, or brick-effect wallpaper, brings industrial character, warmth, and a sense of permanence to any interior.ย
It works across multiple styles: raw and rough for industrial loft spaces, whitewashed for farmhouse and coastal aesthetics, and painted in deep tones such as charcoal or navy for a more contemporary look. In exterior spaces, brick boundary walls with decorative pillar caps and recessed lighting remain a classic choice.
Exterior Wall Design: Boundary, Front, and Parapet
Interior wall design gets most of the attention, but exterior walls are the first thing visitors and passersby see. They deserve equal care.
Front wall design
Front wall design sets the tone for the entire property. Rendered and painted finishes in clean whites and greys are popular for modern homes. Stone cladding on gate pillars and plinth areas adds material richness. Timber battens used vertically on a front porch wall soften the look and add warmth to otherwise hard exterior finishes. When considering front wall designs for homes, always ensure the materials chosen are weather-resistant and complement the roofline and windows.
Boundary wall design
Boundary wall design is about balancing privacy with aesthetics. Simple plastered and painted boundary walls look fine, but miss an opportunity. Adding decorative block-work patterns, jali screens, or metal grille inserts to the upper portion of a boundary wall introduces light and visual interest without sacrificing security. Capping the top of a boundary wall with a contrasting material, such as natural stone or pre-cast concrete, adds a polished, finished look.
Parapet wall designs
Parapet wall designs on flat-roofed homes are functional but can also be decorative. A parapet with a subtle profile, rendered to match the rest of the facade, ties the roofline together cleanly. More elaborate parapet wall designs include stepped or curved profiles, ornamental coping stones, and even integrated planter boxes for rooftop greenery.
Three More Ideas Worth Exploring
Grass wall design vertical gardens using real or preserved moss panels bring life, colour, and texture to both interior feature walls and exterior garden boundaries. They work especially well in living rooms and covered outdoor areas.
Wall sheet design using high-pressure laminates or acrylic sheets is growing in popularity for contemporary kitchens and home offices where a seamless, jointless surface is preferred over tiles.
Source: Pinterest
Source: Pinterest
Source: Pinterest
Room wall design combining two or more of the above treatments, say, wood panels on the lower half and textured wallpaper above a dado rail, creates layered, sophisticated interiors that feel custom-designed rather than off-the-shelf.
FAQs: Wall Design Ideas for Modern Homes
Light-toned textured panels or a single wall paper accent wall behind the bed work best for small bedrooms, adding depth without making the space feel cramped.
Wood panels, 3D tiles, PVC panels, brick veneer, textured plaster, and wallpaper are the most popular materials used in modern homes today.
Costs vary widely depending on the material. PVC panels are the most budget-friendly, while natural stone cladding and custom wood panelling sit at the higher end.
Peel-and-stick wallpaper, adhesive 3D panels, and geometric paint patterns are beginner-friendly options that require no special tools or professional installation.
If your budget is limited, invest in a strong TV wall design as the focal point first it delivers the most visual impact per square foot in a living room setting.
Choosing the Right Wall Design for Your Home
With so many options available, the best approach is to start with one room and one wall. Identify the focal wall, the one you see first when you enter the room, and treat it as your canvas. Consider the natural light, the existing furniture tones, and the atmosphere you want to create. Bold and dramatic for a living room; calm and restful for a bedroom; clean and functional for a kitchen.
Wall design is one of the highest-return investments you can make in your home. Done well, it elevates every other element in the room, making your furniture look more intentional, your lighting more effective, and your space more deeply your own.
Dedicated and detail-oriented SEO Content Writer, Real Estate Writer, and Research Analyst based in Islamabad, with proven expertise in developing accurate, valuable, and well-researched content. Skilled in analytical writing, market research, and reporting, with the ability to turn insights into clear, professional, and impactful content. Passionate about exploring new ideas, analyzing industry trends, and contributing to high-quality writing and research-driven projects.

ISLAMABAD: Prime Minister Shehbaz Sharif on Thursday directed the launch of a pilot project for a proposed automated income tax collection system in the federal capital, Islamabad, marking a significant step in the government’s ongoing efforts to modernise Pakistan’s revenue infrastructure.
The directive was issued during a high-level review meeting chaired by the Prime Minister at the Prime Minister’s Office, attended by Finance Minister Muhammad Aurangzeb, State Minister for Finance Bilal Azhar Kayani, and other senior officials. The meeting conducted a detailed assessment of the Federal Board of Revenue’s (FBR) ongoing reform measures to make inland revenue collection more effective, transparent, and faceless.
Addressing the gathering, Prime Minister Shehbaz described the initiative as a milestone in the government’s broader reform agenda. He stressed that minimising human intervention and curtailing discretionary powers within the tax collection mechanism were urgent priorities, as they would directly reduce corruption and improve institutional accountability.
The proposed system is designed to leverage modern technology and artificial intelligence to identify under-declared income and assets by cross-referencing data across property, vehicle, and banking records. To further strengthen the framework, the meeting proposed establishing three dedicated wings: a National Faceless Audit Wing, a National Assessment Wing, and a Field Operations Wing, each intended to streamline and safeguard the integrity of the tax process.
The Prime Minister affirmed that the successful implementation of this system would not only boost national revenue but also foster greater transparency, fairness, and public trust in the taxation system. He reiterated the government’s commitment to continuing FBR reforms to comprehensively document the economy and meaningfully expand the tax net.
On a separate note, the Prime Minister commended provincial governments for their decisive action against illegal cigarettes, with additional tax collection from the sector projected to reach Rs40 billion this fiscal year.
Dedicated and detail-oriented SEO Content Writer, Real Estate Writer, and Research Analyst based in Islamabad, with proven expertise in developing accurate, valuable, and well-researched content. Skilled in analytical writing, market research, and reporting, with the ability to turn insights into clear, professional, and impactful content. Passionate about exploring new ideas, analyzing industry trends, and contributing to high-quality writing and research-driven projects.
Islamabad is famous for its wide tree-lined streets, scenic Margalla Hills, and peaceful residential sectors. However, beneath all that calm lies a city with a genuinely dark history. If you look closely enough, you will find stories passed down through generations that no amount of urban planning can erase. Every haunted place in Islamabad carries a history that is as fascinating as it is deeply unsettling.
Why Islamabad Has a Paranormal Sideย
Most visitors are surprised to learn that Islamabad sits on land layered with thousands of years of human history, Buddhist settlements, Mughal-era villages, colonial-era structures, and post-partition trauma.ย That much accumulated human experience leaves its marks, and, according to locals, some of those marks extend far beyond the historical. The most haunted place in Islamabad is not a single location. It is an entire city carrying stories that refuse to stay buried.
Quick Facts: Haunted Place in Islamabadย
#
Location
Sector/Area
Why It’s Haunted
1
F-7/4 Government Mansion
F-7/4, Islamabad
Jinn activity, shadow figures, bloody paw prints on the ceiling, no official tenant stays
2
Shah Allah Ditta Caves
Margalla Hills Foothills
700-year-old caves, voices heard at night, dark shadow figures, haunted hill park nearby
3
Lotus Lake
Shakarparian Hills
Multiple murders were committed here, bodies dumped by the lake, and eerie sounds were reported
4
Buddhist Graveyard
Islamabad (Ancient Site)
Oldest burial ground in the region, cold patches, shadow movement, centuries of layered history
5
New Islamabad Airport
NIIAP, Islamabad
Built over an old graveyard, children’s shadows on the runway, workers fainted from fear
6
Lok Virsa Museum
H-8, Islamabad
Staff report sounds, movement & being watched in empty halls at night
7
Rawal Lake
Between Islamabad & Rawalpindi
Multiple disappearances, figures seen near water at night, overwhelming dread reported
8
Haunted Hills
F-6, Islamabad
Name predates modern development, voices from the tree line, a feeling of being followed on trails
9
Kachnar Park
Islamabad Capital Territory
Figures in dense vegetation at night, unexplained sounds in isolated corners
10
Pir Sohawa Road
Margalla Hills
Strange lights at night, footsteps behind solo walkers, and consistent paranormal reports
1. The F-7/4 Government Mansion: The House No One Will Live In
If there is one location that every resident of Islamabad speaks about in hushed tones, it is the government-owned property in the F-7/4 sector. This is arguably the single most notorious haunted place in Islamabad, with stories spanning six decades and touching the lives of senior judges, ministers, and high-ranking officials.
The house was originally built in 1965 by a young East Pakistani CSS officer and his wife, who chose the prime plot for its sweeping views of the Margalla Hills. Life was quiet until the fall of Dhaka in 1971 forced them to leave. The Pakistani government took over the property shortly after, and that is when the terror began.
Every family that has occupied the house since then has fled. Household staff reported footsteps outside locked rooms at night, furniture shifting on its own, and doors swinging open for no reason.
One resident’s son saw a dark shadow near the balcony that passed clean through the wall when he approached it. In the 1980s, a young boy woke at 3 a.m. to find a woman sitting in a nearby tree, her mouth bleeding, holding raw meat and then found the same figure standing on his bed when he ran back inside. Bloody paw prints ran from the mattress up to the ceiling. A renowned spiritual healer was called in and left without resolving anything.
Ministers, judges, and senior officials have all been assigned this house over the years, but reportedly none has stayed more than a few months. During the 2022 Noor Mukadam media coverage, the case occurred directly across the street, a security guard who had worked outside the property for over two decades told a journalist that it was simply “the abode of jinn.” The house remains largely empty today, still a prime government asset, but one that no one will live in.
2. Shah Allah Ditta Caves: Ancient Darkness in the Margalla Foothills
Tucked into the foothills of the Margalla Hills near the historic village of Shah Allah Ditta, these caves are believed to be approximately 700 years old, with roots going back to Buddhist monks who meditated here centuries ago. During daylight hours, the site draws hikers and history lovers. After dusk, however, it transforms into one of the most genuinely unsettling haunted place in Islamabad.
Locals from the surrounding village have long reported strange noises deep inside the caves at night, sounds like multiple people conversing in spaces where no one is present. Dark shadow figures have been seen moving in chambers where no human could be standing.
Residents openly advise against entering the caves alone, and absolutely never after dark. The dense old trees surrounding the cave entrance add to an atmosphere that even daytime visitors find difficult to shake. The haunted hill park, immediately adjacent to the caves, is also considered possessed by locals.
3. Lotus Lake, Shakarparian: Beauty Built on Blood
Situated in the Shakarparian hills, Lotus Lake was once considered one of the most scenic, peaceful spots and family park in the capital. That reputation changed into a haunted place in Islamabad. The lake gained a grim notoriety after it became the site of multiple murders. Killers used the area to leave their victims’ bodies by the water. That dark history transformed a beautiful location into one of the most talked-about haunted places in Islamabad.
Visitors and joggers who frequent the Shakarparian area have reported an inexplicable unease near the lake, particularly after sunset. Some describe hearing sounds with no visible source. The lake’s beauty remains, but the community’s collective memory of what happened there gives it an atmosphere that is genuinely difficult to ignore once you know its history.
4. Buddhist Graveyard, Islamabad: The Oldest Haunted Ground
Few residents of Islamabad are aware that an ancient Buddhist graveyard exists within the city, but those who do know about it also know the stories attached to it. As one of the oldest burial grounds in the region, this site predates Islamabad’s existence as a capital and carries centuries of layered history.
Local accounts consistently describe the area around the graveyard as deeply unsettling, with unexplained cold patches, shadow movement where nothing should be, and an atmosphere of unease that multiple visitors have independently reported.
As a haunted place in Islamabad with genuine historical roots rather than mere rumour, the Buddhist graveyard represents the city’s oldest paranormal legacy and is rarely discussed in mainstream coverage.
5. New Islamabad International Airport: Paranormal Under the Modern Facade
It sounds unlikely, but the gleaming New Islamabad International Airport is widely cited as a haunted place in Islamabad, with a disturbing history of construction. According to multiple accounts, the airport was built over an old graveyard, and the consequences reportedly became apparent during construction.
Construction workers reported unexplained sounds, tools that moved overnight, and a persistent sense of unseen presence in certain sections. Several staff members have reportedly heard scary noises and claimed to see shadows of children playing near the runway. Some accounts describe workers fainting on site. Whether tied to the buried ground beneath or something else, the reports were consistent enough that the site developed a paranormal reputation long before the first flight ever landed.
6. Lok Virsa Museum: Haunted Heritage
The Lok Virsa Museum, dedicated to preserving Pakistan’s folk heritage and culture, is one of the more surprising entries on the list of haunted place in Islamabad. Staff members working late at the museum have reported unsettling experiences inside the building, strange sounds, unexplained movement, and a pervasive sense of being watched in the empty halls.
For a building that houses centuries-old artifacts and cultural objects, the idea that its contents carry something beyond historical value is not entirely far-fetched. Whether it is the weight of old objects and old stories, or something more difficult to explain, Lok Virsa earns its place on this list through the consistency of staff accounts over the years.
7. Rawal Lake: Disappearances and Dark Water
Rawal Lake is one of Islamabad’s most visited recreational spots, drawing families, joggers, and picnickers throughout the year. But after dark, its reputation changes to a haunted place in Islamabad.
The lake and its surrounding areas have been the site of multiple disappearances over the years, and the stories attached to them have made it one of the most persistently discussed haunted place in Islamabad among long-time residents.
Visitors who have been near the lake at night report seeing figures near the water that disappear when approached, hearing sounds from the water’s surface for no apparent reason, and experiencing a sudden, overwhelming sense of dread in areas that feel completely ordinary during daylight. The combination of documented tragedies and the lake’s naturally dark, expansive atmosphere after sunset makes this a location best respected and avoided after dark.
8. Haunted Hills, F-6: The Name That Says Everything
In the F-6 sector sits a hilly green space that Islamabad residents have long called “Haunted Hills”, and the name has simply become official. By day, it works perfectly as a jogging trail and picnic spot, with a small cafรฉ serving coffee and offering panoramic views. But ask any long-time Isolate why the area carries that name, and you will rarely get a direct answer, just an uncomfortable pause and a shrug.
The nickname predates most of the current development, pointing to a deep-rooted community belief that this space is not entirely ordinary. Multiple visitors report an overwhelming sense of being followed while walking the trails alone, particularly as light begins to fade in the late afternoon.
Voices and sounds emerge from the tree line with no visible source. For a haunted place in Islamabad that looks so unremarkable on a sunny morning, Haunted Hills earns its name thoroughly once daylight fades.
9. Kachnar Park: Family Park by Day, Something Else by Night
Kachnar Park is a pleasant, well-used green space during daylight hours. After dark, however, visitor accounts describe something very different. The dense vegetation becomes disorienting, figures are reported moving through areas that should be empty, and sounds emerge from isolated corners that do not belong to any identifiable source. Rangers and frequent visitors generally agree: this is a haunted place in Islamabad that you should leave well before sunset.
10. Pir Sohawa Road: Where the Mountain Tells Stories
The winding road up to Pir Sohawa through the Margalla Hills is breathtaking during the day and genuinely frightening at night. Hikers who have camped overnight in the area describe strange lights moving through the trees at elevations where no paths exist, and the sound of footsteps behind solo walkers that stop the moment the walker stops.ย
As a haunted place in Islamabad, Pir Sohawa Road is unique in that it is not a single building or room, but an entire stretch of living mountain environment that has accumulated a powerful and consistently strong paranormal reputation over many years.
Safety Advice Before You Go
Most of these haunted place in Islamabad are either government-controlled, conservation areas, or sites with active security. Trespassing is illegal and physically dangerous. If you visit Shah Allah Ditta caves or the Margalla Hills trails, register with the park authorities and go only during daylight. Respect the communities and histories associated with every haunted place in Islamabad. These are not just locations; they are living stories.
FAQ: Haunted Place in Islamabad
The F-7/4 Government Mansion is widely considered the most notorious, as no official tenant has ever stayed long due to reported jinn activity and shadow figures.
Yes, but only during daylight hours, locals strongly advise against entering the caves alone or after dark.
The ancient Buddhist Graveyard holds the cityโs oldest paranormal legacy, predating Islamabadโs existence as a capital by centuries.
Multiple disappearances and consistent reports of unexplained figures near the water make it a location as haunted place in Islamabad.
Daytime visits are generally safe, but overnight stays are strongly discouraged due to persistent reports of strange lights and unexplained footsteps.
Final Thoughts: Haunted Place in Islamabad
Islamabad’s reputation as a model, tourist places andย modern capital is well-deserved. But the stories surrounding every haunted place on this list remind us that no amount of planning can erase what land, history, and human experience carry forward. From the F-7/4 mansion to the murder-shadowed Lotus Lake, from the 700-year-old caves of Shah Allah Ditta to the airport built over an ancient graveyard, the capital holds a shadow side that has been documented and passed down across generations.
These are not mere ghost stories told for entertainment. They are a reflection of Islamabad’s layered identity, ancient, colonial, political, and deeply human. The next time you drive through its clean sectors or walk its wide, quiet streets at night, remember: the most terrifying haunted place in Islamabad might be closer than you think.
Dedicated and detail-oriented SEO Content Writer, Real Estate Writer, and Research Analyst based in Islamabad, with proven expertise in developing accurate, valuable, and well-researched content. Skilled in analytical writing, market research, and reporting, with the ability to turn insights into clear, professional, and impactful content. Passionate about exploring new ideas, analyzing industry trends, and contributing to high-quality writing and research-driven projects.

ISLAMABAD: A National Assembly standing committee has formally recommended the creation of a dedicated Federal Government Real Estate Management Authority to oversee and optimise the management of state-owned properties across Pakistan.
The proposal, unanimously approved by the National Assembly Standing Committee on Cabinet Secretariat, has been forwarded to the National Assembly for full legislative passage.
The committee, chaired by Malik Ibrar Ahmad, convened to address longstanding concerns regarding the mismanagement and illegal occupation of government-owned land. Members highlighted that numerous federal properties remain either encroached upon or underutilised, failing to generate meaningful economic returns for the state despite holding considerable commercial value.
Malik Ibrar Ahmad underscored the gravity of the issue, noting that government-owned properties had been illegally occupied over extended periods. He cited the example of railway land recovered through intervention by the Standing Committee on Railways, noting that rapid urban expansion and commercial development have substantially increased the value of such assets in recent years.
The cabinet secretary informed committee members that the federal government holds an extensive portfolio of commercial, urban, and rural properties spread across the country. These assets are currently distributed among various ministries, divisions, and government organisations, resulting in fragmented oversight and widespread inefficiency. Previous efforts to improve returns from these holdings have largely yielded unsatisfactory outcomes.
The proposed authority would consolidate oversight responsibilities, managing, leasing, and supervising federal properties in accordance with government approvals, with a clear mandate to maximise economic utility.
In the same session, the committee approved several additional legislative proposals, including the Archival Material (Preservation and Export Control) Amendment Bill, 2026, the Abandoned Properties (Management) Amendment Bill, 2026, and the Oil and Gas Regulatory Authority (Amendment) Bill, 2026. Officials stated that these legislative measures collectively aim to strengthen governance, enhance administrative efficiency, and align legal frameworks with ongoing institutional reforms.
Dedicated and detail-oriented SEO Content Writer, Real Estate Writer, and Research Analyst based in Islamabad, with proven expertise in developing accurate, valuable, and well-researched content. Skilled in analytical writing, market research, and reporting, with the ability to turn insights into clear, professional, and impactful content. Passionate about exploring new ideas, analyzing industry trends, and contributing to high-quality writing and research-driven projects.
ISLAMABAD: Pakistan and the Asian Development Bank (ADB) have agreed to ensure the timely completion of documentation and procedural formalities to accelerate the implementation of the Main Line-1 (ML-1) railway project, with a focus on the Karachi-Rohri section.
A high-level meeting chaired by Minister for Economic Affairs Ahad Cheema reviewed the project’s implementation framework and deliberated on measures to fast-track progress. Secretary Economic Affairs Muhammad Humair Karim and Secretary Railways Mazhar Ali Shah briefed the participants on ongoing preparatory arrangements, while ADB Country Director Emma Fan and senior Bank officials also took part in the discussions.
The ADB is expected to approve a financing facility of approximately USD 1.2 billion to rehabilitate the Karachi-Rohri section of Pakistan Railways’ ML-1 project. The Bank is also planning to engage other development partners as co-financiers for the remaining corridor stretching from Karachi to Peshawar.
Minister Cheema directed the Ministry of Railways to accelerate the documentation process in close coordination with the ADB and the Economic Affairs Division. He underscored that Prime Minister Shehbaz Sharif is keen to hold the groundbreaking ceremony for the ML-1 project this year, and that securing ADB funding in the upcoming fiscal year remains a key government priority.
The Minister further instructed the Ministry of Railways to work in tandem with the Planning Division to ensure readiness of the PC-1 and all other mandatory project requirements, emphasising efficiency and transparency throughout the process.
ADB Country Director Emma Fan reaffirmed the Bank’s commitment to supporting Pakistan in expediting documentation and related formalities. She confirmed that the ADB would ensure the timely hiring of the PRF consultant and would endeavour to minimise the project review timeline.
ML-1 is regarded as a strategically significant initiative that will substantially improve freight movement and strengthen railway services nationwide.
Dedicated and detail-oriented SEO Content Writer, Real Estate Writer, and Research Analyst based in Islamabad, with proven expertise in developing accurate, valuable, and well-researched content. Skilled in analytical writing, market research, and reporting, with the ability to turn insights into clear, professional, and impactful content. Passionate about exploring new ideas, analyzing industry trends, and contributing to high-quality writing and research-driven projects.

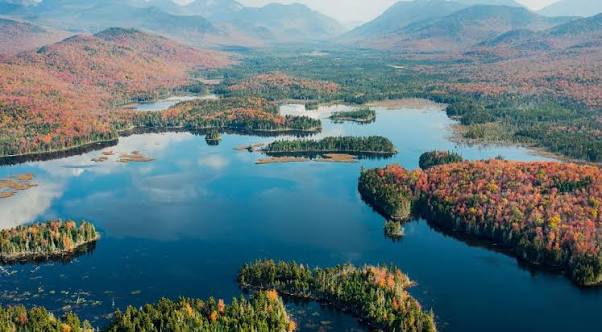
Cities are getting hotter. Green spaces are shrinking. Biodiversity is disappearing from urban landscapes at an alarming rate. The world urgently needs a smart, scalable, and proven solution. The Miyawaki Forest is exactly that.
This rapid urban reforestation method is transforming roadsides, school grounds, and barren plots into thriving ecosystems. It is gaining momentum across Asia, Europe, the Americas, and the Middle East.ย
Quick Facts: Miyawaki Forest at a Glance
Factor
Detail
Invented By
Professor Akira Miyawaki, Japan (1970s)
Minimum Land Required
As small as 9 sq meters
Planting Density
3 saplings per square meter
Growth Speed
Up to 10x faster than conventional forests
Self-Sustaining After
2โ3 years
Global Trees Planted
40+ million native trees worldwide
Also Known As
Pocket Forest, Tiny Forest, Urban Mini-Forest
What Is a Miyawaki Forest?
A Miyawaki Forest is a dense, multi-layered plantation of native trees and shrubs. It is grown on very small plots of land. The method recreates the structure of a natural, mature forest but in a fraction of the time.ย ย ย ย ย ย ย ย ย ย ย ย ย ย ย ย ย ย ย ย ย ย It is also known as a Tiny Forest or Pocket Forest. These names all refer to the same core concept: planting diverse native species in close proximity to mimic how nature builds forests.
The minimum land required is 9 square meters. This makes it perfect for cities where open land is scarce.
Who Was Akira Miyawaki?
The method is named after Professor Akira Miyawaki. He was a Japanese botanist and plant ecology expert. He spent over 40 years studying how native forests naturally regenerate.
His research led him to a powerful conclusion. If you plant the right native species, in the right density, the forest takes care of itself. He educated people on planting across more than 1,700 sites worldwide. Over 1,400 of those were in Japan alone. His work has resulted in the protection of more than 3,000 primary forests and the planting of over 40 million native trees globally. His legacy is now growing faster than ever.
The Core Principle: Potential Natural Vegetation
Every region on Earth has a natural plant community that would thrive there without human interference. Scientists call this the Potential Natural Vegetation (PNV).
The Miyawaki Forest method is built on this concept. Only species that belong naturally to a given area are selected. These indigenous plants have spent thousands of years adapting to the local soil, rainfall, and climate. They do not need fertilisers. They do not need pesticides. They simply grow.
This is what makes the approach fundamentally different from conventional tree planting.
How Does the Miyawaki Method Work?
The science behind a Miyawaki Forest is elegant. When native trees are planted very close together, they compete for sunlight. This competition forces them to grow rapidly upward rather than spread sideways.
The result is fast, dense, vertical growth. The canopy closes quickly. It shades out weeds. Leaf litter builds up. Soil fertility improves. Insects, birds, and beneficial fungi arrive naturally. The entire ecosystem assembles itself.
After just two to three years, the forest becomes completely self-sustaining. No watering. No weeding. No maintenance required.
Studies and practitioners report that a Miyawaki Forest can grow up to 10 times faster than a conventional plantation. It can also support up to 30 times more biodiversity. It is worth noting that some ecologists have raised questions about these figures. The faster growth may reflect quicker ecological succession rather than raw tree height. This distinction matters for setting realistic expectations.
The 4-Step Planting Process
Planting a Miyawaki Forest follows a clear, structured process.
Step 1: Survey and Identify Native Species
The first step is to study the site carefully. Botanists identify which species would naturally grow within about 20 kilometres of the location. A recommended diversity range is 50 to 100 native species. Local and indigenous knowledge is invaluable at this stage.
Step 2: Prepare the Soil
Urban soils are often compacted and nutrient-poor. The soil is improved by digging pits and incorporating organic matter. Compost, manure, and dead vegetation are commonly used. A slight mound is sometimes built to mimic the natural forest floor. Cardboard and a thick layer of wood chips or compost are placed on top to suppress weeds and retain moisture.
Step 3: Dense Planting
Saplings up to 80 centimetres tall are planted at approximately 3 per square metre. No two saplings of the same species are placed next to each other. All species are planted at the same time. This random, diverse arrangement mirrors how a natural forest seed bank works.
Step 4: Early Maintenance
The forest needs watering and weeding for the first two to three years. This is the most demanding phase. After that, the forest becomes independent. The investment of time and effort in the early years pays off for decades.
Key Benefits of a Miyawaki Forest in Urban Areas
A Miyawaki Forest delivers rapid environmental, social, and economic benefits, making it one of the most effective nature-based solutions for modern cities.ย
Environmental Impact
A Miyawaki Forest delivers measurable environmental benefits quickly.
It sequesters carbon faster than slow-growing conventional forests. It creates a cooling microclimate that directly reduces the urban heat island effect. Dense canopy cover lowers local temperatures. Root systems improve water infiltration and reduce surface run-off. Soil erosion is significantly reduced on previously bare urban land.
Biodiversity Recovery
Urban areas are biological deserts for most wildlife. A Miyawaki Forest changes rapidly. The dense, layered structure provides habitat for birds, insects, pollinators, and soil organisms. Biodiversity appears within months of planting.
Community and Social Benefits
The benefits extend beyond ecology. UNESCO has actively endorsed the use of Miyawaki Forest planting within urban schools. Children learn directly about native ecosystems. Communities come together during planting events. Access to green space improves mental health and physical well-being.
Barren roadsides, abandoned lots, school yards, and even landfills have been transformed through this approach.
Long-Term Cost Efficiency
The upfront cost is higher than that of conventional tree planting. However, the long-term cost is very low. Once established, the forest needs almost no maintenance. It functions entirely on its own. For municipalities managing tight budgets, this is a significant advantage.
Miyawaki Forests Around the World
The global adoption of the Miyawaki Forest method tells a compelling story.
Japan remains the origin and heartland of the method. Thousands of sites have been established across the country since the 1970s.
India has seen rapid scaling. Shubhendu Sharma founded Afforestt and applied the Miyawaki method to urban plots across Indian cities. The model attracted global attention and inspired organizations worldwide.
Pakistan has embraced the method at a governmental level. The Parks and Horticulture Authority of Lahore announced plans to develop what was described as Asia’s largest Miyawaki urban forest. The project planned to plant 112,500 indigenous trees across 100 Kanals in China Park near Saggian Bridge. An additional 15 locations across Lahore were included in the plan. The Nature Conservation Society of Pakistan has also established Miyawaki Forest plots in Sialkot, within Shahab U Din Park.
The United States has seen projects in Cambridge, Massachusetts, where a forest was planted over a landfill in Danehy Park, and in Los Angeles, inside Griffith Park.
Brussels, Belgium, has planted a 770-square-meter pocket forest of 20 native species within the city.
The Yakama Nation in Washington State planted seven pocket forests of 47 native species on a rehabilitation facility, totalling over 23,000 square feet.
These examples span continents, climates, and cultures. The method adapts wherever the right expertise and commitment are applied.
Honest Assessment: Pros and Cons
No solution is without limitations. A balanced view of the Miyawaki Forest method is important for anyone considering it.
Advantages
Rapid establishment of a dense, functional forest on small urban land
High biodiversity from the earliest stages
Self-sustaining after just two to three years
Applicable on plots as small as 9 square meters
Builds community engagement and environmental awareness
Effective across diverse climates, including arid and semi-arid zones
Limitations and Criticisms
High upfront cost. Sourcing large numbers of native nursery saplings is expensive. Quality native stock is not always available.
Disputed growth claims. The widely cited “10x faster growth” figure has been questioned by forestry researchers. The evidence may reflect faster ecological succession rather than actual growth rates.
Not scalable for large areas. The method is intensive and impractical for reforesting vast tracts of land.
Water demands in early years. In dry or Mediterranean climates, the initial watering requirement can be costly and resource-intensive.
Expertise is essential. Without proper botanical knowledge, poorly chosen species can result in an ecologically weak or disorganized plant community.
Wildfire risk. In fire-prone regions, very dense planting can increase fire hazard. Modified, less dense planting is recommended in these areas.
CSR exploitation concerns. Some critics have raised concerns that the method has been promoted primarily to attract corporate social responsibility funding, without rigorous outcome monitoring.
Being aware of these limitations helps cities and organizations design better, more accountable projects.
Is a Miyawaki Forest Right for Your City?
Before starting a project, ask these practical questions.
Does the site receive adequate rainfall, or can water be supplied for the first three years? Is native nursery stock available locally? Is there a qualified botanist or ecologist available to guide species selection? Is the community willing to participate in early maintenance? Are there fire risk considerations that require adjusted planting density?
If the answers are largely yes, a Miyawaki Forest project is likely viable and worthwhile.
The Road Ahead: Miyawaki Forests in 2026
Urban heat, biodiversity collapse, and climate anxiety are defining challenges of this decade. City planners are under pressure to act. Nature-based solutions are moving from optional to essential.
The Miyawaki Forest fits perfectly into this shift. It works on small, affordable plots. It delivers results within years, not decades. It engages communities. It builds resilience.
In 2026, governments, schools, corporations, and neighbourhoods worldwide are increasingly choosing the Miyawaki method as part of their urban greening strategies. Pakistan’s large-scale government projects, UNESCO’s school programs, and grassroots NGO initiatives in dozens of countries all point in the same direction.
The question for cities is no longer whether to plant a Miyawaki Forest. The question is where to start.
Conclusion
The Miyawaki Forest is not a miracle solution. It is a well-researched, nature-based technique with a strong track record across diverse environments. It delivers rapid biodiversity gains, carbon sequestration, cooling effects, and community value to urban spaces that desperately need them.
Used thoughtfully, with proper expertise and honest expectations, it is one of the most powerful tools available to cities in 2026. Small forests can create large change. The time to plant is now.
Practitioners report growth up to 10 times faster than conventional forests. However, this figure refers to the rate of ecological development, not just tree height, and remains debated among scientists.
As little as 9 to 92 square meters is sufficient for a meaningful forest.
The standard density is approximately 3 saplings per square meter.
Yes, with adequate watering for the first 2 to 3 years. Projects have succeeded in Jordan, the Persian Gulf region, and parts of Pakistan.
Professor Akira Miyawaki, a Japanese botanist, developed and refined the method over four decades of research and field work.
Dedicated and detail-oriented SEO Content Writer, Real Estate Writer, and Research Analyst based in Islamabad, with proven expertise in developing accurate, valuable, and well-researched content. Skilled in analytical writing, market research, and reporting, with the ability to turn insights into clear, professional, and impactful content. Passionate about exploring new ideas, analyzing industry trends, and contributing to high-quality writing and research-driven projects.

KARACHI: The Sindh Building Control Authority (SBCA) is set to transform its construction permit services by introducing a comprehensive digital one-window system, marking a significant milestone in Sindh’s e-governance journey.
The newly introduced system is designed to serve a broad spectrum of stakeholders, including citizens, builders, architects, and engineers, by replacing traditional, paper-heavy processes with a fully integrated digital framework.
Key features of the system include online application submission, e-payment of challans, real-time application tracking, SMS alerts, digital approvals, e-certification, and inter-departmental coordination. A dedicated mobile application and e-portal will further ensure round-the-clock accessibility for users across the province.
The SBCA has structured the permit process into five distinct categories to ensure clarity and efficiency. Category One cases, which cover residential plots up to 399 square yards and bungalows exceeding that threshold, will be processed through the single-window facility within a defined 15-day turnaround, provided all documentation is complete and legal requirements are duly met.
Category Two and Three cases will continue to be handled through respective district offices in accordance with prevailing rules. Category Four cases encompassing public-sale, public-use, and industrial buildings, along with Category Five cases involving major town planning and land development projects, will both be routed through the centralised one-window cell.
This initiative is part of a broader directive by the Government of Sindh to fully automate all four categories of construction permits within one month, reflecting a strong institutional commitment to reducing bureaucratic delays, curbing corruption, and enhancing public trust in regulatory bodies.
By digitising its core services, the SBCA aims to create a more accountable, responsive, and citizen-friendly regulatory environment, one that aligns with modern urban governance standards and supports Sindh’s long-term development goals.
Dedicated and detail-oriented SEO Content Writer, Real Estate Writer, and Research Analyst based in Islamabad, with proven expertise in developing accurate, valuable, and well-researched content. Skilled in analytical writing, market research, and reporting, with the ability to turn insights into clear, professional, and impactful content. Passionate about exploring new ideas, analyzing industry trends, and contributing to high-quality writing and research-driven projects.

Your bedroom walls do more than hold the roof up. They set the mood, reflect your personality, and shape how restful your space feels. A thoughtful bedroom wall design can transform an ordinary room into a personal sanctuary without a complete renovation. In 2026, bedroom wall designs are no longer just painted surfaces. They are functional, layered, and expressive. From integrated LED lighting to fluted wood panels and built-in media walls, the options are richer than ever.
What Makes a Great Bedroom Wall Design in 2026?
Good bedroom wall design is about three things: texture, light, and function.
Flat painted walls still work. But the strongest bedroom wall design in 2026 layers materials, a wood panel behind the bed, LED strips along the edges, and a mirror to bounce light. Each element works together.
The key trends shaping bedrooms this year include:
Natural textures like wood, stone, and clay plaster
Integrated LED lighting as part of the wall structure
Multifunctional walls that include storage, media units, and mirrors
Japandi minimalism, clean lines with organic warmth
Fluted and louvre panels are the dominant panel style
These trends favour calm, intentional spaces over busy or cluttered ones.
Wall Painting Designs for Bedroom
Paint is the most accessible starting point for bedroom wall design. The right wall painting designs for bedroom spaces can completely change how a room feels without touching a single piece of furniture.
In 2026, the popular techniques go well beyond a single flat colour.
Accent Wall Painting remains a classic approach. Choose one wall usually behind the bed and paint it a deeper or contrasting shade. This creates visual depth without overwhelming the room.
Two-Tone Walls divide the wall horizontally. The lower half uses a darker tone, the upper half a lighter one. A thin wooden or metal trim strip separates the two. This adds structure to plain walls.
Venetian Plaster and Microcement finishes are trending heavily. These textured paint techniques create a soft, uneven surface that catches light beautifully. They work especially well in neutral tones like warm white, sand, or dusty pink.
Geometric Painted Patterns work well in contemporary bedrooms. Triangles, arches, or panel-effect shapes painted onto the wall add visual interest at zero material cost.
Colour tips for bedroom wall design in 2026:
Soft blues and greens promote calm and better sleep
Deep charcoal or forest green adds drama without feeling cold
Warm whites and beiges pair well with wooden furniture
For small rooms, use light, cool shades to create the illusion of space. For large rooms, richer tones add cosiness.
Wall Panel Design for Bedroom
Panel designs have become one of the most popular ways to upgrade a bedroom wall design quickly.
A good wall panel design for bedroom spaces adds texture, depth, and a polished finish. Panels also hide imperfections in walls and can be applied directly over existing surfaces.
Fluted and Louvre Panels are the top trend for 2026. These panels feature vertical ridges that cast subtle shadows, creating a rich 3D effect. They work brilliantly behind the bed. Use wooden louvres for warmth, or painted MDF louvres for a cleaner, modern look.
Upholstered Fabric Panels are ideal for creating a soft, hotel-like feel. They are typically installed behind the headboard. Choose boucle, velvet, or linen-textured fabric for a luxurious finish.
Wall Sheet Design for Bedroom Laminate sheets and veneer sheets offer a fast, cost-effective way to cover feature walls. Modern laminates come in marble, wood, stone, and fabric finishes. They are easy to clean and extremely durable.
PVC Wall Panel Design for Bedroom is gaining popularity for practical reasons. PVC panels are moisture-resistant, lightweight, and budget-friendly. They install without adhesive in many cases. The newer PVC designs closely mimic wood and stone, making them ideal for those who want style without a large budget. They are also a smart choice for rented homes since they are reversible.
MDF Geometric Panels use cut patterns of diamonds, hexagons, and arched grids, mounted on the wall, to create a decorative feature. Paint them to match the wall for a subtle look, or paint them in a contrasting shade for impact.
Tips for choosing wall panels for bedroom wall design:
Use full-height panels for a dramatic, floor-to-ceiling look
Half-wall panels behind the bed are budget-friendly and equally effective
Pair any panel type with warm LED lighting for maximum effect
Bedroom Back Wall Design
The wall directly behind your bed is the most important surface in the room. A strong bedroom back wall design anchors the entire space.
This wall, also called the feature wall or headboard wall, is what draws the eye when you walk into the room. It deserves the most attention in bedroom wall design.
Popular bedroom back wall design approaches:
The Extended Headboard Panel extends your headboard into a wall panel above and around the bed. Use veneer, laminates, or upholstered panels. Add LED lighting along the edges for a luxury finish.
Stone and Tile Cladding creates a dramatic, high-end look. Natural stone textures or stone-look porcelain tiles on the back wall add depth that paint simply cannot replicate.
Wallpaper Murals make a bold statement. Floral, abstract, architectural, or botanical prints work well. Use a single wall to avoid visual overload. Choose prints that complement your bedding and curtains.
Avoid these common mistakes on the back wall:
Do not hang too many small items they create clutter
Avoid placing heavy, dark colours in rooms with little natural light
Keep the panel height proportionate to the room height
LED Wall Design for Bedroom
Nothing transforms a bedroom atmosphere faster than lighting. A well-planned LED wall design for bedroom spaces creates warmth, depth, and a sense of luxury.
LED integration into wall design is one of the biggest bedroom wall design trends of 2026.
Types of LED wall designs:
LED Strip Behind Panels or Louvres: Place warm LED strips behind fluted panels or along the edges of a feature wall panel. The light glows through the gaps, creating a soft, dramatic halo effect.
LED Backlit Headboard: Mount your headboard slightly away from the wall and run warm LED strips behind it. The glow outlines the headboard against the wall, creating a floating effect.
LED Cove Lighting on Feature Walls: Carve a shallow recess along the top or sides of a feature wall and fit LED strips inside. The light washes down the wall surface, highlighting the texture beautifully.
RGB Smart LED Accent Walls: Smart LED panels are now making their way into bedroom design. They allow you to change colour and intensity via an app. These work best in younger, contemporary bedrooms.
LED lighting tips:
Use warm white (2700Kโ3000K) for bedrooms, which promotes relaxation
Avoid cool white or blue-toned LEDs on bedroom walls; they are too stimulating for sleep
Dimmer switches are essential for any bedroom LED wall setup
LED strips are inexpensive to install and can be done as a DIY project
Wall Ceiling Design for Bedroom
One of the most underused opportunities in bedroom wall design is the ceiling connection.
A wall ceiling design for bedroom spaces creates a seamless, immersive feel. Instead of treating the wall and ceiling as separate elements, they are designed as one continuous surface.
Popular wall-to-ceiling design ideas:
Cove Ceilings with LED lighting are the most popular approach. A false ceiling with a cove detail sits just above the feature wall. LED lighting in the cove extends the glow upward from the wall, creating a halo effect that fills the room.
Panel Continuity extends your wall panels onto the ceiling above the bed. This works especially well with wooden or PVC panels. It creates a canopy-like effect that feels both cosy and architectural.
Colour Continuity: Paint the feature wall and the ceiling above it in the same colour. This draws the eye upward, making the bedroom wall design feel taller.
Practical tips:
In rooms with low ceilings, keep the ceiling treatment light and minimal
In rooms with high ceilings, panel or colour continuity from wall to ceiling adds cosiness
Always plan LED cove lighting before false ceiling installation; retrofitting is difficult
Media Wall Design for Bedroom & TV Wall Design
A media wall design for bedroom is one of the most functional upgrades you can make in 2026.
Bedroom media wall designs combine your television, storage, and decorative elements into one unified wall.ย
Core elements of a bedroom TV wall design:
A wall-mounted flat panel TV or bedroom LCD wall design as the centrepiece
Floating shelves or closed cabinets on either side for storage
A textured panel background (fluted wood, stone-look tiles, or deep-coloured laminates)
LED backlight strip around or behind the TV to reduce eye strain and add atmosphere
Design tips for bedroom media wall designs:
Mount the TV at eye level from the bed, typically 100โ120cm from the floor to the screen centre
Conceal cables within the wall during installation; visible wires ruin the look
Choose matte or dark-toned panels behind the screen to reduce glare
A recessed alcove for the TV creates a sleeker look than surface mounting
For smaller bedrooms, a wall-mounted TV with a simple floating shelf and no additional cabinetry keeps the design light. The bedroom TV wall design does not need to be elaborate to look good; restraint is key.
Wall Cupboard Designs for Bedroom
Storage does not have to be an afterthought. Smart wall cupboard designs for bedroom spaces turn your wardrobe into a key design element.
Floor-to-ceiling fitted cupboards create a seamless, architectural look. When the doors are finished in laminates or veneer that matches the rest of the room, the wardrobe becomes part of the bedroom wall design rather than a separate object placed against it.
Popular cupboard wall design ideas:
Handleless doors in matte or gloss laminate are clean and contemporary
Wood-grain finishes that connect to wooden panel or LED wall elements elsewhere in the room
Mirror-fronted wardrobe doors that double as full-length dressing mirrors (connecting to the mirror wall trend)
Integrated LED inside or around the cupboard frame adds a luxury finish
Keep the colour palette of cupboard doors consistent with the feature wall. This creates a cohesive room rather than a collection of unrelated pieces.
Wall Mirror Designs for Bedrooms
Mirrors are one of the most powerful tools in bedroom wall design. They reflect light, create the illusion of space, and serve as decorative focal points.
Strong wall mirror designs for bedrooms in 2026 include:
Backlit Circular or Arch Mirrors: A warm LED ring around a large mirror serves both as lighting and decoration. These are especially popular above dressing tables or beside wardrobes.
Full-Length Leaner Mirrors: Placed against the feature wall or beside the wardrobe. Smoked or bronzed tinted mirrors are particularly on-trend this year.
Mirror Panel Walls: Multiple mirror panels arranged in a grid or staggered pattern. These work well in smaller bedroom wall design to create the illusion of a larger space.
Placement tips:
Position mirrors across from a window to maximise natural light
Avoid placing mirrors directly facing the bed; many find this disruptive to sleep
How to Choose the Right Bedroom Wall Design for Your Space
With so many options, narrowing down the right bedroom wall design depends on a few practical factors.
Small-sized rooms benefit from light colours, mirrors, and minimal panels. Large rooms can handle richer materials and bolder treatments.
Budget painting designs for bedroom wall design spaces are the most affordable starting point. PVC panels and wall sheets sit in the mid-range. Full media walls, tiled back walls, and integrated LED systems represent the higher-budget end.
Renting vs. owning, renters should prioritise reversible solutions like peel-and-stick wallpaper, freestanding mirrors, PVC panels with clip systems, and LED strip lights.
Existing furniture always starts with what you have. Match new wall colours or panel finishes to your existing bed frame, wardrobe, and flooring before committing.
Final Thoughts: Bedroom Wall Design
A great bedroom wall design does not require a full renovation or a large budget. Start with one wall, typically the back wall behind the bed and build from there.
In 2026, in Condominium Room Design Trends the strongest bedroom designs balance warmth, texture, and function. Whether you choose a simple two-tone paint finish, a fluted PVC panel with LED strips, or a full media wall with integrated storage, the goal is the same: a space that feels intentional, comfortable, and uniquely yours.
Dedicated and detail-oriented SEO Content Writer, Real Estate Writer, and Research Analyst based in Islamabad, with proven expertise in developing accurate, valuable, and well-researched content. Skilled in analytical writing, market research, and reporting, with the ability to turn insights into clear, professional, and impactful content. Passionate about exploring new ideas, analyzing industry trends, and contributing to high-quality writing and research-driven projects.

ISLAMABAD: Pakistan’s federal budget negotiations with the International Monetary Fund have stretched beyond their original deadline, with both sides working to finalise key fiscal parameters ahead of the anticipated budget presentation on June 5, 2026.
The IMF mission, which had been scheduled to conclude discussions on Wednesday, extended its stay in Islamabad to resolve a handful of remaining outstanding issues. Sources familiar with the matter confirmed that most points of contention have been settled, signalling broad alignment between the two parties on the fiscal framework for the upcoming year.
On the revenue front, the Federal Board of Revenue has been assigned an ambitious collection target of Rs15.264 trillion for the next fiscal year, with an interim benchmark of Rs7.022 trillion due by December 2026. The Fund has recommended an 18% increase in petroleum levy collections, pushing the total petroleum development levy target to Rs1.73 trillion, with the per-litre levy potentially rising to Rs100. Additional revenues of Rs 95 billion are expected through tax audits, while Rs 50 billion in sector-specific recoveries are being sought from sugar, cement, tobacco, and fertiliser industries.
Provinces have been directed to contribute meaningfully to fiscal consolidation, with a combined surplus target of nearly Rs2 trillion and an additional revenue generation requirement of Rs430 billion. Provincial development allocations, meanwhile, are proposed to increase from Rs2.1 trillion to Rs2.5 trillion.
On the expenditure side, defence spending is set to rise modestly to Rs2.665 trillion, while debt servicing remains the dominant fiscal pressure, with interest payments projected at Rs7.8 trillion. Pakistan’s total external financing requirements are estimated at $21.2 billion.
In a notable social measure, quarterly disbursements under the Benazir Income Support Programme are set to increase from Rs14,500 to Rs18,000. Public sector development spending has been projected at approximately Rs. 968 billion.
The IMF has also called for Rs430 billion in new tax measures and a phase-out of incentives for special economic zones by 2035. Looking ahead, economic growth is projected at 3.5% with average inflation expected at 8.4%.
Dedicated and detail-oriented SEO Content Writer, Real Estate Writer, and Research Analyst based in Islamabad, with proven expertise in developing accurate, valuable, and well-researched content. Skilled in analytical writing, market research, and reporting, with the ability to turn insights into clear, professional, and impactful content. Passionate about exploring new ideas, analyzing industry trends, and contributing to high-quality writing and research-driven projects.