Property is at the heart of everything we do at Chakor. This section brings together listings, insights, market analysis, and expert perspectives on Pakistan’s property landscape, helping buyers, sellers, and investors navigate one of the country’s most dynamic asset classes.
Whether you are searching for your next home or your next opportunity, start here.
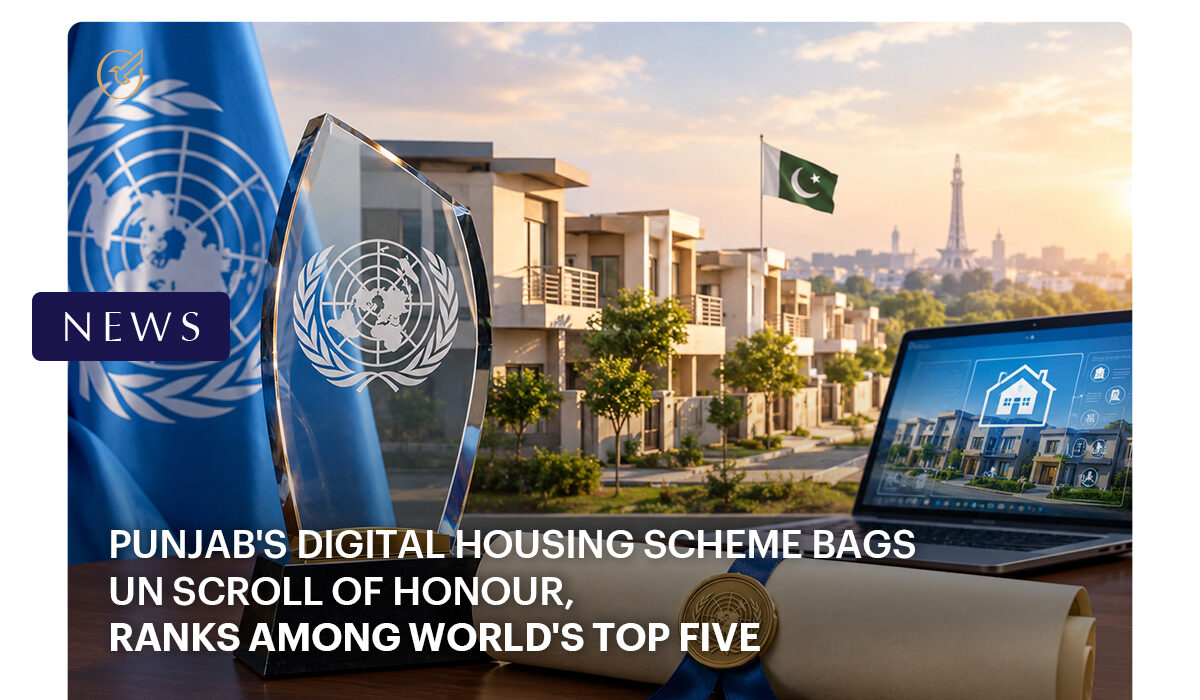
LAHORE: Punjab’s flagship housing initiative, ‘Apni Chhat, Apna Ghar‘, has been named a recipient of the United Nations Scroll of Honour Award, placing it among the five most successful housing programmes worldwide this year.
UN-Habitat confirmed the honour following an extensive global review of housing initiatives, citing the programme’s role in extending safe, affordable shelter to low-income families. Only five schemes are chosen for the award internationally each year, making the recognition a notable achievement for the provincial government led by CM Punjab.
The award will be formally presented on October 5 during World Habitat Day, with the main ceremony taking place in Muscat, Oman. Related seminars and workshops on urban housing development are scheduled to run in the Omani capital from October 6 to 8.
Since its launch, the programme has disbursed roughly Rs260 billion in loans, enabling construction of more than 200,000 homes across two phases. The first phase accounted for over Rs196 billion in financing for 134,439 units, while the second added more than Rs62 billion for an additional 65,000 houses. Around 125,000 families have already moved into completed homes under the scheme.
Beyond the scale of financing, the programme is Pakistan’s first fully digital housing finance model, a feature officials say has helped streamline loan disbursement and construction tracking at scale.
The UN recognition adds to a string of accolades for the initiative, reinforcing its position as a reference model for low-cost housing delivery, both within Pakistan and among developing economies pursuing similar affordable-housing agendas.
BBC-featured Content Specialist with a sharp eye for search intent and a proven ability to turn content into a growth engine. I leverage cutting-edge digital marketing tools to craft strategies that fuel organic traffic, amplify brand growth, and own the local SEO landscape, particularly across the competitive real estate market. I help brands dominate search rankings and convert visibility into measurable business success.
Withholding tax collected from immovable property transactions climbed 57 percent in FY26, even as the government slashed advance tax on property purchases by half in the FY27 budget to encourage investment. The concession followed a marked surge in real estate prices, with plots in parts of Karachi reportedly multiplying in value within six months.
Analysts link the trend to reversed capital flight from the Gulf, particularly the UAE, as regional instability tied to the US-Iran conflict prompted funds once parked abroad to return.
Stronger remittance inflows and higher dollar liquidity from exchange companies have reinforced this shift, bolstering forex reserves and domestic liquidity.
However, concerns are mounting that this capital is settling into largely unproductive assets- vacant plots rather than industry or the stock market- which remains less attractive given its risk profile and a plateauing outlook.
Pakistan’s investment-to-GDP ratio continues to languish near record lows, with high taxation, weak industrial competitiveness, and regulatory hurdles cited as key deterrents to formal-sector investment. Some inflows reportedly still move through informal hundi-hawala channels, avoiding documentation altogether.
Officials are said to be exploring an investment vehicle for overseas Pakistanis to help finance $6.5 billion in public-private partnership projects, though critics argue such measures should have been introduced earlier.
A historical precedent is being cited: after Pakistan’s 1998 nuclear tests triggered a freeze on foreign currency accounts, banks led by HBL used incentive schemes to keep the resulting rupee liquidity within the formal banking system.
With regional tensions unresolved and capital inflows expected to persist, policymakers, the central bank, and commercial banks face renewed pressure to channel this liquidity into productive sectors or government securities before speculative pressures in real estate deepen further.
BBC-featured Content Specialist with a sharp eye for search intent and a proven ability to turn content into a growth engine. I leverage cutting-edge digital marketing tools to craft strategies that fuel organic traffic, amplify brand growth, and own the local SEO landscape, particularly across the competitive real estate market. I help brands dominate search rankings and convert visibility into measurable business success.
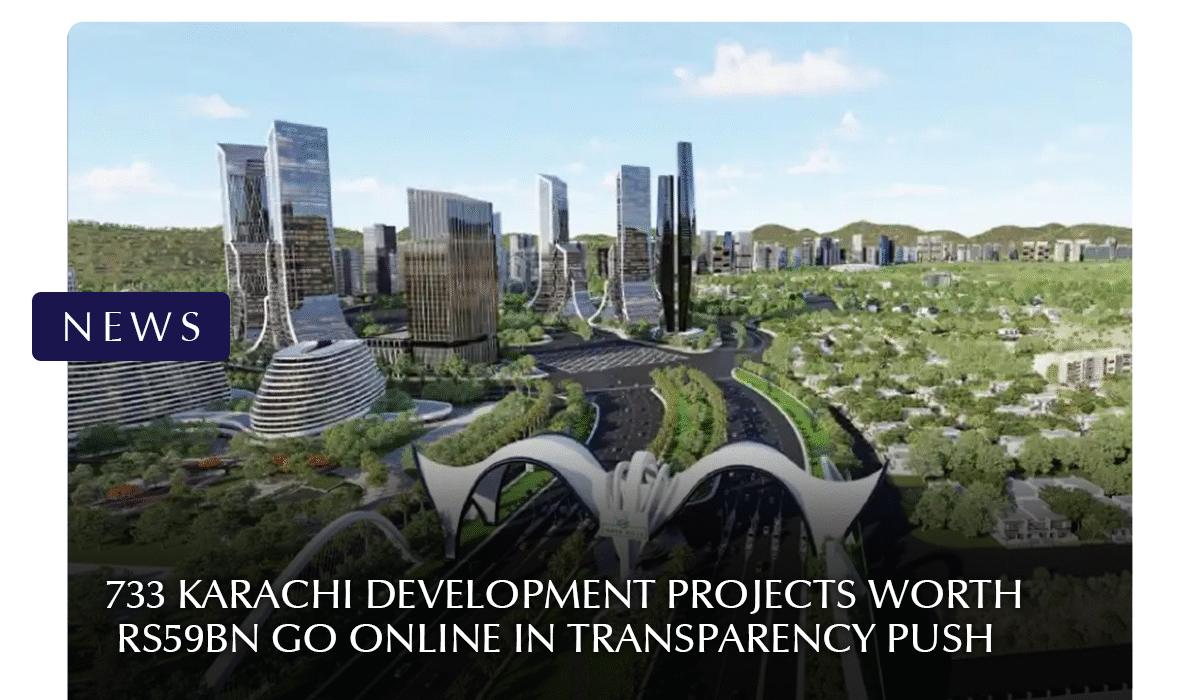
KARACHI: The Karachi Metropolitan Corporation (KMC) has begun publishing details of 733 development projects worth a combined Rs59 billion on its website, part of a broader digital transparency drive announced this week.
Mayor Barrister Murtaza Wahab said new sections added to the KMC website cover municipal assets and properties, ongoing development schemes, a Karachi Development Map, and a Land Record Management System. The project database includes costs, approved allocations and expenditure, along with details of contractors, funding sources and the institutions responsible for each scheme.
Through the interactive map, residents can track the location, jurisdiction, cost, progress and expected completion date of ongoing road works, including a Rs173 million scheme in District East, the Rs155 million Patel Hospital Road project, and the Rs472 million Mirza Adam Khan Road project. Photos and videos of construction progress will also be uploaded for public monitoring.
KMC is separately digitising land records dating back decades, with future property transfers to be recorded electronically. Employee records have been shifted to the SAP system to curb duplicate or fraudulent payments, and the civic body is moving toward an account-to-account digital payment system capable of tracking every transaction.
Wahab said the shift to digital collection has already lifted revenue, with one department’s monthly collections rising from around Rs170-180 million to roughly Rs300 million last month. Revenue and receivables are expected to be linked to the digital system in the coming months.
The mayor also cited progress on the Hub Canal, cleaning of the Hub Reservoir, and the 38-kilometre Shahrah-e-Bhutto Expressway, alongside a proposed Chakor Nala Expressway meant to ease congestion around Gulistan-e-Johar and Rashid Minhas Road.
BBC-featured Content Specialist with a sharp eye for search intent and a proven ability to turn content into a growth engine. I leverage cutting-edge digital marketing tools to craft strategies that fuel organic traffic, amplify brand growth, and own the local SEO landscape, particularly across the competitive real estate market. I help brands dominate search rankings and convert visibility into measurable business success.
KARACHI: The ongoing Gulf war has significantly disrupted the long-standing flow of undocumented Pakistani wealth into Dubai’s real estate sector, with market sources reporting that funds once considered secure abroad are now being channelled back into property investments within Pakistan.
For years, Pakistan ranked among the top foreign investors in Dubai property, and the emirate was widely regarded as a reliable destination for capital of questionable origin. That dynamic appears to be reversing.
Hassan Bakhshi, Chairman of the All Pakistan Builders Association, estimated that approximately $60 million in undocumented funds had previously left Pakistan for Dubai each month an outflow that has now halted entirely.
Currency market sources describe a similar shift, noting that assets already parked in Dubai have become difficult to liquidate amid the instability caused by the conflict. Rising remittance inflows from the UAE are being interpreted as evidence that Pakistanis are repatriating liquid holdings rather than expanding them abroad.
This capital redirection has had a visible effect on Karachi’s property market. According to Bakhshi, prices in the city’s Defence Housing Authority area have surged by 50 to 60 percent since the war began, driven partly by the area’s reputation for secure property titles.
Other parts of Karachi have seen more moderate gains of 20 to 25 percent, according to property dealer Karim Dad, who attributed the rebound to improved liquidity and government efforts to stimulate the construction sector.
The disruption extends beyond real estate. Several technology firms that previously relocated to Dubai, citing a favourable regulatory climate and frustration with Pakistan’s internet connectivity and tax administration, are now among those seeking to recover stalled investments as the regional situation remains unresolved.
Analysts caution that any large-scale return of capital will likely depend on how quickly stability returns to the Gulf region.
Dedicated and detail-oriented SEO Content Writer, Real Estate Writer, and Research Analyst based in Islamabad, with proven expertise in developing accurate, valuable, and well-researched content. Skilled in analytical writing, market research, and reporting, with the ability to turn insights into clear, professional, and impactful content. Passionate about exploring new ideas, analyzing industry trends, and contributing to high-quality writing and research-driven projects.
ISLAMABAD: The Federal Board of Revenue (FBR) has released updated guidance on how income from property will be taxed in Pakistan for Tax Year 2027, drawing on provisions of the Income Tax Ordinance, 2001, as amended through June 2026.
Under Section 15 of the Ordinance, rental income remains taxable under the head “Income from Property,” covering not just periodic rent but also forfeited deposits from failed property sale agreements.
However, the FBR clarified that income tied to leased plant and machinery, or payments for utilities and amenities bundled with a tenancy, will instead be classified as “Income from Other Sources.”
A notable feature of the framework is the fair market rent provision. Where actual rent falls below prevailing market rates, tax authorities may assess the property owner on the basis of fair market rent rather than the lower amount actually collected unless that market-rate value has already been taxed through the tenant’s salary.
Section 15A sets out permissible deductions, the most significant being a standard repair allowance equal to one-fifth of taxable rent. Property owners may also deduct insurance premiums, local taxes, ground rent, and profit paid on loans used to acquire or improve the property, among other itemised costs. Administrative and collection expenses are deductible but capped at 4% of chargeable rent.
The rules further address previously written-off unpaid rent that is later recovered, which becomes taxable in the year of recovery, and unpaid expense liabilities that remain outstanding three years after being claimed, which then become taxable income.
Separately, under Section 16, non-adjustable payments collected from tenants are not taxed immediately in full. Instead, they are treated as rental income spread evenly across ten tax years, with special provisions governing early refunds to outgoing tenants.
The FBR said the framework is intended to give property owners clarity on their tax obligations ahead of the new filing year.
Dedicated and detail-oriented SEO Content Writer, Real Estate Writer, and Research Analyst based in Islamabad, with proven expertise in developing accurate, valuable, and well-researched content. Skilled in analytical writing, market research, and reporting, with the ability to turn insights into clear, professional, and impactful content. Passionate about exploring new ideas, analyzing industry trends, and contributing to high-quality writing and research-driven projects.
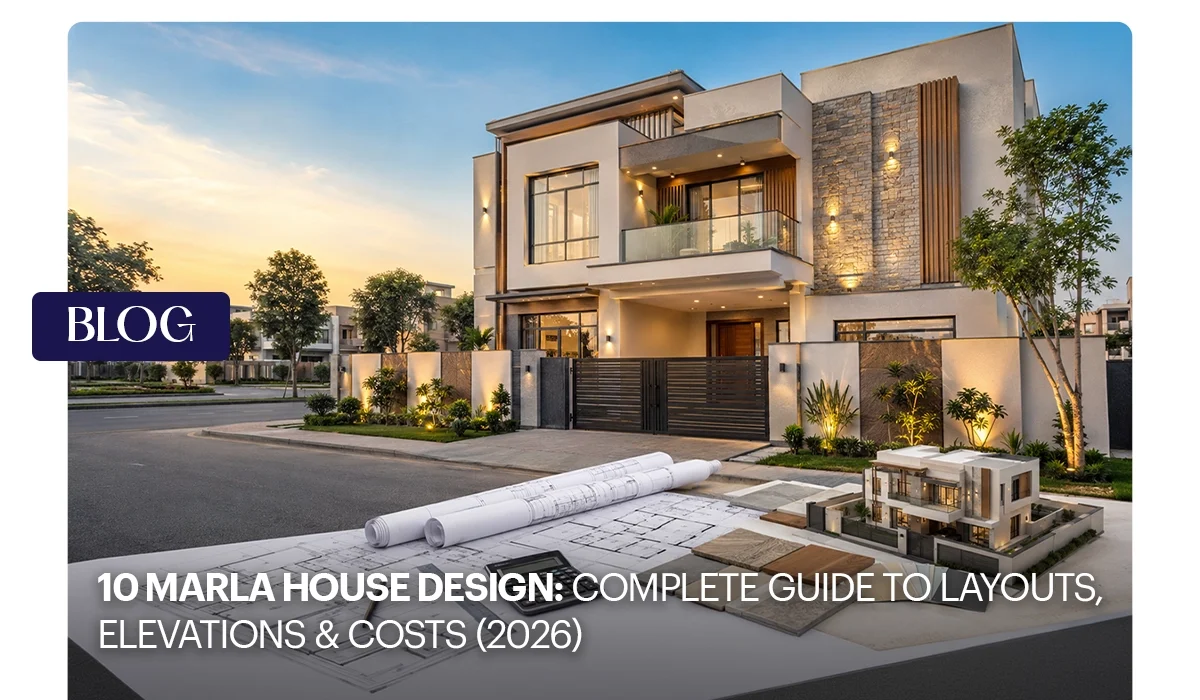
Among house designs in Pakistan for 10 marla plots, this size has become the default aspiration for middle- and upper-middle-class families, and it’s easy to see why. A 10 marla plot is large enough for a genuinely comfortable home, with room for separate living areas, a proper lawn, and covered parking, without the construction cost and upkeep of a kanal-sized property. This guide walks through everything that goes into a 10 marla house design: plot dimensions, single-story versus double-story layouts, floor plans, front elevation styles, basements, ceilings, and realistic 2026 construction costs.
Quick Facts: 10 Marla House Design at a Glance
Detail
Information
Plot size
2,250 sq ft (approx. 250 sq yards); common dimensions include 35×65, 40×56, and 45×50 feet
Roughly PKR 8–12 million for a standard-to-mid-range finish; higher for premium finishes
Understanding the 10 Marla Plot
A marla is a traditional South Asian land measurement equal to 225 square feet. Ten marla therefore equals about 2,250 square feet, or roughly 250 square yards. In practice, housing societies lay this out in slightly different shapes; some plots are 45 feet by 50 feet, others 40 by 56, and older schemes often use a 35-by-65-foot frontage, but they all land close to the same total area.
This size is attractive because it offers more flexibility than a 5 marla plot. Instead of constantly trading one room off against another, a 10 marla house design gives you room for a formal drawing room and a separate family lounge, 3 to 5 bedrooms depending on the layout, a proper kitchen and dining area, and outdoor space that doesn’t feel like an afterthought.
10 Marla House Design: Single Story vs Double Story
The first real decision in any 10 marla house design is how many floors to build. Both options work well on this plot size; the right choice depends on family structure, budget, and how much you value outdoor space versus covered area.
10 Marla House Design Single Story
A single-story 10 marla house typically covers 1,600–1,900 square feet, leaving generous room for a lawn, porch, and parking. A typical layout includes 3–4 bedrooms (roughly 12×14 to 14×16 feet each), 2–3 bathrooms, a large drawing room, a family lounge, a kitchen with a breakfast area, and a storeroom.
This layout suits:
Older couples or households with elderly members who want to avoid stairs
Families who prioritise a large lawn or garden over extra bedrooms
Anyone building on a tighter budget, since single-story construction generally costs around 30–35% less than an equivalent double-story house
Families planning to add a second floor later as the household grows
10 Marla House Design Double Story
A 10 marla double-story house design pushes the covered area to roughly 2,800–3,400 square feet while still leaving room for a lawn and parking, which is why double-story remains the more popular choice on this plot size.
The ground floor usually holds the formal drawing room, a guest bedroom, the kitchen and dining area, a powder room, and parking, while the first floor holds the master suite and the remaining bedrooms, along with a family lounge and balconies.
Compared with a single-level layout, a 10 marla double-story house design roughly doubles usable floor area on the same footprint, which matters in cities where land prices keep climbing faster than household incomes.
It also creates natural separation between generations: parents on the ground floor, children’s families upstairs or between formal and everyday living spaces.
10 Marla House Map Design: Planning a Practical Layout
A good 10 marla house map design (locally called a “naqsha”) is about more than fitting rooms onto paper; it’s about controlling how people move through the house and how private and public areas relate.
A well-zoned ground floor generally separates the house into three areas:
Front (public): covered porch and parking, entrance foyer, drawing room, guest washroom
Middle (semi-private): dining area, kitchen, staircase, and sometimes a guest bedroom
Back (private/service): storeroom, service area, and the back lawn or terrace
This zoning means guests never have to walk through bedrooms to reach the drawing room, and cooking smells stay away from formal living areas. On the first floor of a double-story design, the same logic applies: the master suite typically sits furthest from the stairs for privacy, while a shared family lounge acts as the connecting space between bedrooms.
10 Marla House Design Front: Elevation Styles to Consider
The 10 marla house design front elevation is what defines the house’s character before anyone steps inside. With more frontage than a 5 marla plot, you have real room to make an architectural statement.
10 Marla Spanish House Design
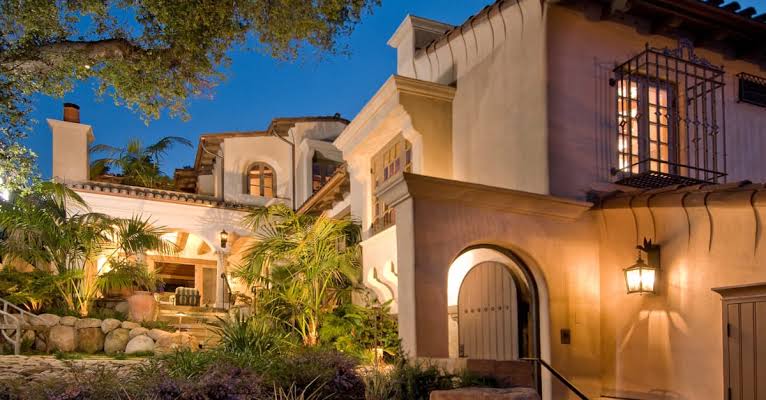
A 10 marla Spanish house design remains one of the most requested elevation styles in societies like DHA and Bahria Town, in both Lahore and Islamabad. The style centres on arched windows and doorways, terracotta or clay-tile roofing accents, stucco-textured walls, and wrought-iron railings or balcony details.
Beyond the aesthetic appeal, the deep arches and extended eaves common to Spanish elevations also provide useful shade against Pakistan’s harsh summer sun, and stucco finishes add insulation.
The trade-off is cost: the ornamentation and detailing typically push finishing budgets higher than a comparable modern facade, and upkeep tends to be a bit more demanding over time.
Modern and Contemporary Elevations
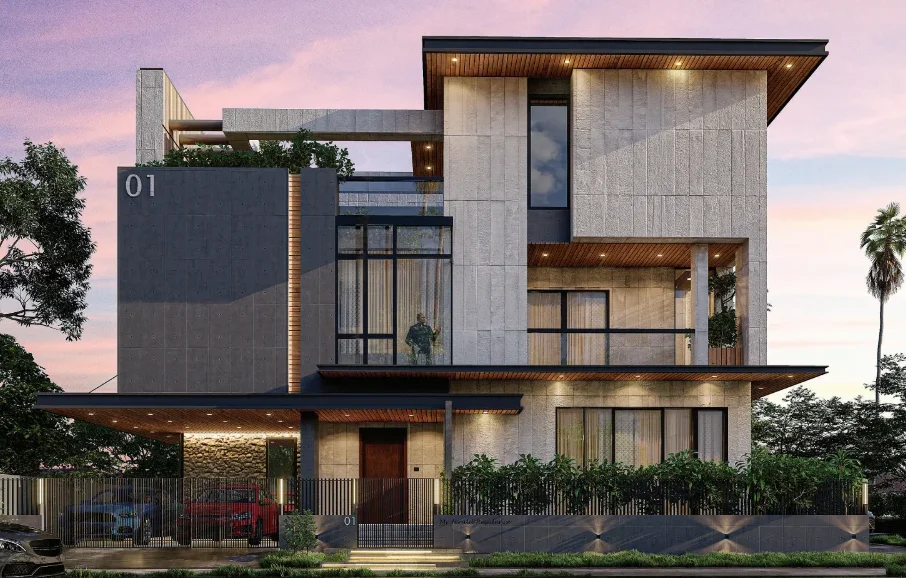
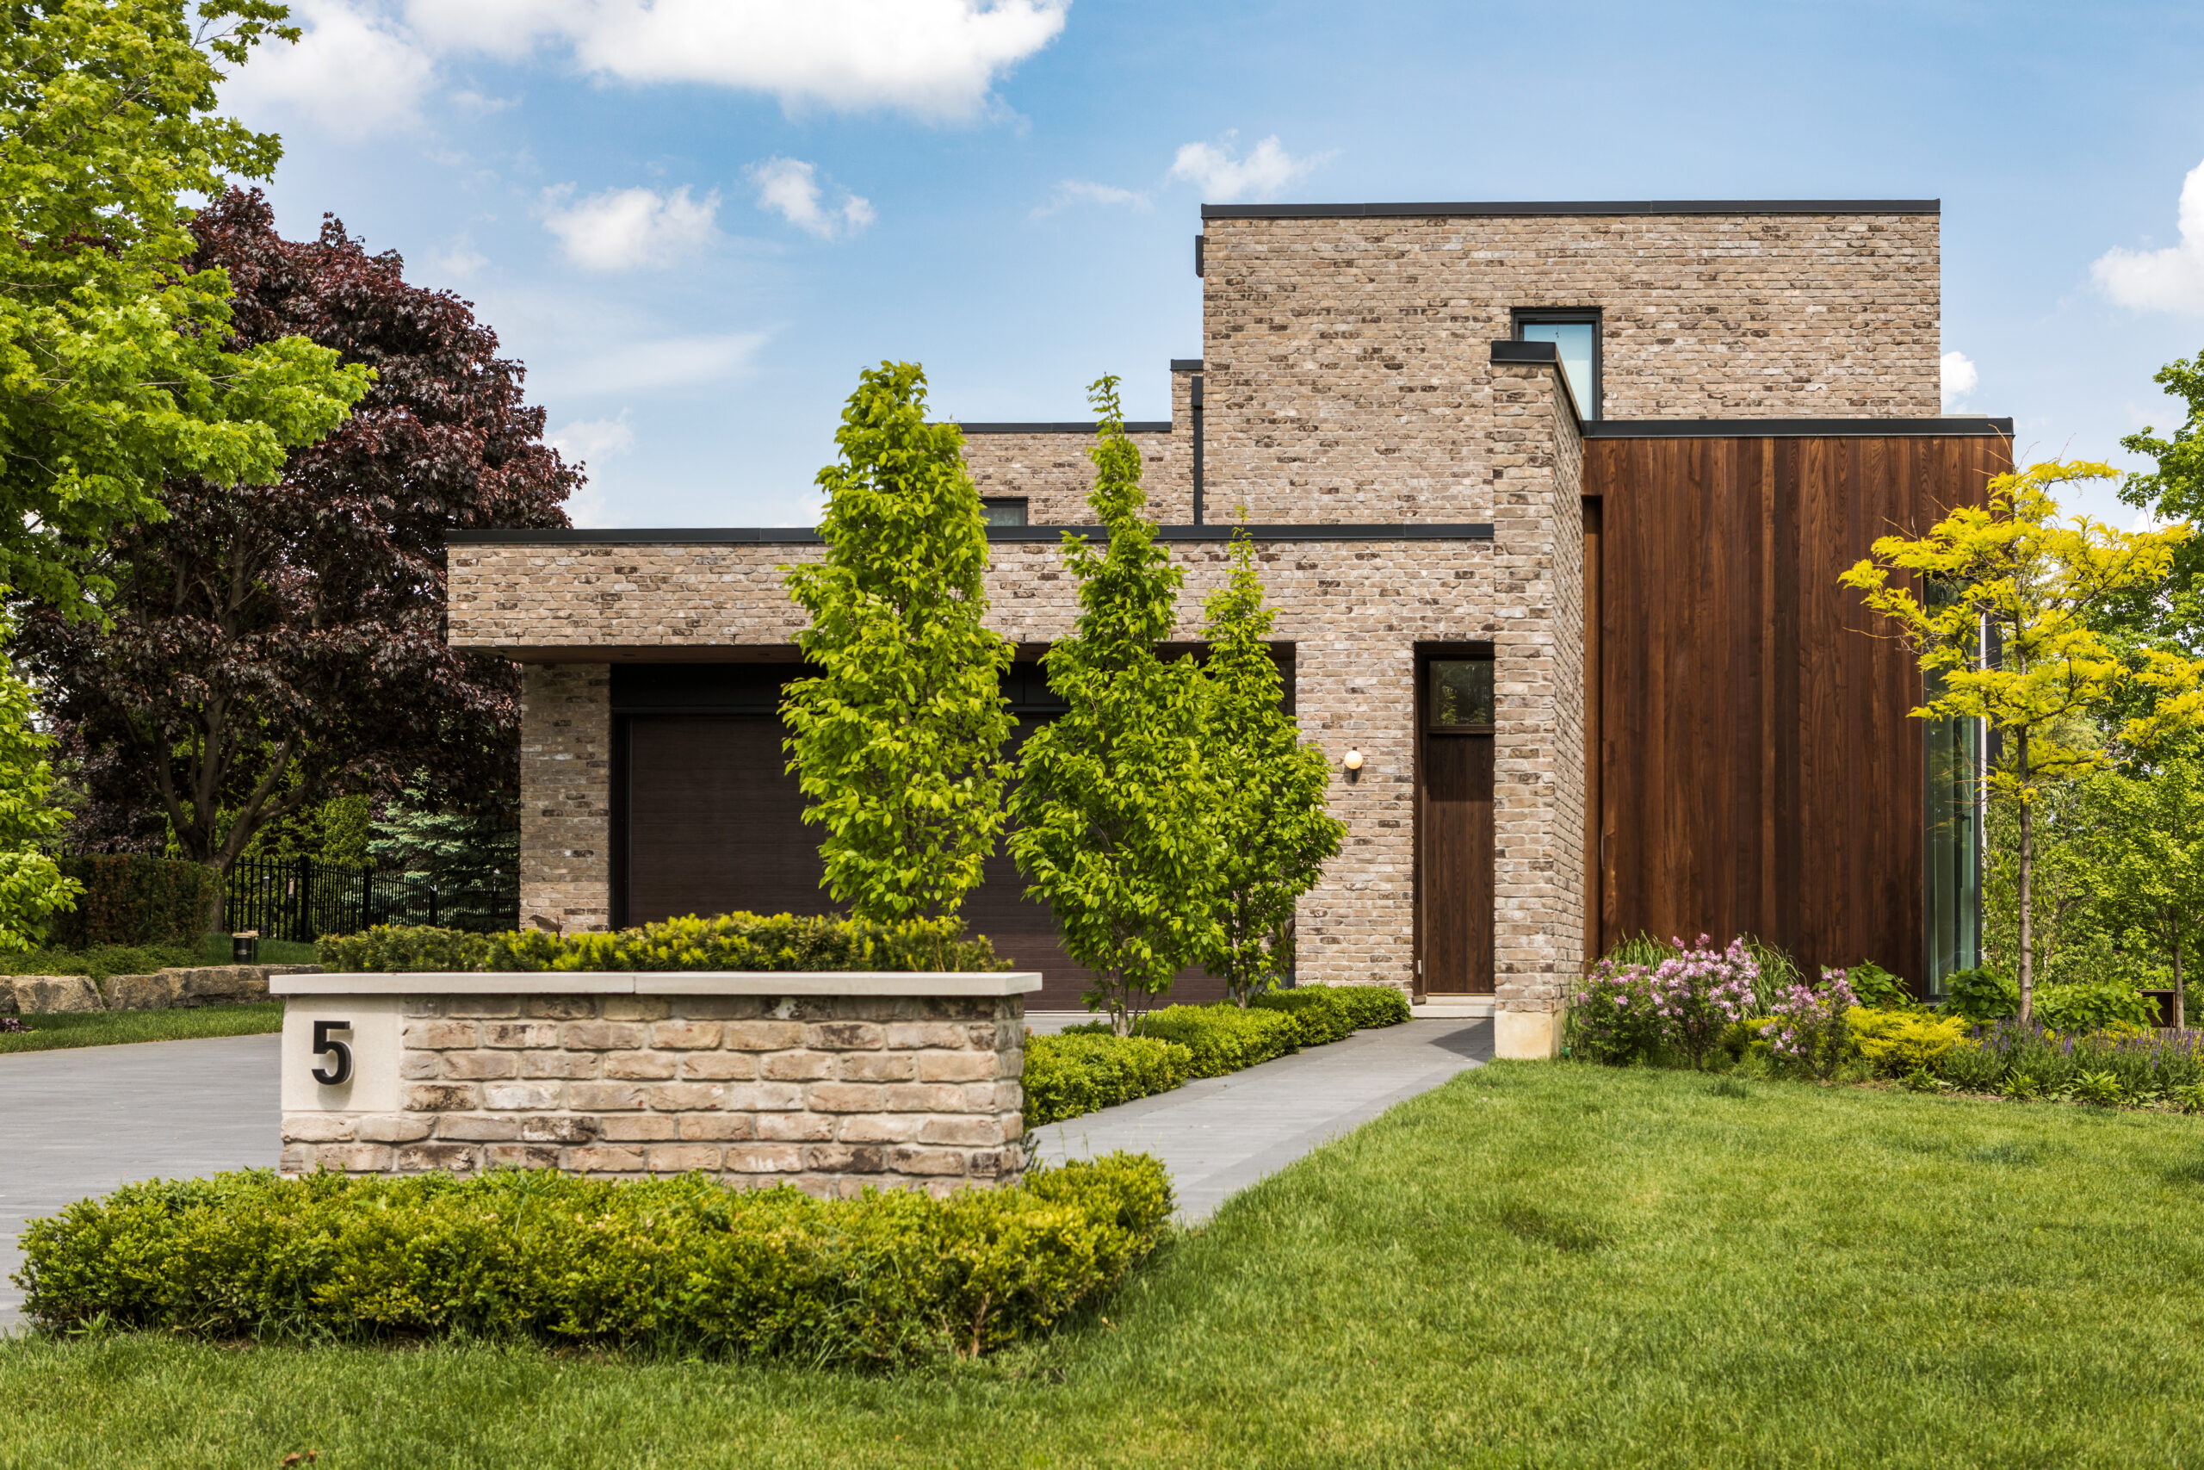
Modern 10 marla elevations favour clean lines, flat or minimally sloped roofs, large glass panels, and a restrained material palette usually two or three finishes such as smooth plaster, stone veneer, and wood cladding- in neutral tones like grey, white, and charcoal.
This style has become the dominant choice in newer developments partly because it’s more budget-friendly than heavy ornamentation, and partly because younger homeowners tend to prefer its simplicity.
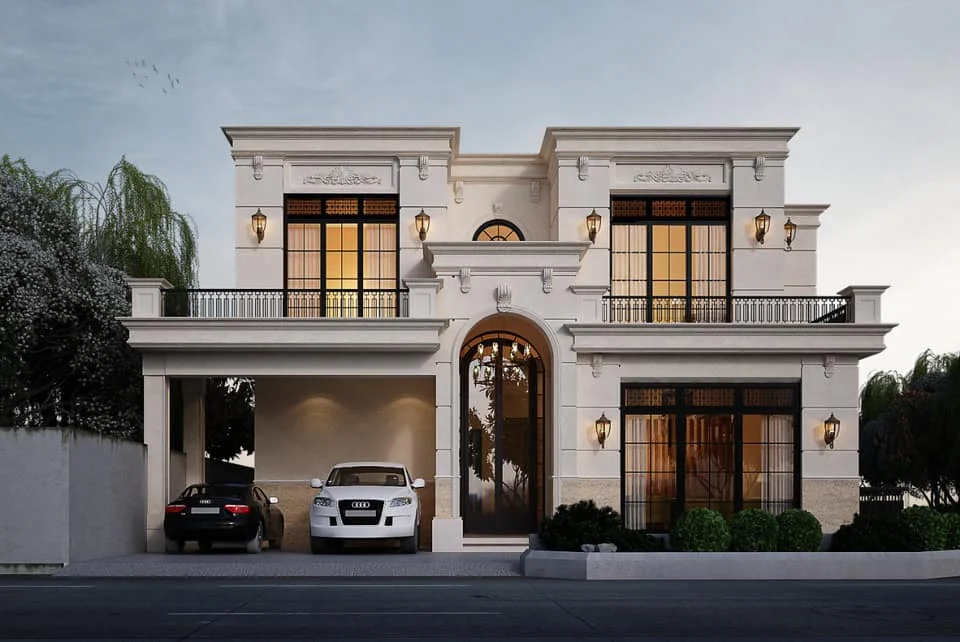
A contemporary-classic hybrid modern massing with a few traditional touches, like an arched entrance or textured accent wall, is a popular middle ground for families who want a house that reads as elegant without committing fully to either extreme.
Reading 10 Marla House Design Pictures Front View the Right Way
When browsing 10 marla house design pictures front view for inspiration, keep in mind that photographs can flatter a facade in ways that don’t always translate to real-life lighting; camera angle and even the time of day can make proportions look different than they are.
It helps to note which materials are used (not just the colour), how the elevation looks at both midday and evening, and whether the design still works without the landscaping and lighting shown in the photo.
Where possible, ask your architect for a 3D render of your actual plot rather than relying purely on a picture of someone else’s house.
10 Marla House Designs 3D: Visualizing Before You Build
Increasingly, homeowners request 10 marla house designs 3d before committing to construction, and for good reason. A 3D render shows how the elevation, proportions, and material choices will actually look on your specific plot, rather than leaving it to imagination from a 2D floor plan.
It’s especially useful for comparing two elevation options side by side, for instance, a Spanish versus a modern facade on the same layout and for overseas Pakistanis who can’t visit the site in person but want to approve the design with confidence before construction begins.
10 Marla Corner House Design: What Changes on a Corner Plot
A 10 marla corner house design comes with a distinct set of trade-offs compared to a mid-block plot. On the positive side, corner plots typically allow:
Two street-facing sides, which usually means a second, secondary elevation worth designing carefully
Better natural light and cross-ventilation, since the house isn’t boxed in by neighbours on both sides
More flexibility for additional parking or a side lawn
In many societies, a slightly larger permissible covered area than an equivalent mid-block plot
The trade-offs are worth planning for as well: corner plots have more boundary wall exposed to the street, which raises both construction cost and privacy considerations, and the extra frontage often carries a land-price premium. A well-designed corner house typically treats both visible facades as “fronts” rather than finishing one side and leaving the other plain.
10 Marla House Design with Basement
A 10 marla house design with basement is optional rather than standard, and whether it makes sense depends on your budget, the water table in your area, and your housing society’s bylaws; some societies restrict or don’t permit basements at all.
Where it is feasible, a basement is commonly used as a media or recreation room, extra storage, a home gym, or an additional bedroom suite, since it keeps noise and activity away from the main living floors.
Because a basement adds meaningfully to structural and waterproofing costs, it’s a decision worth locking in early, since retrofitting one after construction has started is rarely practical.
10 Marla House Design with Lawn
For most Pakistani families, a 10 marla house design with lawn isn’t a luxury add-on; it’s where evening tea happens, where kids play, and where winter barbecues take place. A front lawn of roughly 10×15 feet adds curb appeal and space for plants, while a back lawn or terrace of 15×20 feet or more works well for gatherings.
On corner plots, a side lawn is often possible, too. In double-story designs where ground-floor outdoor space is limited, a rooftop terrace is a common way to recover some green, open-air space without giving up covered area.
10 Marla House Ceiling Design
Ceiling treatment is one of the easier ways to add character to a 10 marla house design without major structural changes. Common approaches include:
False ceilings (gypsum board or POP) with recessed or cove lighting, often used to define the dining or TV lounge area
Double-height ceilings in the drawing room or entrance foyer, which create a sense of grandeur and work particularly well in double-story houses
Wooden panel or slat ceilings as an accent in lounges or bedrooms
Simple flat ceilings with layered lighting for a cleaner, more minimalist look, which tends to be the lower-cost option
Whichever direction you choose, decide on ceiling treatment during the design stage rather than after wiring and structural work are finalised, since recessed lighting and ceiling drops both need to be planned in advance.
Finding the Best 10 Marla House Design for Your Family
There’s no single best 10 marla house design; the right layout depends on who will live in it. A few honest questions help narrow things down:
Family size and structure: A joint family living across generations usually benefits from a double-story layout with clear separation between the ground floor and upper floor. A retired couple or young nuclear family may be better served by a single-story design.
Budget: Single-story construction costs meaningfully less, both in grey structure and finishing. If budget is tight, it’s often better to build a well-finished single-story house than a double-story shell that stays unfinished for years.
Plot type: A corner plot opens up design options a mid-block plot doesn’t have, but it also costs more.
Lifestyle priorities: Some families care more about a large lawn than a fifth bedroom; others would rather have a basement media room than a bigger garden.
Estimated Construction Cost for a 10 Marla House in Pakistan (2026)
Construction costs vary by city, material choices, and finish level, and they move with material prices over time, so treat these as a starting point rather than a fixed quote. As of recent 2026 estimates, a standard-to-mid-range finish 10 marla house typically runs somewhere in the PKR 8–12 million range, covering grey structure and finishing together.
Premium finishes better tiles, imported fixtures, a modular kitchen, and designer lighting push the total closer to PKR 15–20 million or more. Grey structure alone is generally quoted per square foot, and rates shift often enough that it’s worth getting a current quote from a contractor rather than relying on a number from an old article.
A few factors that move the number up or down:
City: Construction in Islamabad tends to run higher than in Rawalpindi or tier-2 cities, partly due to stricter building regulations.
Design complexity: Multiple roof levels, unusual angles, and heavy ornamentation (like an elaborate Spanish elevation) add to both material and labour costs.
Basement or corner-plot features: Both add to structural and waterproofing costs beyond a standard mid-block, above-ground layout.
Finish level: Finishing costs can easily match or exceed grey structure costs, so it’s the area where budgets most often run over.
Common Mistakes to Avoid
Underestimating parking needs. With most families now owning more than one vehicle, plan for at least two covered spaces more on a corner plot.
Skimping on storage. Store rooms, built-in wardrobes, and under-stair storage are easy to cut in early design but hard to add back later.
Ignoring orientation and ventilation. Where the sun hits the house affects both comfort and cooling costs; this is worth discussing with your architect before finalising the layout.
Overcomplicating the elevation. Multiple roof levels and excessive protrusions can add 20–30% to costs while creating long-term maintenance headaches.
Deciding on a basement or ceiling treatment too late. Both require planning before structural and electrical work begins.
FAQs – 10 Marla Plot in Pakistan
What is the standard size of a 10 marla plot in Pakistan?
A 10 marla plot measures approximately 2,250 square feet, or about 250 square yards. Common dimensions include 45×50, 40×56, and 35×65 feet, depending on the housing society.
Should I choose a single-story or double-story 10 marla house design?
Double-story designs are more popular because they roughly double the covered area on the same plot, which suits growing or joint families. Single-story designs cost less to build and suit elderly residents or families who prioritise lawn space over extra bedrooms.
Is a basement a good idea for a 10 marla house?
It can be, provided the local water table and your housing society’s bylaws allow it. Basements work well as media rooms, storage, or extra bedroom space, but they add meaningfully to construction cost and need to be planned from the start.
Is Spanish-style elevation still popular for 10 marla houses?
Yes. A 10 marla Spanish house design remains a common choice in societies like DHA and Bahria Town, prized for its arches, stucco walls, and wrought-iron detailing, though it typically costs more to finish than a modern facade.
How much does it cost to build a 10 marla house in Pakistan in 2026?
Based on recent estimates, a standard-to-mid-range finish generally costs roughly PKR 8–12 million, while premium finishes can push the total to PKR 15–20 million or more. Costs vary by city and material prices.
Does a corner plot need a different house design?
Yes. A 10 marla corner house design typically needs two well-designed facades instead of one and benefits from better light and ventilation, but it also requires more boundary wall and usually costs more than a mid-block plot.
Conclusion
A 10 marla house design offers one of the best space-to-cost ratios for Pakistani homeowners, spacious enough for real comfort, compact enough to stay manageable. Whether you lean toward a single-story home with a generous lawn, a double-story house built for a growing family, or a Spanish-style elevation with a finished basement, the plot size can accommodate nearly any lifestyle with the right planning. The details that matter most floor plan, zoning, elevation style, ceiling treatment, and realistic cost estimates- are worth settling before construction starts, since most of them are far cheaper to change on paper than after the foundation is laid.
BBC-featured Content Specialist with a sharp eye for search intent and a proven ability to turn content into a growth engine. I leverage cutting-edge digital marketing tools to craft strategies that fuel organic traffic, amplify brand growth, and own the local SEO landscape, particularly across the competitive real estate market. I help brands dominate search rankings and convert visibility into measurable business success.
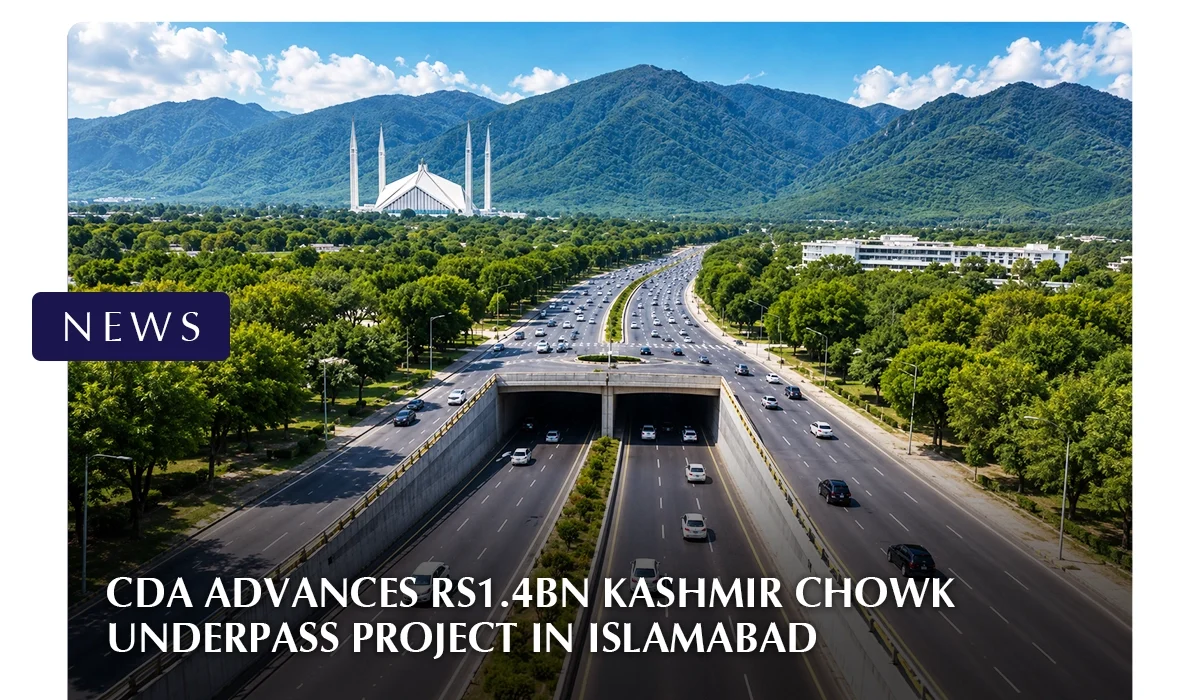
ISLAMABAD: The Capital Development Authority (CDA) has moved forward with plans to construct an underpass at Kashmir Chowk on Murree Road, with the project estimated to cost around Rs1.4 billion.
The proposed underpass, located at Dhokri Chowk near Islamabad Club, is intended to improve traffic movement at the busy intersection. Under the planned arrangement, vehicles travelling from the Serena side towards Rawalpindi will use the underpass, while traffic heading towards Murree will pass over its upper section.
CDA has opened technical bids submitted by Habib Construction Services and M/s Kamran Khan (Kundi Group). During the evaluation process, Kundi Group was declared non-responsive and subsequently filed a grievance with the civic authority. Financial bids will remain unopened until the complaint is decided. Officials expect the matter to be resolved within 15 days.
Separately, CDA is also preparing another underpass at the junction of Faisal Avenue and Margalla Road, where the PC-I is being finalised before the tendering process begins.
The projects form part of CDA’s broader road infrastructure programme aimed at improving traffic flow across Islamabad. Meanwhile, the federally funded 10th Avenue project remains incomplete, with about half of its work still pending despite its original 2024 completion target.
BBC-featured Content Specialist with a sharp eye for search intent and a proven ability to turn content into a growth engine. I leverage cutting-edge digital marketing tools to craft strategies that fuel organic traffic, amplify brand growth, and own the local SEO landscape, particularly across the competitive real estate market. I help brands dominate search rankings and convert visibility into measurable business success.
ISLAMABAD: The Capital Development Authority (CDA) has issued a formal directive to all sponsors of private housing schemes and projects in Islamabad Capital Territory (ICT), requiring them to transparently display approved layout plans amid growing concerns about public deception in the housing sector.
The notice, issued by the Planning Wing under reference No. CDA/PLW/DG-SP/General/2026/280 and signed by Ijaz Ahmad Sheikh, Director General (Spatial Planning) and Director Housing Societies, follows a communication from the National Accountability Bureau (NAB) Regional Bureau, Islamabad/Rawalpindi, dated May 11, 2026.
According to the CDA, NAB had observed that several housing sponsors and developers were misrepresenting the approval status of their schemes either by failing to display approved layout plans altogether or by presenting outdated and unapproved versions to prospective buyers.
The authority noted that such practices create a false impression of legal standing, mislead the public, and result in financial loss and hardship.
To curb the trend, the CDA has directed all housing societies to upload and regularly update their approved layout plans on official websites and to prominently display these plans, measuring at least 7×5 feet, at reception areas of project sites and booking offices, accompanied by a QR code linking to verified project information.
The directive further invokes Clause-40 of the 2023 Regulation for Planning and Development of Private Housing Schemes, requiring that all allotment letters be routed through a CDA-linked digital platform and vetted by authorised officials before being deemed valid.
Housing societies have ten days to submit compliance reports with supporting evidence; otherwise, the matter will be referred to NAB for potential legal action. The notice has also been circulated to utility providers, including IESCO and SNGPL, and to regulatory bodies such as PEMRA and SECP, to ensure coordinated enforcement across the sector.
Dedicated and detail-oriented SEO Content Writer, Real Estate Writer, and Research Analyst based in Islamabad, with proven expertise in developing accurate, valuable, and well-researched content. Skilled in analytical writing, market research, and reporting, with the ability to turn insights into clear, professional, and impactful content. Passionate about exploring new ideas, analyzing industry trends, and contributing to high-quality writing and research-driven projects.
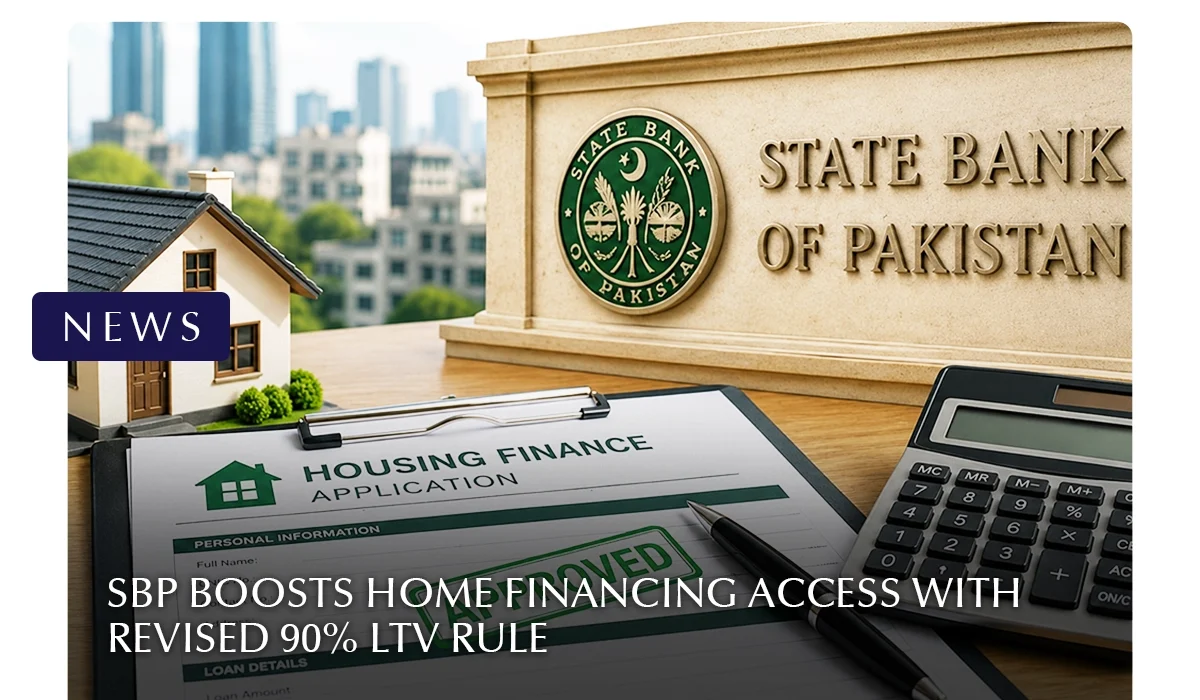
ISLAMABAD: The State Bank of Pakistan (SBP) has issued a revised regulatory framework for housing finance, allowing banks and development finance institutions (DFIs) to finance up to 90 percent of a property’s value, up from previous limits under earlier circulars. The new regulations, which took effect immediately upon issuance, supersede several circulars issued between 2019 and 2021, and the central bank has directed all banks and DFIs to ensure strict compliance.
Under the updated rules, the maximum loan-to-value ratio has been set at 90:10, meaning eligible borrowers can secure financing covering up to 90 percent of a property’s assessed value.
Housing finance may be extended for a range of purposes, including purchasing a house, apartment, or plot; constructing on an already-owned plot; renovating or expanding an existing home; and installing renewable energy systems within housing units.
The maximum repayment tenor for standard housing finance is fixed at 30 years, while renewable energy financing has a shorter maximum tenor of 10 years.
To safeguard borrowers from over-leveraging, the SBP has capped total monthly loan repayments, including the proposed housing finance and any other consumer loans, at 65 percent of a borrower’s net disposable income.
Banks and DFIs must also obtain updated credit information reports through the State Bank’s Electronic Credit Information Bureau or a licensed private credit bureau, with approved proxy models available to assess informal income where applicable.
Additional safeguards include mandatory documentation of property title and ownership, lenders’ formal acknowledgement of received documents, and a general requirement that financed properties be mortgaged in the lender’s favour.
For loans up to Rs. 5 million, a lien supported by a Green Property Certificate may serve as sufficient security. The framework also mandates comprehensive insurance or Takaful coverage equal to the outstanding finance amount, and lenders must clearly disclose coverage terms and charges to borrowers.
Dedicated and detail-oriented SEO Content Writer, Real Estate Writer, and Research Analyst based in Islamabad, with proven expertise in developing accurate, valuable, and well-researched content. Skilled in analytical writing, market research, and reporting, with the ability to turn insights into clear, professional, and impactful content. Passionate about exploring new ideas, analyzing industry trends, and contributing to high-quality writing and research-driven projects.
LAHORE: The Lahore Development Authority‘s governing body has approved an Rs88.613 billion budget for LDA and the Traffic Engineering and Planning Agency (TEPA) for the 2026-27 fiscal year, setting a revenue target of Rs47 billion. The decision was made during a meeting chaired by LDA Vice Chairman Mian Marghub Ahmed, with senior officials from housing, finance, local government and WASA departments in attendance.
Under the approved budget, Rs10 billion sourced through a Punjab government loan has been earmarked for structural road projects, while Rs6.3 billion will fund Annual Development Programme schemes.
Development work in LDA City has been allocated Rs12.5 billion, with a further Rs13.5 billion set aside for sustainable development and urban regeneration initiatives. LDA Avenue 1 will receive Rs4 billion, and TEPA has been granted a separate Rs3.5 billion budget alongside amendments to existing building and zoning regulations.
On the revenue side, the authority has set targets of Rs17 billion from town planning activities and Rs19.2 billion from property sales and allotments, with LDA City expected to contribute Rs15 billion of that figure.
The governing body also greenlit several new initiatives, including a pilot maintenance-charge scheme for residential and commercial properties in LDA Avenue 1, Jubilee Town and LDA Enclave, with services offered free for an initial two-month period.
Additionally, officials approved plans to develop commercial plots on 118 kanals along Ferozepur Road near Arfa Karim Tower for a proposed technology park, and allocated Rs100 million toward a child-friendly city initiative undertaken in partnership with UNICEF.
Other approvals included launching a new residential and commercial sector within LDA City and installing solar lighting across several city blocks. Officials credited the authority’s leadership for achieving a record Rs32 billion in revenue during the previous fiscal year, the highest total in LDA’s history.
Dedicated and detail-oriented SEO Content Writer, Real Estate Writer, and Research Analyst based in Islamabad, with proven expertise in developing accurate, valuable, and well-researched content. Skilled in analytical writing, market research, and reporting, with the ability to turn insights into clear, professional, and impactful content. Passionate about exploring new ideas, analyzing industry trends, and contributing to high-quality writing and research-driven projects.