Real estate is one of Pakistan’s most dynamic and opportunity-rich sectors. At Chakor, we cover it all, from emerging developments and market trends to investment analysis and buyer guidance, giving you the full picture of a sector that continues to define the country’s economic trajectory.
Whether you are buying, selling, developing, or investing, Chakor is where informed real estate decisions begin.
A division bench of Justice Hassan Nawaz Makhdoom and Justice Khalid Ishaq allowed a petition filed by LUMS and the National Management Foundation, the non-profit society under which the university was established. The petition challenged orders of the Director General, Military Lands and Cantonments, Rawalpindi.
The Cantonment Board first issued a tax notice on the university’s buildings in 2007, 14 years after LUMS began operating from its Lahore campus in 1993. LUMS claimed exemption under Section 99(2)(b) of the Cantonments Act, 1924. Its appeal was dismissed in 2011, and a revision petition in 2017.
The university told the court it has over 5,000 students across five schools and has provided about Rs13.3 billion in financial aid since its founding. The respondents argued that LUMS earns substantial income from fees and investments and lets out some buildings and halls, which they said amounted to commercial activity.
In the judgment, Justice Ishaq held that the 2023 amendment made a substantive change that cannot be applied to earlier assessment periods. He ruled that charging fees and retaining a surplus does not establish a profit-making purpose, provided no funds are distributed to promoters, trustees or controllers.
The court declared the 2011 and 2017 orders void and barred recovery of any pre-amendment demand. For the later period, it said the amended law gives the Cantonment Board discretion to grant or refuse exemption. Any future assessment must be made through a reasoned order examining the use, income and public access of each building concerned.
BBC-featured Content Specialist with a sharp eye for search intent and a proven ability to turn content into a growth engine. I leverage cutting-edge digital marketing tools to craft strategies that fuel organic traffic, amplify brand growth, and own the local SEO landscape, particularly across the competitive real estate market. I help brands dominate search rankings and convert visibility into measurable business success.
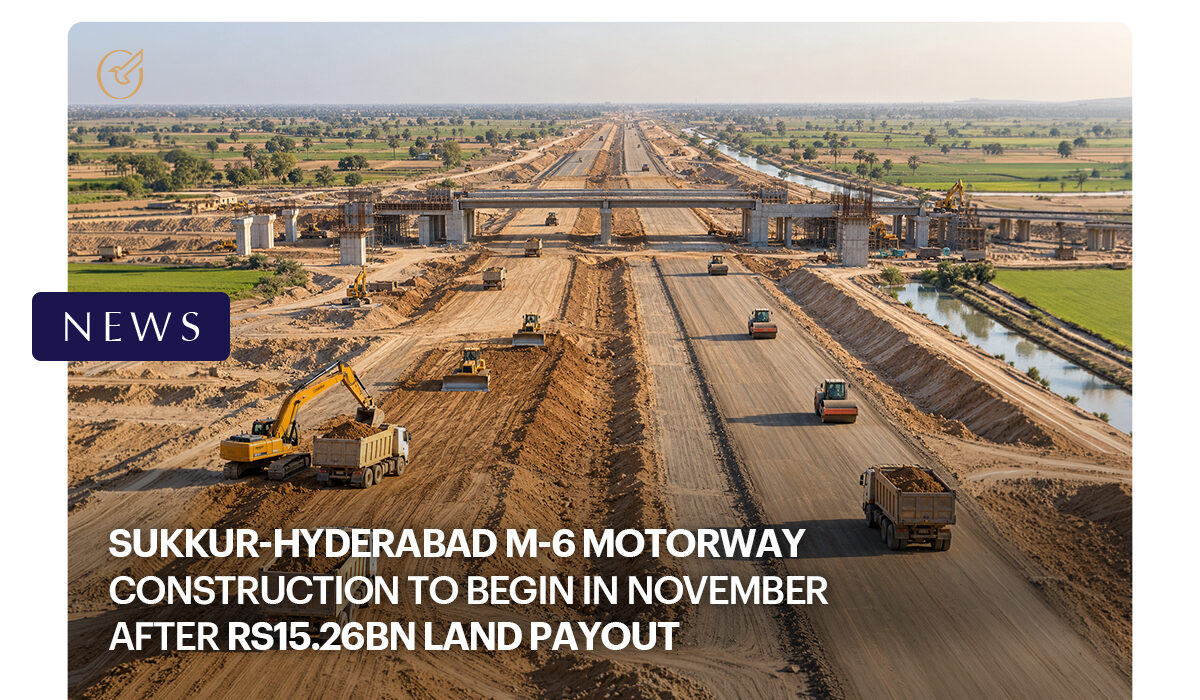
ISLAMABAD: Construction of the 306-kilometre M-6 Motorway will start next month, Minister for Communications Abdul Aleem Khan announced on Sunday.
In a statement posted on X, the minister said the motorway would give fresh momentum to trade and commercial activity in Sindh and across the country. He added that the project would support economic growth and improve regional connectivity.
The announcement follows a key development on the ground. The National Highway Authority has finished acquiring all the land the project requires, paying landowners around Rs15.26 billion in compensation.
The motorway needs more than 7,500 acres along its alignment, and it has now secured every acre. The NHA has described this as a major milestone, since land acquisition often holds up large infrastructure projects.
No details were shared on the contractor, the total project cost or the expected completion date. The minister also did not give an exact start date for construction beyond saying it would begin next month.
Once built, the M-6 is expected to link Sukkur and Hyderabad directly, easing movement of goods and passengers along one of Sindh’s busiest corridors.
BBC-featured Content Specialist with a sharp eye for search intent and a proven ability to turn content into a growth engine. I leverage cutting-edge digital marketing tools to craft strategies that fuel organic traffic, amplify brand growth, and own the local SEO landscape, particularly across the competitive real estate market. I help brands dominate search rankings and convert visibility into measurable business success.
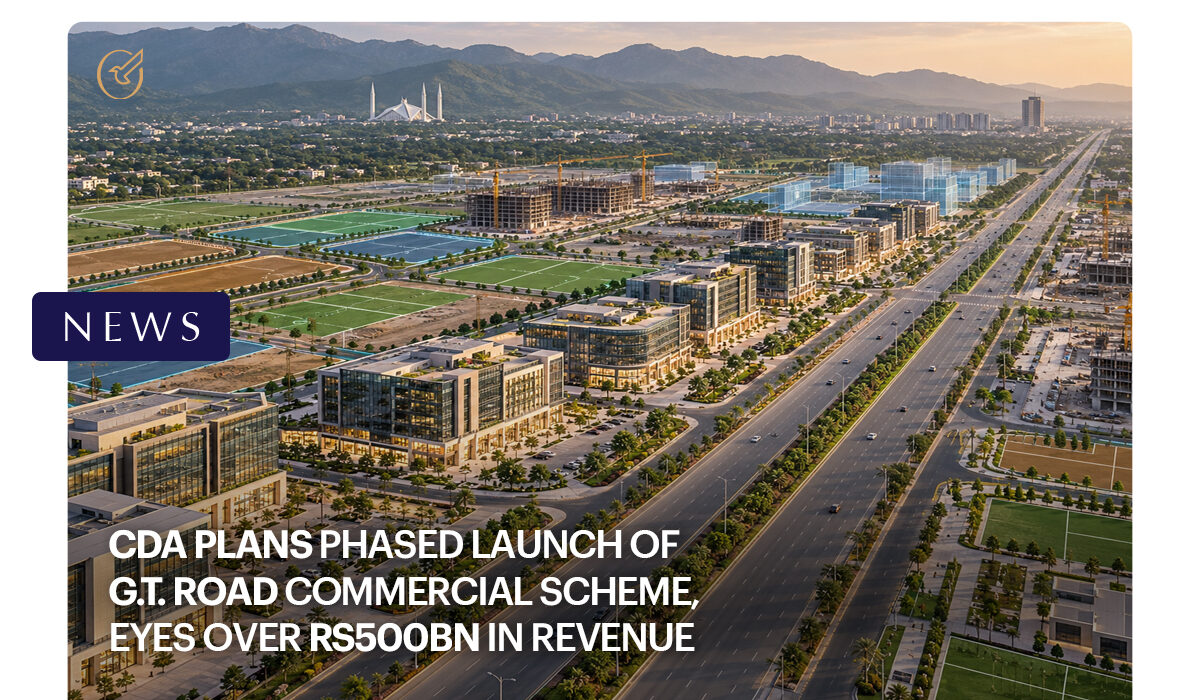
ISLAMABAD: CDA is preparing to open a large commercial area along G.T. Road, a project that officials say could earn the civic body more than Rs500 billion.
Sources said Chairman Sohail Ashraf has instructed the relevant teams to move ahead with the scheme, which is likely to launch in the coming months. He has reportedly presided over several meetings on the subject and asked the relevant wings to wrap up their preparations quickly.
CDA acquired the land in 1967, and it spans 3,550 kanals along a 16-kilometre stretch from EME College to Nicholson Monument, covering a 200-foot-wide strip on both sides of the road. Officials estimate that about 2,000 kanals will be usable after planning.
Explaining the revenue projection, an official said that even at a base rate of Rs750,000 per square yard, one kanal would fetch roughly Rs500 million. He added that the plots would be released gradually rather than all at once.
CDA did little to secure the land until 2025, when it began an enforcement drive. A major operation last year, led by the then Deputy Director General Enforcement, Dr Anam Fatima, recovered a considerable share, and another operation is underway. Officials said over 100 permanent buildings have been marked for demolition.
Heavy machinery dealers in the Tarnol area are also using the land for parking. Interior Minister Mohsin Naqvi has reportedly backed CDA’s efforts to reclaim state land.
Director General Spatial Planning Ijaz Ahmad Sheikh has set up a four-member committee, headed by Deputy Director General Architecture Ali Abdullah, to finalise the design. Officials expect strong demand for fuel stations, as NHA is adding land to the road.
BBC-featured Content Specialist with a sharp eye for search intent and a proven ability to turn content into a growth engine. I leverage cutting-edge digital marketing tools to craft strategies that fuel organic traffic, amplify brand growth, and own the local SEO landscape, particularly across the competitive real estate market. I help brands dominate search rankings and convert visibility into measurable business success.
KARACHI: Sindh is preparing to widen its urban property tax records more than fivefold, from about 397,375 entries to roughly 2.15 million, through a World Bank-backed programme covering 20 local councils outside Karachi.
The Sindh Property Revenues Enhancement Program (SPREP) is valued at $150 million, comprising $110 million in results-based financing and $40 million in investment project financing. The Local Government Department will implement it to increase Urban Immovable Property Tax (UIPT) collection and improve municipal financial management.
According to the programme’s Stakeholder Engagement Plan, only about one-fifth of an estimated 2.1 million properties in the five targeted divisions are currently registered. Field teams will conduct a GIS-based, door-to-door survey of residential and commercial premises, geo-tagging each property into a new UIPT management information system. The plan stresses that the exercise is meant to build records, not issue tax demands.
The targeted councils are spread across Hyderabad (nine), Larkana (four), Sukkur (three), Mirpurkhas (two) and Shaheed Benazirabad (two), serving about 4.5 million residents. Wider institutional support will reach all 45 participating councils, including 25 in Karachi.
Beyond the survey, the programme will finance digitisation of Board of Revenue land records, a digital master plan linking land and tax systems, city surveys and a financial management information system for budgeting, accounting, payroll and expenditure.
To address privacy and accuracy concerns, the plan proposes advance notice of visits, identified enumerators and channels for residents to review and correct records. Monthly Town Citizen Committees and women-only consultations are planned to prevent exclusion of vulnerable groups.
The design draws on Karachi’s CLICK project, where the registered base reportedly rose from about 900,000 to 4.2 million properties after removing duplicates and out-of-mandate entries.
For more real estate news and special reports, visit Chakor.
BBC-featured Content Specialist with a sharp eye for search intent and a proven ability to turn content into a growth engine. I leverage cutting-edge digital marketing tools to craft strategies that fuel organic traffic, amplify brand growth, and own the local SEO landscape, particularly across the competitive real estate market. I help brands dominate search rankings and convert visibility into measurable business success.
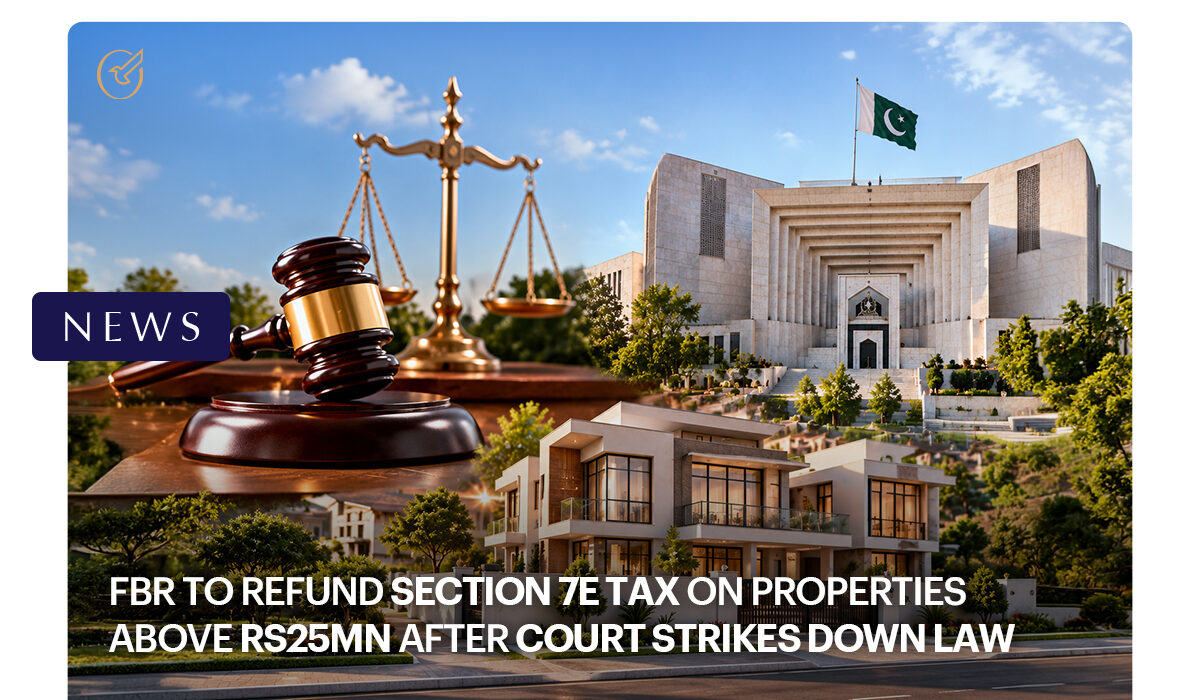
ISLAMABAD: The FBR has agreed to refund tax collected on deemed rental income from immovable properties under Section 7E of the Income Tax Ordinance, 2001, months after Pakistan’s FCC struck the provision down as unconstitutional.
The relief follows sustained advocacy by the Lahore Tax Bar Association’s Public Interest Litigation Committee, whose chairman, Waheed Shahzad Butt, had repeatedly petitioned the FBR since the FCC’s May 7, 2026 verdict voided Section 7E in its entirety, along with all notices issued under the clause since its introduction through the Finance Act 2022.
In a letter dated September 23 to all Chief Commissioners of Inland Revenue across large taxpayer, corporate, and regional offices, the FBR directed that it must not turn down revision requests filed in response to the court order and must process any refunds arising from such revisions without delay.
The reversal affects a wide pool of taxpayers, as Section 7E applied a 5% deemed-income tax on the FBR-assessed market value of properties worth more than Rs25 million.
Butt welcomed the move as a significant win for taxpayers, noting it would spare both the exchequer and litigants from prolonged legal battles. However, he clarified that the FBR’s directive is limited strictly to Section 7E and does not affect a separate, unresolved dispute over Super Tax under Section 4C, where the FCC upheld the levy but excluded certain exempt capital gains, including inherited property and long-held real estate.
Pending a broader refund mechanism, the LTBA-PILC has proposed adjusting amounts collected under both Section 7E and Section 4C against taxpayers’ FY26 liabilities, urging the FBR to extend similar expedited treatment to pending Super Tax claims.
For more real estate news and special reports, visit Chakor.
BBC-featured Content Specialist with a sharp eye for search intent and a proven ability to turn content into a growth engine. I leverage cutting-edge digital marketing tools to craft strategies that fuel organic traffic, amplify brand growth, and own the local SEO landscape, particularly across the competitive real estate market. I help brands dominate search rankings and convert visibility into measurable business success.
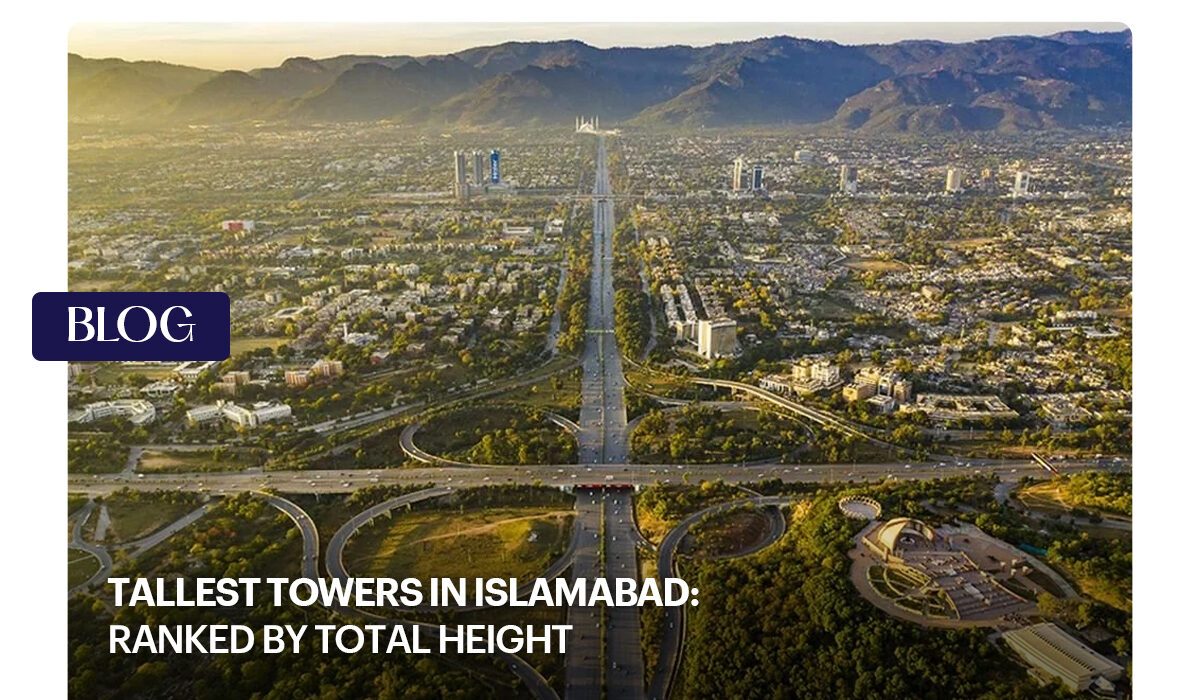
Islamabad was established as Pakistan’s capital in the 1960s and was planned as a modern administrative city surrounded by natural landscapes. The city’s master planning focused heavily on maintaining open spaces, greenery, and controlled construction.
For decades, Islamabad remained primarily a low-rise city compared with Karachi and Lahore. The city’s identity was built around:
Green belts
Spacious sectors
Low-density neighbourhoods
Mountain views
Planned road networks
However, economic growth and increasing demand for premium real estate have changed the development pattern.
As land becomes scarcer in central locations, developers have increasingly moved toward vertical construction.
List of Tallest Towers in Islamabad
Rank
Tower Name
Approx. Height / Status
Floors
Category
Key Features
1
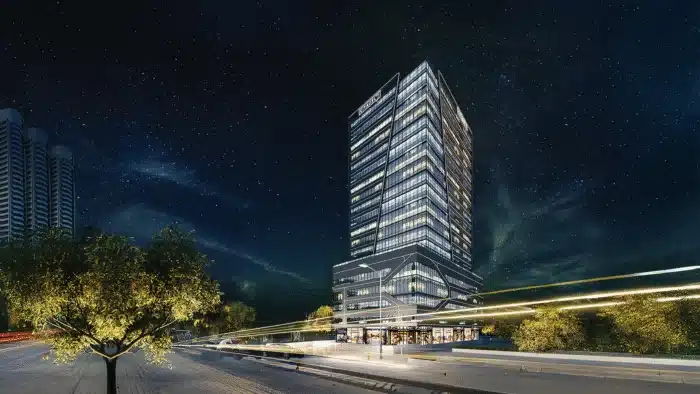
Citadel 7 by Chakor Ventures
Approx. 103 metres
20
Premium Commercial Tower
Located in New Blue Area; designed as a next-generation business destination with premium offices, contemporary architecture, strategic commercial positioning, and modern workplace facilities
2
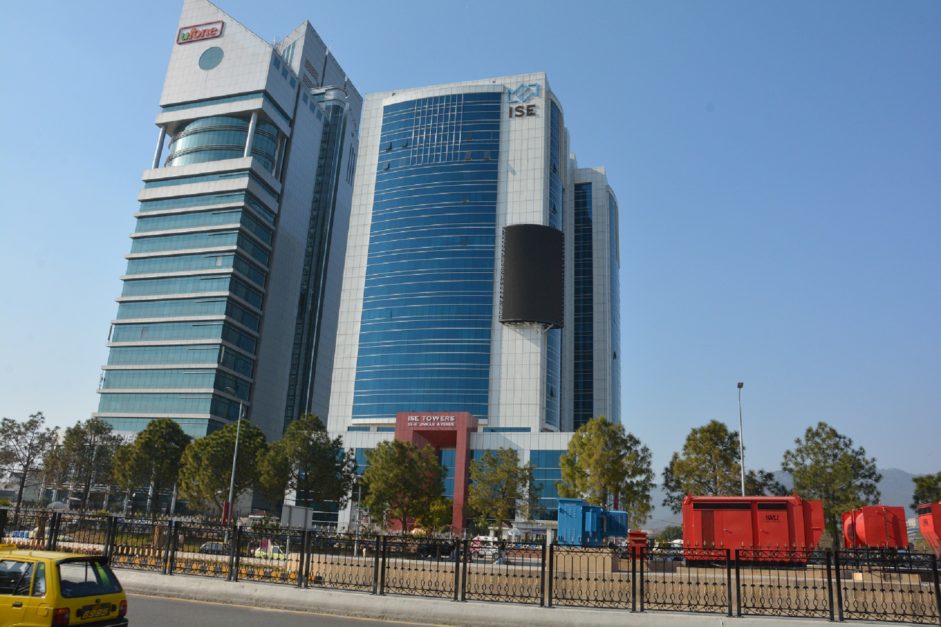
Telecom Tower (Ufone Tower)
Approx. 113 metres
20+ floors
Commercial / Corporate
One of Islamabad’s tallest completed commercial towers; recognised for corporate offices and landmark skyline presence
Luxury apartments offering premium views, modern amenities, and high-rise living
5
One Constitution Avenue Towers
Approx. 105 metres
26 floors
Residential
Premium residential development near Constitution Avenue with luxury apartments and strategic location advantages
6
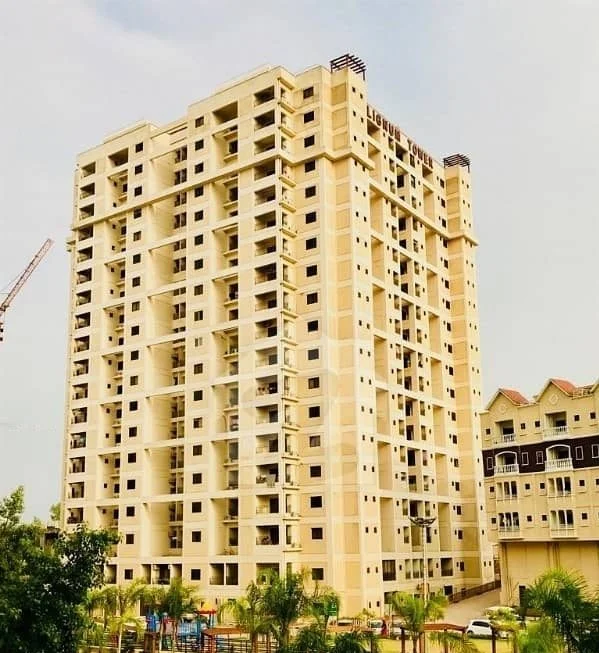
Lignum Tower Islamabad
Approx. 83 metres
Around 20 floors
Commercial
Modern office tower contributing to Islamabad’s growing business skyline
7
Islamabad Stock Exchange Tower (ISE Tower)
Approx. 76 metres
Around 19 floors
Commercial / Financial
Important corporate landmark connected with Islamabad’s financial sector
1. Citadel 7
As Islamabad moves toward a more vertical urban model, the next generation of commercial towers focuses on creating premium business environments rather than simply increasing building height.
Citadel 7 represents this emerging approach to high-rise commercial development in Islamabad.
Located in Blue Area, Islamabad, the project is designed around the changing needs of modern businesses seeking:
Premium office environments
Strategic commercial positioning
Contemporary architectural design
High-quality workplace experiences
How Citadel 7 Represents Islamabad’s Future Commercial Landscape
Islamabad’s commercial sector is evolving toward buildings that offer more than traditional office floors.
Modern commercial towers are increasingly expected to provide:
Premium Business Environment
Companies today look for offices that represent:
Professional identity
Corporate credibility
Employee experience
2. Telecom Tower Islamabad (Ufone Tower)
Telecom Tower, also commonly known as Ufone Tower, is widely recognised among the tallest completed buildings in Islamabad, reaching approximately 113 metres in height.
Located in Islamabad’s central commercial area, the tower marks an important milestone in the city’s shift toward vertical development.
Key Features:
Height: Approximately 113 metres
Usage: Commercial offices
Floors: Over 20 floors
Category: Corporate high-rise
The tower became a landmark because of its height, glass façade, and prominent position within Islamabad’s commercial landscape.
Importance of Telecom Tower in Islamabad Skyline
Before the rapid growth of modern mixed-use developments, Telecom Tower represented Islamabad’s shift towards corporate high-rise architecture.
It demonstrated that:
Islamabad could accommodate tall commercial buildings
Corporate offices could operate vertically
High-rise construction could coexist with the city’s planned character
3. The Centaurus Islamabad
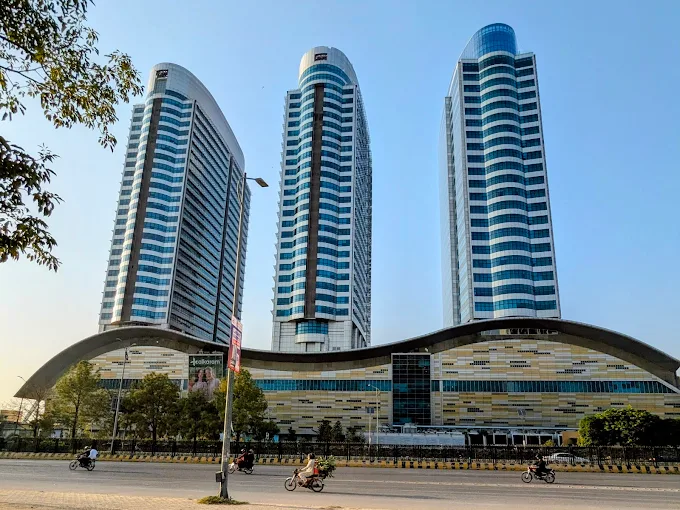
The Centaurus is one of Islamabad’s most recognised architectural landmarks.
Located at One Jinnah Avenue in Sector F-8, Islamabad, the development combines:
Residential towers
Corporate offices
Shopping mall
Hospitality facilities
The project is one of Islamabad’s most visible high-rise developments and has significantly influenced the city’s skyline.
The Centaurus Towers Structure
The development includes:
Centaurus Corporate Tower
Designed for commercial activities and office users.
Centaurus Residential Towers
Luxury apartments offering:
City views
Premium facilities
Central location
Retail & Hospitality Components
The project follows an integrated mixed-use model combining business, lifestyle, shopping, and accommodation.
Why Centaurus Changed Islamabad’s Skyline
Before Centaurus, Islamabad had fewer internationally styled high-rise developments.
The project introduced:
A modern skyscraper identity
Mixed-use urban living
Premium retail experiences
Corporate office environments
It became one of Islamabad’s most recognisable landmarks.
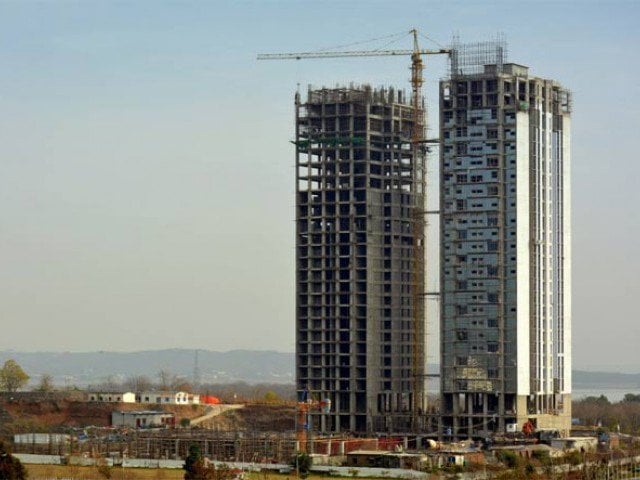
4. One Constitution Avenue Towers
One Constitution Avenue is another important residential development contributing to Islamabad’s skyline.
Located near Constitution Avenue, the project benefits from a strategically important location surrounded by major government and diplomatic landmarks.
Key Features:
Approximately 26 floors
Luxury residential apartments
High-rise living experience
Views of the Islamabad landscape
The project reflects growing demand for premium apartment living in central Islamabad.
Why One Constitution Avenue Is Significant
The development reflects a shift in Islamabad’s residential market from traditional houses towards vertical luxury residences.
High-rise apartments provide:
Better location access
Enhanced security
Modern facilities
Premium views
5. Lignum Tower Islamabad
Lignum Tower is another notable commercial high-rise development in Islamabad.
At about 83 metres and around 20 floors, it adds to Islamabad’s growing commercial skyline.
The tower reflects the increasing demand for modern office environments in Islamabad’s business districts.
6. Islamabad Stock Exchange Tower (ISE Tower)
The Islamabad Stock Exchange Tower is another important commercial building in the capital.
Its significance comes from its association with Pakistan’s financial and business activities.
The building represents Islamabad’s development as a corporate centre beyond its administrative identity.
Tallest Towers in Islamabad: Residential vs Commercial Comparison
Understanding Islamabad’s tallest buildings requires looking beyond height. Different towers serve different purposes:
Category
Building Example
Purpose
Tallest commercial landmark
Telecom Tower
Corporate offices
Mixed-use landmark
Centaurus
Retail + Offices + Residences
Luxury residential development
One Constitution Avenue
Apartments
Corporate workplace destination
Centaurus Corporate Tower
Offices
What Makes a Tower Important Beyond Height?
While height is an important measurement, a successful high-rise project is also defined by:
Location
Prime locations increase:
Accessibility
Business value
Rental demand
Design Quality
Modern towers focus on:
Efficient layouts
Glass façades
Smart systems
Sustainable features
Usage Diversity
Mixed-use developments often perform strongly because they combine:
Living
Working
Shopping
Hospitality
within one destination.
Why Islamabad Is Moving Towards High-Rise Development
Several factors are contributing to Islamabad’s increasing skyline height:
1. Limited Prime Commercial Land
Areas such as:
Blue Area
Jinnah Avenue
Constitution Avenue
New Blue Area
have become highly valuable commercial locations.
High-rise buildings allow developers to maximise land efficiency while creating premium business environments.
2. Growing Corporate Demand
Companies increasingly seek:
Modern office environments
Central locations
Premium business addresses
Smart building facilities
This demand has increased interest in commercial towers.
3. Changing Residential Preferences
Luxury buyers are increasingly looking for:
High-floor apartments
Panoramic views
Security
Lifestyle amenities
Central locations
This has increased demand for vertical residential developments.
Why Luxury Apartments in Islamabad’s Tallest Towers Are Increasingly Popular
Demand for high-rise residences is growing as modern buyers prioritise lifestyle convenience.
1. Better Locations
Tall residential buildings are usually developed in central commercial areas where residents can access:
Offices
Shopping centres
Schools
Restaurants
Healthcare facilities
2. Enhanced Security
High-rise communities often provide:
Controlled access
Security personnel
Surveillance systems
Managed facilities
3. Better Views and Natural Environment
One of Islamabad’s biggest advantages is its natural landscape.
Unlike many dense cities, residents in high-rise towers can enjoy views of:
Luxury Apartments for Rent in Islamabad’s Tallest Structures
For professionals, expatriates, and business visitors, luxury apartments in Islamabad’s tallest buildings offer a premium alternative to traditional housing.
Popular requirements include:
Furnished apartments
Short-term rentals
Executive residences
Long-term luxury accommodation
The demand is especially strong among:
Corporate executives
Diplomats
Entrepreneurs
Overseas Pakistanis
Office Spaces in Islamabad’s Tallest Towers
The growth of Islamabad’s commercial high-rise buildings has created new opportunities for companies seeking premium office locations.
Businesses increasingly prefer high-rise offices because they provide:
Professional corporate environments
Better visibility
Central locations
Modern infrastructure
Where Can I Find Office Spaces in Islamabad’s Tallest Towers?
The major commercial towers offering office environments include:
Centaurus Corporate Tower
Centaurus Corporate Tower is among Islamabad’s most recognised commercial buildings.
The tower provides businesses with a prestigious address connected to one of Islamabad’s largest mixed-use developments.
Advantages of Centaurus Corporate Tower Offices
Businesses benefit from:
Prime Location
Located near major commercial routes, it provides convenient access for:
Employees
Clients
Business visitors
Professional Environment
High-rise offices provide:
Modern workspaces
Corporate atmosphere
Premium surroundings
Mixed-Use Advantage
Unlike standalone office buildings, Centaurus offers access to:
Retail outlets
Restaurants
Hospitality services
This creates additional convenience for businesses.
Telecom Tower Islamabad
Telecom Tower remains one of Islamabad’s most recognised commercial high-rise structures.
The tower represents an earlier stage of Islamabad’s transition towards vertical corporate development.
Its importance comes from:
Corporate presence
Central location
Landmark status
Emerging Office Spaces in Islamabad High-Rise Developments
As Islamabad continues expanding vertically, new commercial towers are introducing modern office concepts.
Future office developments are expected to focus on:
Smart building technology
Energy efficiency
Premium corporate environments
Flexible workspace solutions
Areas such as New Blue Area are becoming increasingly important for Islamabad’s future commercial growth.
How to Choose Office Space in Tallest Towers in Islamabad
Businesses looking for office space should evaluate:
Location
Consider:
Accessibility
Nearby business districts
Transportation links
Building Quality
Important factors include:
Construction quality
Maintenance standards
Security systems
Elevators
Backup facilities
Future Value
Premium commercial towers often provide advantages through:
Brand positioning
Rental demand
Long-term appreciation potential
Commercial Property Investment in Tallest Towers in Islamabad
The recent growth in tallest towers in Islamabad has created new opportunities for commercial property investors.
Commercial units in premium towers attract interest because of:
Limited prime commercial land
Growing corporate demand
Increasing business activity
Strategic locations
Why Investors Look Towards High-Rise Commercial Projects
1. Scarcity of Prime Locations
Central Islamabad has limited availability of premium commercial plots.
High-rise developments allow businesses and investors to access these locations.
2. Rental Potential
Commercial offices in established locations can attract:
Corporate tenants
Professional firms
Service businesses
3. Long-Term Urban Growth
As Islamabad expands, strategically located commercial towers may benefit from:
Increased demand
Infrastructure improvements
Business activity
How to Book Commercial Units in Tallest Towers in Islamabad
Investors interested in commercial units should follow a structured evaluation process.
Step 1: Research the Project
Before booking, evaluate:
Developer reputation
Location
Project approvals
Construction status
Step 2: Understand Commercial Unit Options
Compare:
Floor location
Unit size
Visibility
Accessibility
Customer movement
Step 3: Review Payment Plans
Understand:
Booking amount
Installments
Possession timeline
Additional costs
Step 4: Verify Documentation
Important documents may include:
Ownership details
Approval documents
Sales agreements
Step 5: Visit the Project
A physical visit helps evaluate:
Construction quality
Location advantages
Surrounding development
Major Developers Behind Tallest Towers in Islamabad
Developers have driven Islamabad’s skyline transformation by introducing modern commercial and residential concepts.
Centaurus Developers
The Centaurus development is one of Islamabad’s largest mixed-use projects.
The project combines:
Residential towers
Commercial offices
Retail spaces
Hospitality components
Its impact on Islamabad’s skyline comes from introducing a complete lifestyle and business destination.
One Constitution Avenue Developers
One Constitution Avenue represents the growth of Islamabad’s luxury apartment culture.
The project highlights the increasing demand for:
Central locations
Premium residences
Modern vertical communities
Chakor
Chakor is contributing to Islamabad’s evolving commercial landscape through projects focused on modern business environments.
Citadel 7 represents a new generation of Residential high-rise development designed around:
Premium apartments
Strategic location
Contemporary architecture
Luxury under one roof
Hotels Located Within Islamabad’s Tallest Towers
Modern high-rise developments increasingly follow a mixed-use model where different functions exist within the same building complex.
Who receive hospitality and entertainment options. This development model is increasingly influencing the future of Islamabad’s skyline.
Future of Islamabad Skyline Height: The Next Era of Vertical Development
Islamabad’s skyline is entering a new phase of transformation. While the city has traditionally been recognised for its greenery, open spaces, and low-density planning, increasing commercial activity and population growth are encouraging more vertical development.
Islamabad’s future skyline will be defined not only by taller buildings but also by smarter, more efficient, and more sustainable high-rise developments.
Future towers are expected to focus on:
Premium commercial spaces
Smart building systems
Sustainable architecture
Mixed-use communities
Technology-enabled workplaces
Better urban efficiency
The next generation of Islamabad towers will compete not only on height but also on design, functionality, and the experience they provide to residents and businesses.
Areas Driving Growth of Tallest Towers in Islamabad
Several locations are becoming central to Islamabad’s vertical development.
New Blue Area Islamabad
New Blue Area is one of the most important areas shaping Islamabad’s future commercial landscape.
Designed as an expansion of the traditional Blue Area, the development aims to create additional space for:
Corporate offices
Commercial towers
Retail destinations
Business activities
Its strategic location makes it an important driver of future high-rise construction.
Jinnah Avenue Islamabad
Jinnah Avenue has become one of Islamabad’s most recognised commercial corridors.
The area is associated with:
Major office towers
Retail destinations
Premium developments
Corporate activity
The tallest towers in Islamabad contribute significantly to the city’s changing skyline.
Constitution Avenue, Islamabad – Tallest Towers in Islamabad
Constitution Avenue is one of Islamabad’s most prestigious locations.
The area’s importance comes from:
Government institutions
Diplomatic significance
Premium developments
Strategic location
Residential and commercial towers in this area benefit from strong location value.
The Future of Tallest Towers in Islamabad
As new developments emerge, tallest towers in Islamabad rankingsmay change. However, the future importance of high-rise projects will depend on more than height. The most successful towers will combine:
Architectural Excellence
Buildings will increasingly focus on:
Modern façades
Efficient layouts
Premium materials
Iconic designs
Smart Building Technology
Future commercial towers are expected to incorporate:
Automated systems
Energy management
Digital security
Smart workplace solutions
Sustainability
Modern developments are increasingly considering:
Energy efficiency
Water management
Natural lighting
Environment-friendly materials
Why Investors Are Interested in Tallest Towers in Islamabad
Several factors drive growing interest in Islamabad high-rise properties.
1. Limited Availability of Prime Commercial Land
Central Islamabad has limited premium commercial space.
Tallest towers in Islamabad let investors and businesses access valuable locations without needing large land areas.
2. Growing Demand for Premium Offices
As businesses expand, demand is increasing for:
Corporate headquarters
Executive offices
Modern workplaces
3. Changing Lifestyle Preferences
Modern buyers increasingly value:
Convenience
Security
Amenities
Location
High-rise developments combine many of these advantages.
4. Long-Term Urban Growth
As Islamabad continues developing economically, strategically located high-rise projects may become important parts of the city’s commercial ecosystem.
What Should Investors Consider Before Buying Property in Islamabad High-Rise Projects?
Before investing in a commercial or residential tower, buyers should evaluate several factors.
1. Developer Reputation
Research:
Previous projects
Delivery record
Construction quality
Market reputation
A reliable developer is an important factor in long-term investment decisions.
2. Location Potential
Consider:
Accessibility
Nearby developments
Commercial activity
Future infrastructure plans
3. Building Quality
Important factors include:
Architecture
Construction standards
Maintenance systems
Facilities management
4. Legal and Approval Status
Investors should verify:
Relevant approvals
Documentation
Ownership details
5. Purpose of Investment in Tallest Towers in Islamabad
Different buyers may have different goals:
For Business Use:
Focus on:
Location
Accessibility
Office environment
For Rental Income:
Consider:
Tenant demand
Commercial activity
Unit location
For Long-Term Holding:
Evaluate:
Future area growth
Developer credibility
Market trends
Tallest Towers in Islamabad: FAQs
What are the tallest towers in Islamabad?
The tallest towers in Islamabad include Telecom Tower, Centaurus Towers, and Citadel 7 among the city’s highest completed high-rise developments. Rankings may vary depending on measurement criteria used by different sources.
What is the tallest building Islamabad currently has?
The upcoming luxury residential high-rise project by Chakor is set to become one of the tallest towers in Islamabad.
Which are the residential and tallest towers in Islamabad?
The Centaurus Residential Towers and One Constitution Avenue Towers are among Islamabad’s tallest residential developments, offering luxury apartments and high-rise living experiences.
Where can I find office spaces in the tallest towers in Islamabad?
Premium office spaces are available in commercial high-rise developments such as Centaurus Corporate Tower and Telecom Tower. Future commercial projects in areas like New Blue Area are also expanding Islamabad’s office market.
Which tallest towers in Islamabad offer luxury apartments?
Luxury tallest towers in Islamabad are available in developments such as:
Centaurus Residential Towers
One Constitution Avenue Towers
These projects provide premium locations, security, and lifestyle facilities.
Are there hotels in the tallest towers in Islamabad?
Some mixed-use high-rise developments combine residential, commercial, retail, and hospitality components. The Centaurus is an example of a landmark mixed-use project in Islamabad.
Which companies have developed the tallest towers in Islamabad?
Several developers have contributed to Islamabad’s high-rise growth, including developers behind:
Centaurus
One Constitution Avenue
Modern commercial developments such as Citadel 7
How do I book a commercial unit in the tallest towers in Islamabad?
The general process includes:
Researching the project and developer
Reviewing available units
Understanding payment plans
Verifying documentation
Completing booking procedures through authorised channels
Are there more and more tallest towers in Islamabad?
Yes. Islamabad’s demand for commercial and premium residential spaces is encouraging more vertical development, particularly in emerging commercial areas.
Why are the tallest towers in Islamabad becoming so popular?
High-rise developments provide:
Better land efficiency
Premium locations
Modern amenities
Corporate environments
Luxury lifestyles
Conclusion – Tallest Towers in Islamabad
The tallest towers in Islamabad represent more than architectural achievements. They reflect the city’s transformation from a primarily low-rise administrative capital into a modern business and lifestyle destination.
BBC-featured Content Specialist with a sharp eye for search intent and a proven ability to turn content into a growth engine. I leverage cutting-edge digital marketing tools to craft strategies that fuel organic traffic, amplify brand growth, and own the local SEO landscape, particularly across the competitive real estate market. I help brands dominate search rankings and convert visibility into measurable business success.
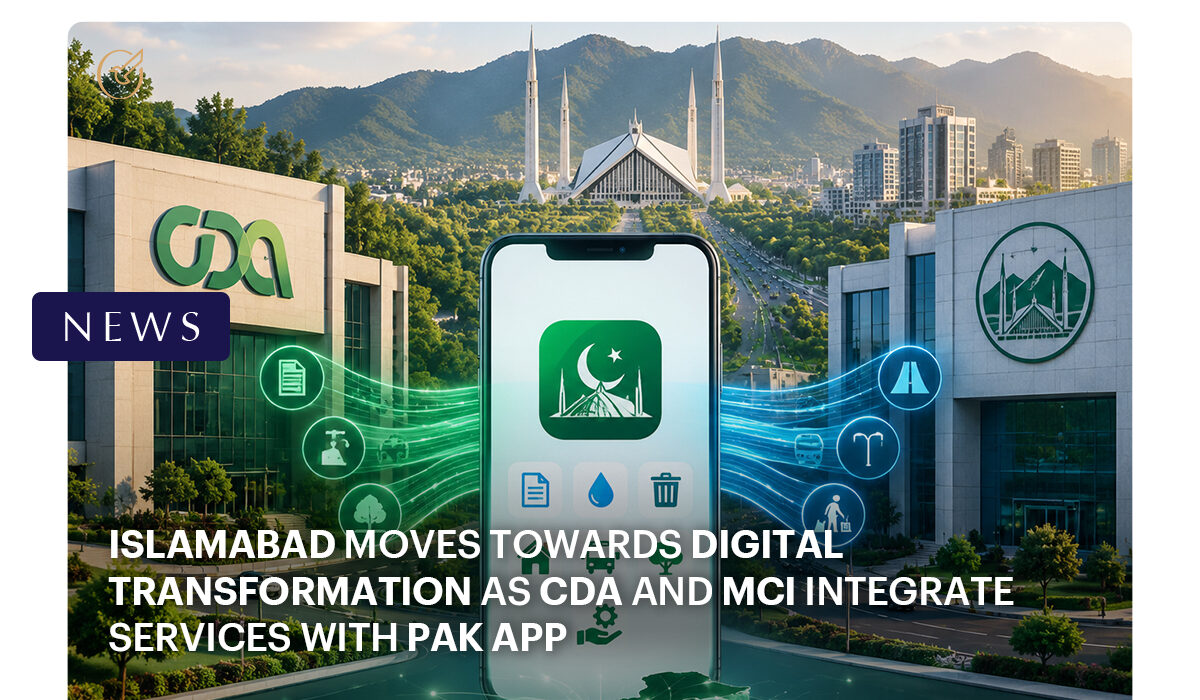
ISLAMABAD: The CDA and MCI have taken a major step toward building a digitally enabled capital by integrating key civic services into the PAK App. The initiative aims to improve public service delivery, increase transparency, and give citizens easier access to government services through digital platforms.
Under the new system, residents, businesses, and property owners can access multiple civic facilities online, reducing the need for in-person visits to government offices. The services being introduced include property tax access and payments, water bill management, parking permits, advertising permissions, open-space approvals, generator licences, and other municipal services.
The digital platform will allow users to submit applications, upload required documents, track application progress, make payments through digital channels, and register complaints electronically. The move is expected to streamline administrative procedures and create a more efficient, accountable service framework.
CDA and MCI stated that the initiative is part of their broader vision to develop a smart, modern, and citizen-focused Islamabad through technology-driven governance. The transition towards digital records and online processing is also expected to improve monitoring, reduce paperwork, and strengthen transparency across civic operations.
The development marks an important milestone in Islamabad’s digital transformation journey, supporting improved interaction between government institutions, citizens, and businesses while aligning the capital with modern urban management practices.
For more real estate news and special reports, visit Chakor.
BBC-featured Content Specialist with a sharp eye for search intent and a proven ability to turn content into a growth engine. I leverage cutting-edge digital marketing tools to craft strategies that fuel organic traffic, amplify brand growth, and own the local SEO landscape, particularly across the competitive real estate market. I help brands dominate search rankings and convert visibility into measurable business success.
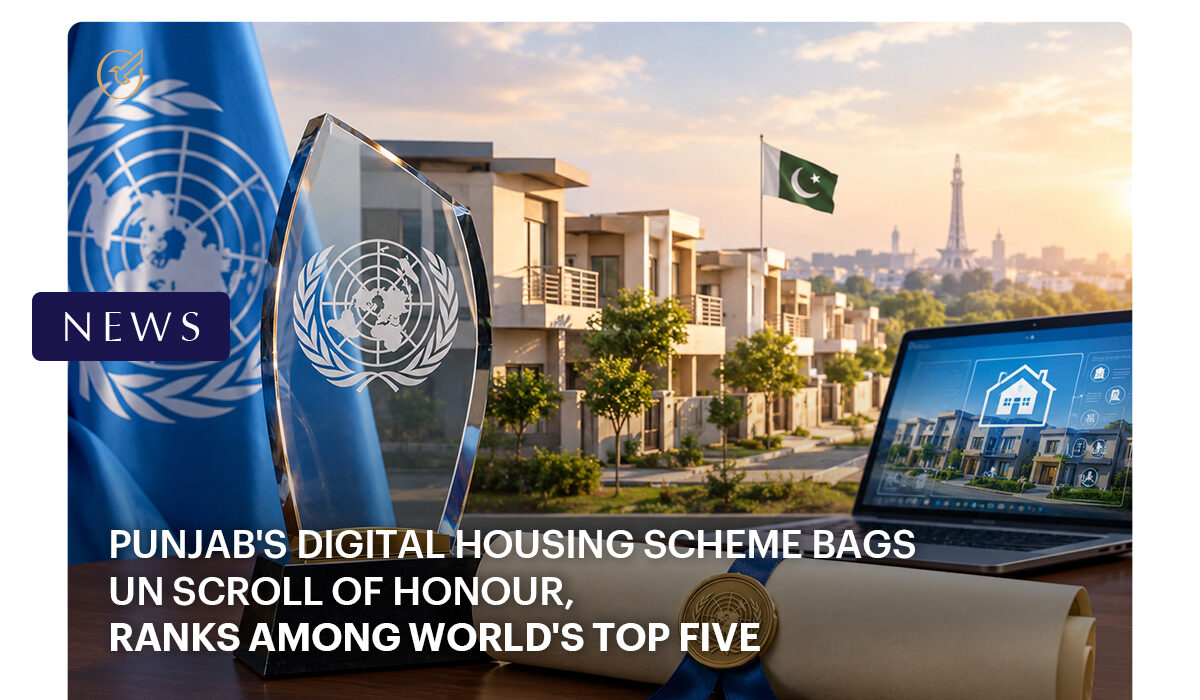
LAHORE: Punjab’s flagship housing initiative, ‘Apni Chhat, Apna Ghar‘, has been named a recipient of the United Nations Scroll of Honour Award, placing it among the five most successful housing programmes worldwide this year.
UN-Habitat confirmed the honour following an extensive global review of housing initiatives, citing the programme’s role in extending safe, affordable shelter to low-income families. Only five schemes are chosen for the award internationally each year, making the recognition a notable achievement for the provincial government led by CM Punjab.
The award will be formally presented on October 5 during World Habitat Day, with the main ceremony taking place in Muscat, Oman. Related seminars and workshops on urban housing development are scheduled to run in the Omani capital from October 6 to 8.
Since its launch, the programme has disbursed roughly Rs260 billion in loans, enabling construction of more than 200,000 homes across two phases. The first phase accounted for over Rs196 billion in financing for 134,439 units, while the second added more than Rs62 billion for an additional 65,000 houses. Around 125,000 families have already moved into completed homes under the scheme.
Beyond the scale of financing, the programme is Pakistan’s first fully digital housing finance model, a feature officials say has helped streamline loan disbursement and construction tracking at scale.
The UN recognition adds to a string of accolades for the initiative, reinforcing its position as a reference model for low-cost housing delivery, both within Pakistan and among developing economies pursuing similar affordable-housing agendas.
BBC-featured Content Specialist with a sharp eye for search intent and a proven ability to turn content into a growth engine. I leverage cutting-edge digital marketing tools to craft strategies that fuel organic traffic, amplify brand growth, and own the local SEO landscape, particularly across the competitive real estate market. I help brands dominate search rankings and convert visibility into measurable business success.
ISLAMABAD: The SECP has presented a draft package of amendments to the REIT Regulations, 2022, designed to release fresh capital and extend participation in the country’s real estate investment trust sector.
As per the proposed changes, the minimum threshold for real estate income and assets for REIT portfolios would drop from 75 to 65 percent, giving REIT Management Companies (RMCs) greater latitude to structure holdings and qualify a broader range of projects. Investment-based REITs would also gain the right to invest in vacant land and plots, subject to conditions still to be finalised.
The reforms would extend REIT access to new categories of capital, permitting group-level trusts and employee funds to invest in unlisted REIT schemes. Separately, the borrowing window available to RMCs from sponsors, directors and associated entities would be lengthened from 24 to 36 months, though existing unitholder-approval safeguards would remain unchanged.
To ease execution timelines, RMCs facing delays beyond their control could receive up to a one-year extension to list Rental and Investment-based REITs. The draft also opens a path for RMCs to acquire property directly from government entities through binding agreements, under conditions set by the regulator. A further clarification addresses Hybrid REIT Schemes, confirming that vehicles combining investment-based and rental components may earn and realize rental income during their holding period.
SECP Chairman Dr Kabir Ahmed Sidhu said the measures are intended to build a more enabling framework for the sector, capable of drawing in long-term capital and expanding the investor base.
BBC-featured Content Specialist with a sharp eye for search intent and a proven ability to turn content into a growth engine. I leverage cutting-edge digital marketing tools to craft strategies that fuel organic traffic, amplify brand growth, and own the local SEO landscape, particularly across the competitive real estate market. I help brands dominate search rankings and convert visibility into measurable business success.
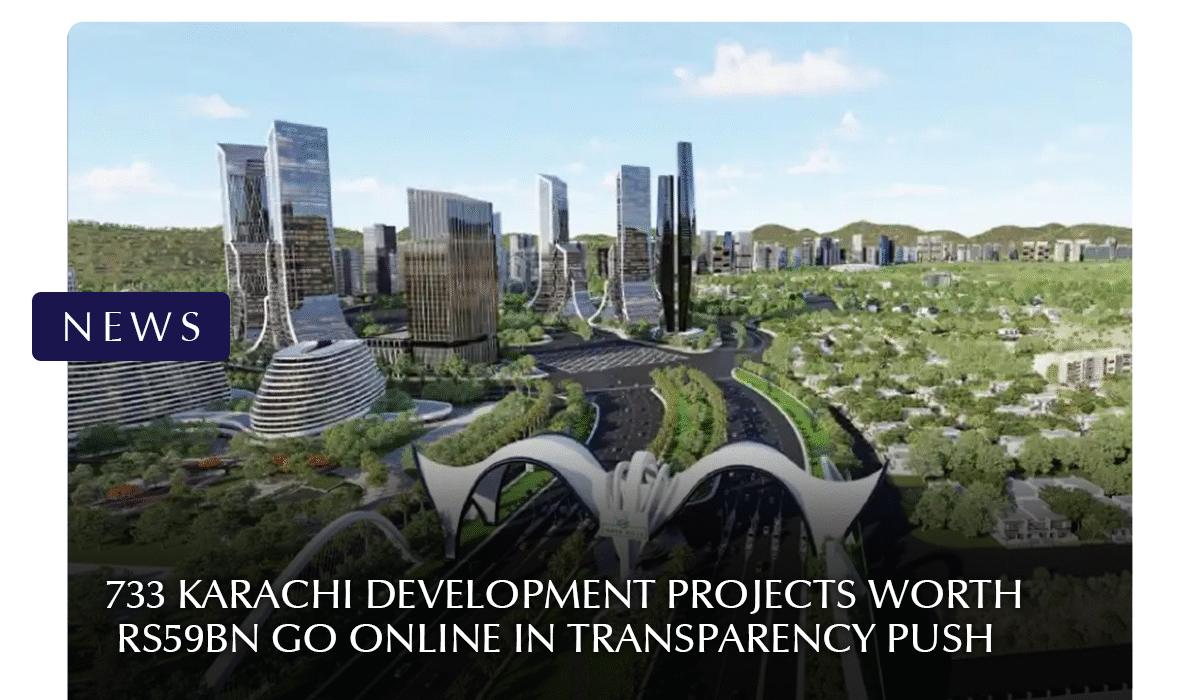
KARACHI: The Karachi Metropolitan Corporation (KMC) has begun publishing details of 733 development projects worth a combined Rs59 billion on its website, part of a broader digital transparency drive announced this week.
Mayor Barrister Murtaza Wahab said new sections added to the KMC website cover municipal assets and properties, ongoing development schemes, a Karachi Development Map, and a Land Record Management System. The project database includes costs, approved allocations and expenditure, along with details of contractors, funding sources and the institutions responsible for each scheme.
Through the interactive map, residents can track the location, jurisdiction, cost, progress and expected completion date of ongoing road works, including a Rs173 million scheme in District East, the Rs155 million Patel Hospital Road project, and the Rs472 million Mirza Adam Khan Road project. Photos and videos of construction progress will also be uploaded for public monitoring.
KMC is separately digitising land records dating back decades, with future property transfers to be recorded electronically. Employee records have been shifted to the SAP system to curb duplicate or fraudulent payments, and the civic body is moving toward an account-to-account digital payment system capable of tracking every transaction.
Wahab said the shift to digital collection has already lifted revenue, with one department’s monthly collections rising from around Rs170-180 million to roughly Rs300 million last month. Revenue and receivables are expected to be linked to the digital system in the coming months.
The mayor also cited progress on the Hub Canal, cleaning of the Hub Reservoir, and the 38-kilometre Shahrah-e-Bhutto Expressway, alongside a proposed Chakor Nala Expressway meant to ease congestion around Gulistan-e-Johar and Rashid Minhas Road.
BBC-featured Content Specialist with a sharp eye for search intent and a proven ability to turn content into a growth engine. I leverage cutting-edge digital marketing tools to craft strategies that fuel organic traffic, amplify brand growth, and own the local SEO landscape, particularly across the competitive real estate market. I help brands dominate search rankings and convert visibility into measurable business success.