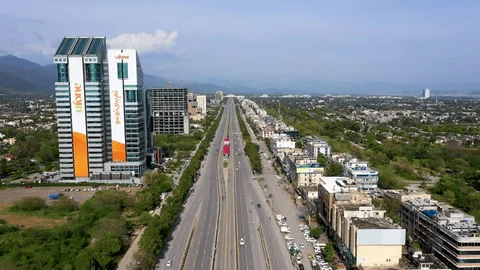
Every great structure begins with the right foundation, and that foundation is built on quality construction. At Chakor, we bring you into the world of construction, covering projects, contractors, materials, and methodologies that are shaping Pakistan’s built landscape.
From high-rise developments and gated communities to infrastructure works and commercial builds, our construction listings offer a transparent view of what goes into bringing a project from blueprint to reality. Each entry highlights key details including build quality, project timelines, contractor credibility, and compliance standards so you can assess a development with full confidence.
Whether you are a developer sourcing the right construction partner, an investor evaluating the structural integrity behind a project, or a buyer who wants to understand what you are actually purchasing, Chakor gives you the insight to look beyond the surface.
Good construction is not just about what is visible. It is about what holds everything together. Browse our construction listings and connect with projects and professionals built on quality, accountability, and craftsmanship.
ISLAMABAD: Interior Minister Mohsin Naqvi has directed the concerned authorities to complete the Sangjani Interchange on GT Road by July 31, 2026, as part of the Margalla Road–Motorway extension project in Islamabad.
During a visit to the project site, the minister reviewed the ongoing construction work and received a briefing from officials about the progress made so far. He instructed the relevant departments to speed up the work while ensuring quality standards are maintained.
The project covers a stretch of 2.7 kilometres and includes a three-lane road on both sides, along with a two-lane service road. Officials informed the minister that the project also includes the construction of a GT Road interchange, two underpasses, and a bridge.
The interchange is expected to improve traffic movement in the area and provide a smoother travel route for commuters using GT Road and nearby roads. Once completed, the project is likely to reduce traffic pressure and make daily travel easier for residents and road users.
Naqvi said public convenience should remain the main focus and directed officials to remove any hurdles causing delays. He stressed that the timely completion of the project would help improve connectivity and support better traffic management in the capital.
BBC-featured Content Specialist with a sharp eye for search intent and a proven ability to turn content into a growth engine. I leverage cutting-edge digital marketing tools to craft strategies that fuel organic traffic, amplify brand growth, and own the local SEO landscape, particularly across the competitive real estate market. I help brands dominate search rankings and convert visibility into measurable business success.
ISLAMABAD: The Government of Pakistan has approved a national Code of Practice on Occupational Safety and Health (OSH) for the construction sector, marking a landmark advancement in worker protection across one of the country’s most hazardous industries.
Issued through a Statutory Regulatory Order (SRO), the Code establishes legally binding minimum safety and health standards for all construction activities, including building works, civil engineering projects, infrastructure development, and demolition operations. It applies to the full lifecycle of construction projects from planning and design through to execution and completion, ensuring that safety is embedded at every stage rather than treated as an afterthought.
A defining feature of the new framework is its explicit inclusion of informal and unregistered workers, who constitute a substantial proportion of Pakistan’s construction workforce. By extending legal protections to all workers regardless of employment status, the Code addresses longstanding gaps in labour rights enforcement and promotes non-discriminatory access to safety measures, including for migrant labourers and daily wage workers.
The Code was developed through a tripartite process involving government, employers, and workers’ representatives, co-led by the International Labour Organization (ILO) and the Pakistan Engineering Council (PEC). It aligns with internationally recognised standards, including the ILO’s global Code of Practice on OSH in construction, while being anchored in Pakistan’s existing regulatory framework.
To strengthen accountability, the Code introduces enhanced inspection mechanisms, clear compliance benchmarks, and defined enforcement responsibilities for both federal and provincial authorities.
Geir Tonstol, ILO Country Director for Pakistan, welcomed the development, noting that with enforceable standards now in place, the priority must shift firmly to implementation.
The Code will come into force one year after its official notification, allowing stakeholders time to align operations, build capacity, and prepare for nationwide adoption.
In this regard, Islamabad-based real estate developer Chakor Ventures has already demonstrated alignment with such national safety imperatives at its Citadel 7 project. The company maintains a robust “Safety First” culture across its construction operations, emphasising consistent adherence to safety protocols, proactive hazard identification, and preventive risk management. Chakor Ventures remains committed to completing its projects with an exemplary safety record, setting a positive benchmark for the private sector.
Dedicated and detail-oriented SEO Content Writer, Real Estate Writer, and Research Analyst based in Islamabad, with proven expertise in developing accurate, valuable, and well-researched content. Skilled in analytical writing, market research, and reporting, with the ability to turn insights into clear, professional, and impactful content. Passionate about exploring new ideas, analyzing industry trends, and contributing to high-quality writing and research-driven projects.
ISLAMABAD: Interior Minister Mohsin Naqvi has issued a formal directive ordering the complete digitization of all Capital Development Authority (CDA) records within 120 days, a move aimed at enhancing administrative transparency and streamlining public service delivery. Once implemented, citizens will be able to monitor the status of their applications through an online portal, eliminating the need for in-person follow-ups.
The directive was issued during a high-level meeting chaired by Naqvi, in which officials reviewed ongoing development projects in the federal capital and deliberated on new urban initiatives. The minister categorically stated that no illegal housing societies would be tolerated within Islamabad’s limits, signalling a firm stance against unauthorized land use and encroachments.
Among the significant announcements, three international firms have been pre-qualified for the construction of a new convention center, an expo center, and the Islamabad Arena. Authorities have been instructed to ensure the timely completion of these projects in advance of the Shanghai Cooperation Organization (SCO) summit, underscoring their strategic importance at the diplomatic level.
On the recreational front, the minister outlined an ambitious plan to modernize leisure facilities across the capital. A dedicated service center is to be established in the F-6 sector, while construction is set to begin on several public attractions, including a top golf facility, hot air balloon rides, a zip line, a water park, and an amusement park.
Additionally, Naqvi directed that F-9 Park be transformed into a world-class recreational space modelled after London’s Hyde Park, and called for a comprehensive entertainment development plan for the area around Shahdara Dam.
Infrastructure improvements were also addressed, with beautification and lighting work on the Expressway and Club Road scheduled to commence immediately. The CDA chairman confirmed that construction on the Expressway service road will proceed upon receipt of formal approval from the Planning Division.
Naqvi commended CDA officials for their role in exposing internal corruption and made clear that those found involved in malpractice would face strict accountability without exception, reaffirming the government’s commitment to institutional reform and good governance.
Dedicated and detail-oriented SEO Content Writer, Real Estate Writer, and Research Analyst based in Islamabad, with proven expertise in developing accurate, valuable, and well-researched content. Skilled in analytical writing, market research, and reporting, with the ability to turn insights into clear, professional, and impactful content. Passionate about exploring new ideas, analyzing industry trends, and contributing to high-quality writing and research-driven projects.
ISLAMABAD: President Asif Ali Zardari has called for stronger industrial cooperation with China, with special attention to construction machinery, engineering and technology transfer.
During his visit to Hunan province, President Zardari toured SANY Heavy Industry, a major Chinese manufacturer of heavy construction machinery. He was briefed on the company’s advanced manufacturing systems, production capacity, research work and use of digital technology.
The visit focused on possible cooperation between Pakistan and China in engineering, construction machinery, investment and technology transfer. These areas are important for Pakistan’s infrastructure development, where modern machinery and better technical skills can help improve project quality and efficiency.
The demand for better construction methods is also visible in Pakistan’s urban property market, especially in Islamabad’s Blue Area, where projects such as Citadel 7 and Citadel One3 reflect the move towards vertical, mixed-use and technology-driven real estate development.
President Zardari stressed the need to promote industrial technology, skills development and joint ventures. He said such partnerships could support Pakistan’s infrastructure and industrial growth. He also pointed to possible cooperation in construction machinery, digital manufacturing, renewable energy and engineering.
SANY Group Chairman Tang Xiuguo expressed interest in expanding cooperation with Pakistan in manufacturing, technology exchange and capacity building.
For Pakistan’s construction sector, closer cooperation with Chinese companies could improve access to modern equipment and technical knowledge. It may also help build local capacity through joint ventures and skills training.
The visit also fits into wider Pakistan-China cooperation, including industrial development and CPEC 2.0, which Hunan officials said they would continue to support.
BBC-featured Content Specialist with a sharp eye for search intent and a proven ability to turn content into a growth engine. I leverage cutting-edge digital marketing tools to craft strategies that fuel organic traffic, amplify brand growth, and own the local SEO landscape, particularly across the competitive real estate market. I help brands dominate search rankings and convert visibility into measurable business success.
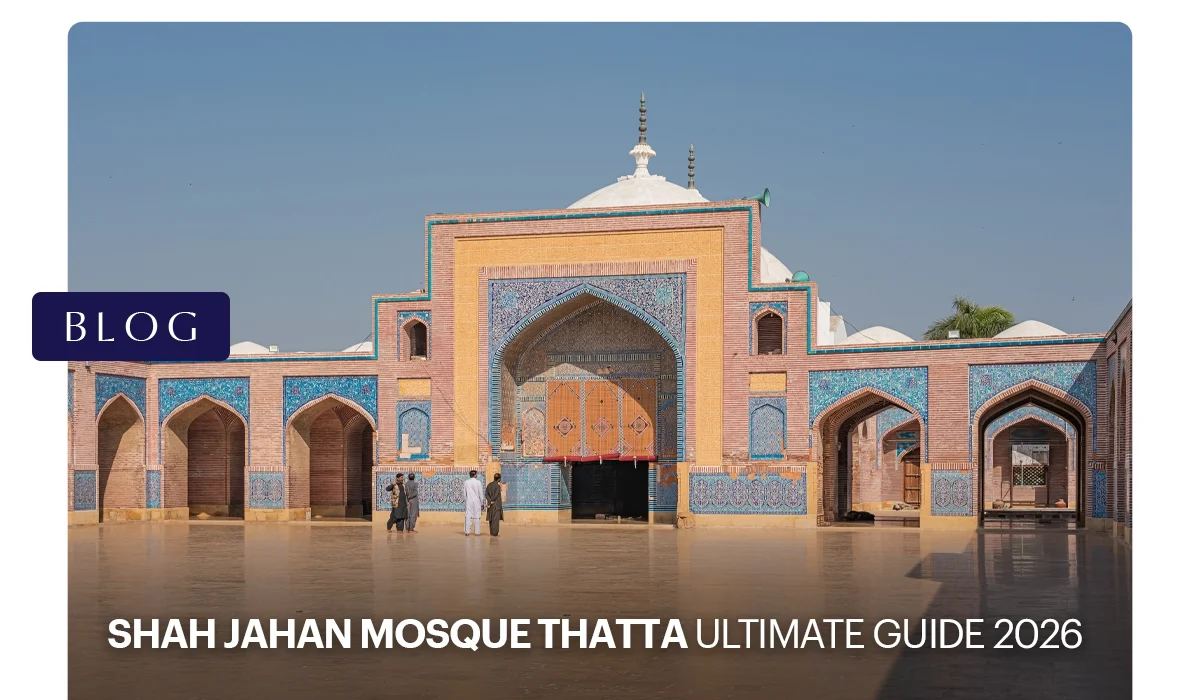
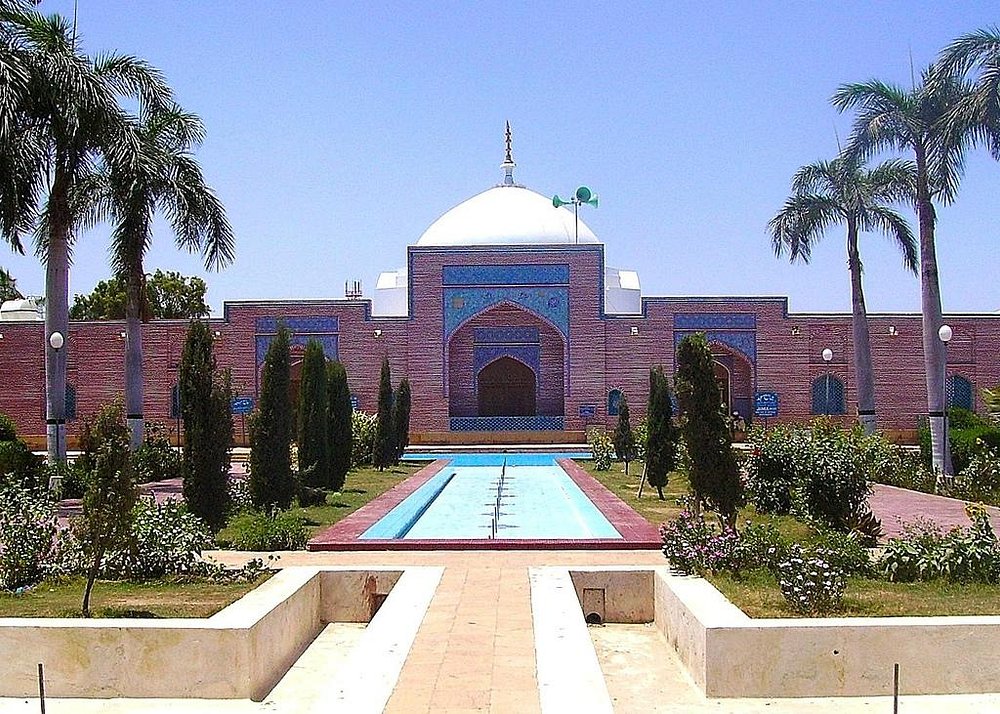
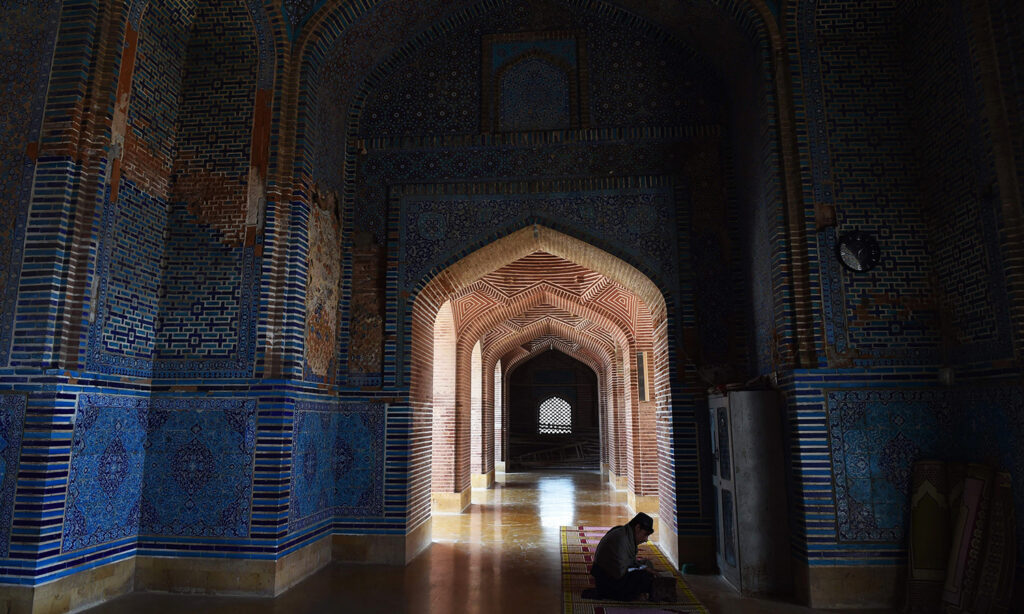
The Shah Jahan Mosque Thatta is one of the most unique Mughal-era mosques in Pakistan. Located in Thatta, it is famous for its 93 domes, intricate tile work, and remarkable acoustic design. Built in the 17th century by Shah Jahan, the mosque stands apart from other Mughal monuments due to its use of brick and glazed tiles instead of marble. If you are wondering where Shah Jahan Mosque is located, why it is famous, or what makes its architecture unique, this guide covers everything in detail.
What is Shah Jahan Mosque Thatta?
The Shah Jahan Mosque Thatta is a 17th-century Mughal mosque located in Thatta, Sindh, Pakistan. It is known for its 93 domes, blue tile decoration, and advanced acoustic design.
Shah Jahan Mosque Thatta Key Facts
Also known as
Jamia Masjid Thatta, Shahjahani Mosque, Badshahi Mosque Thatta
Location
The Shah Jahan Mosque is located in Eastern Thatta, Sindh, Pakistan
Coordinates
24°44′50″N, 67°55′41″E
Built
1644–1647 CE (eastern addition 1659)
Commissioned by
Mughal Emperor Shah Jahan
Architectural style
Mughal, Timurid, Safavid Persian, Sindhi
Total domes
93 (official); some sources cite 100, including smaller domes
Arches
33
Minarets
None
Total dimensions
305 ft × 170 ft
Courtyard size
169 ft × 97 ft
Prayer capacity
Up to 20,000 worshippers
Materials
Red brick, glazed blue tiles (from Hala, Sindh)
UNESCO status
Tentative list since 1993 (not yet fully inscribed)
Distance from Karachi
~100 km (~1.5–2 hours by road)
Construction cost
9 lakh rupees (17th-century value)
Entry fee
Free
Maintained by
Directorate General of Antiquities, Govt of Sindh
Overview of Shah Jahan Mosque Thatta
The Shah Jahan Mosque, also known as the Jamia Masjid of Thatta or Shahjahani Mosque, is the main congregational mosque in Thatta, Sindh. It was built during the Mughal period and remains one of Pakistan’s most important historic sites.
Built between 1644 and 1647 CE
Commissioned by Emperor Shah Jahan
Eastern section completed in 1659 under Aurangzeb
Serves as the central mosque of Thatta
Where is Shah Jahan Mosque Located?
Situated on the eastern edge of Thatta
Close to National Highway N-5
About 100 km from Karachi
Near the Makli Necropolis (UNESCO World Heritage Site)
On UNESCO’s tentative list since 1993
Size and Structure of Shah Jahan Mosque
Feature
Details
Total Size
305 ft × 170 ft
Courtyard
169 ft × 97 ft
Number of Domes
93
Capacity
Up to 20,000 people
Shah Jahan Mosque Thatta History
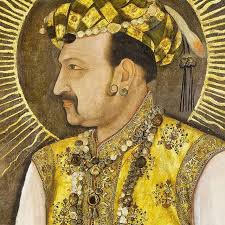
Before becoming emperor, Shah Jahan experienced exile, political conflict, and later returned to power. The mosque was built not just as a religious structure, but as a gesture of gratitude toward the people of Thatta who supported him during a difficult period.
Person / Place
Role
Shah Jahan
Exiled prince who later became emperor
Jahangir
Mughal emperor and father of Khurram
Nur Jahan
Influential empress involved in succession politics
Thatta
City that hosted the exiled prince
Exile of Prince Khurram in Thatta (1622–1625)
Before he became emperor, Shah Jahan, then known as Prince Khurram, was involved in a power struggle within the Mughal court. This period is a key part of the Shah Jahan Mosque Thatta history, as it explains his personal connection to the city.
The political conflict was shaped by royal succession tensions and court alliances.
Nur Jahan supported her own faction in the royal court
Prince Khurram rebelled against Jahangir
The rebellion was unsuccessful
After his defeat, Prince Khurram was forced into exile. He traveled south and arrived in Thatta, which at the time was a distant Mughal city.
During his stay in Thatta:
The local population welcomed him warmly
Residents provided shelter and support
He remained in the region for several years
He later reconciled with his father and returned to the royal court
This experience left a lasting impression on Shah Jahan.
The Storm of 1637 and the Construction of the Mosque
After the death of Jahangir in 1627, Prince Khurram became Emperor Shah Jahan. Years later, a major natural disaster changed the course of Thatta’s history.
In 1637, a powerful storm struck the Sindh region and caused significant damage to Thatta.
Shah Jahan responded to this disaster with both political and personal motivation.
He remembered the support he received during exile
He decided to help rebuild and support the city
He ordered the construction of a grand mosque
The mosque project included:
Funding from the imperial treasury
Construction as a central congregational mosque
A design reflecting Mughal and Persian influences
This decision marked the beginning of what would become the Shah Jahan Mosque Thatta.
Legacy and Historical Significance
The mosque was completed in the mid-17th century and quickly became a major religious and cultural center. Over time, it gained recognition as one of the most important Mughal-era structures in the region.
The legacy of the mosque reflects both architectural and historical importance.
It represents Mughal craftsmanship and design
It highlights the cultural importance of Thatta
It symbolizes gratitude from a ruler to his people
Today, the Shah Jahan Mosque in Thatta continues to attract historians, architects, and travelers. It stands as a lasting reminder of the connection between power, politics, and community in the Mughal era.
Construction of Shah Jahan Mosque Thatta (1644–1647)
Aspect
Details
Construction Period
1644–1647
Patron
Shah Jahan
Supervisor
Nawab Gul Aqa Amir Khan
Funding
Imperial treasury
Cost
~9 lakh rupees
Notable Work
Calligraphic tile decoration
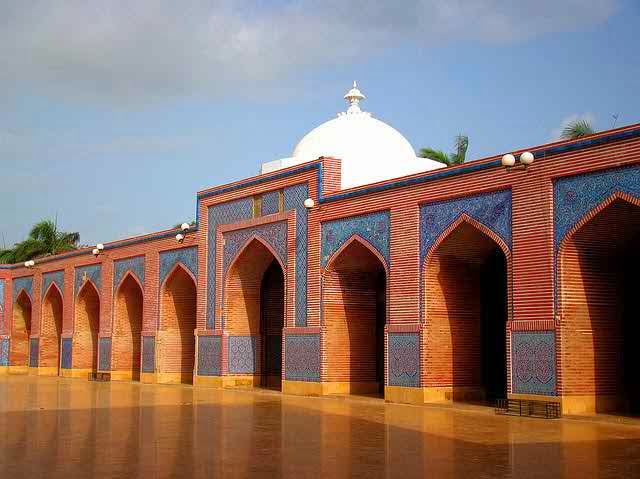
The construction of the Shah Jahan Mosque Thatta began in the mid-17th century under the orders of Shah Jahan. It was built using locally available materials, mainly red brick and glazed tiles, instead of marble.
The project was carefully planned to reflect both Mughal architectural principles and regional influences.
Built between 1644 and 1647
Funded by the imperial Mughal treasury
Designed with symmetry and balance in mind
Constructed without minarets, which is unusual for Mughal mosques
Featured 93 domes to enhance acoustics
Why is the Shah Jahan Mosque famous?
The Shah Jahan Mosque Thatta is famous for its architecture, history, and cultural importance. Many people search “why Shah Jahan Mosque is famous”, and the answer lies in a combination of design, engineering, and local traditions.
Architectural and Historical Reasons
The mosque stands out due to several key features:
93 domes that create a unique skyline
An advanced acoustic system that carries sound across the hall
Extensive tile work with Persian-style patterns
No minarets, which is rare in Mughal architecture
Built by Shah Jahan as a symbol of gratitude
These elements make the mosque one of the most distinctive Mughal structures in South Asia.
The Mihrab Story and Local Tradition
There is also a well-known local story associated with the mosque’s mihrab, the niche indicating the direction of Mecca.
According to traditional belief:
The original mihrab was not correctly aligned
Help was sought from the Sufi saint Makhdum Nooh
It is said that he corrected the alignment overnight through prayer
This story is widely shared in local culture and adds a spiritual dimension to the mosque’s history.
Historical Perspective on the Mihrab
From a historical perspective, the explanation is different.
Records suggest the mihrab was rebuilt at a later stage
This reconstruction likely took place about a century after the mosque was built
The correction may have been part of structural or alignment adjustments
Architecture of the Shah Jahan Mosque Thatta
The mosque does not follow a single architectural tradition. Instead, it combines multiple influences into a balanced and functional structure. This blend gives the mosque a distinct identity among Mughal monuments.
Architectural Influences
The design reflects a combination of imperial and regional styles. It brings together Mughal planning with Persian and Central Asian aesthetics, while also adapting to local conditions in Sindh.
Mughal influence can be seen in symmetry and layout
Persian Safavid style appears in tile work and color schemes
Timurid Central Asian elements are visible in dome design
Local Sindhi techniques are reflected in the use of brick and climate adaptation
Compared to other Mughal mosques, the difference is clear. Wazir Khan Mosque focuses on painted decoration, while Badshahi Mosqueemphasizes scale and grandeur.
The Caravanserai-Inspired Layout
The layout of the mosque is inspired by a caravanserai, which was a resting place for travelers along trade routes. This concept is rarely used in mosque architecture, making the design unusual.
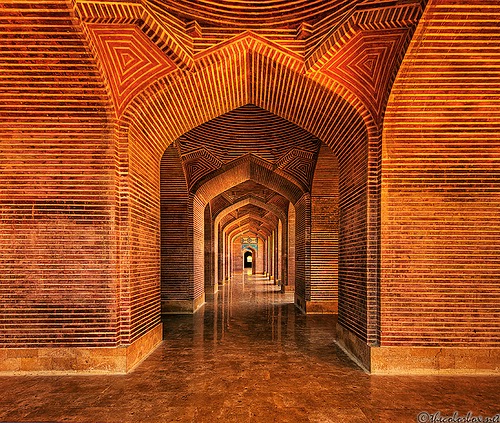
The structure is built around a central courtyard, creating a sense of openness and balance. Surrounding this space are domed chambers that connect different sections of the mosque.
Key spatial features include:
Central courtyard measuring approximately 169 ft × 97 ft
33 arches forming the boundary of the courtyard
Two-aisled galleries on the north and south sides
A large prayer hall facing the courtyard
This arrangement allows smooth movement and accommodates large gatherings.
Layout Overview
Element
Description
Central courtyard
Open space with surrounding arches
Galleries
Two-aisled corridors on the north and south
Prayer hall
Large domed area facing the courtyard
Arches
33 arches framing the courtyard
Structural Design and the 93 Domes
One of the most remarkable aspects of the Shah Jahan Mosque Thatta architecture is its system of 93 domes. These domes are carefully arranged to serve both structural and functional purposes.
The building stands on a raised stone base, which provides stability. Thick brick walls and strong square pillars support the weight of the domes. This construction method has helped the mosque remain intact over centuries.
Acoustic Engineering
The mosque is widely known for its natural acoustic system. The shape and placement of the domes allow sound to travel efficiently across the prayer hall.
A voice from the mihrab can be heard clearly across the mosque
Sound spreads evenly without distortion
No need for artificial amplification during prayers
This level of acoustic planning shows advanced understanding of sound behavior, even before modern science explained it.
Ventilation and Light
The mosque is designed to suit the hot climate of Sindh. Its structure allows natural cooling and lighting without relying on modern systems.
Features:
Small openings allow air circulation
Interior remains cool in hot weather
Natural light enters through openings
No need for artificial lighting during the day
This design reduces heat and improves comfort for visitors and worshippers.
Tilework and Decoration
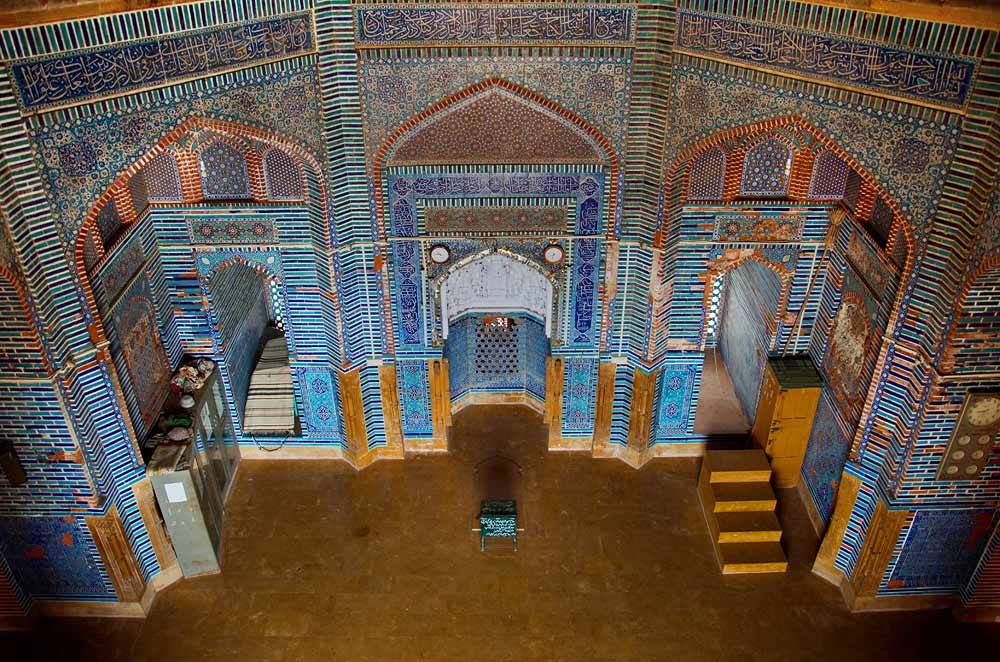
The decorative style of the mosque is one of its most visually striking features. The extensive use of glazed tiles gives the structure its distinct appearance.
Colors include cobalt blue, turquoise, manganese violet, and white
Patterns feature geometric shapes and floral designs
Arabic and Persian calligraphy is used for decoration
Domes often display star-shaped (stellated) patterns
These elements reflect Persian artistic influence while maintaining a strong regional identity.
What Makes Shah Jahan Mosque Thatta Unique?
The Shah Jahan Mosque Thatta is unique because it brings together multiple architectural traditions, advanced craftsmanship, and regional influences in one structure. Many users search “why Shah Jahan Mosque is famous”, and the answer lies in how these elements combine to create a distinct identity.
Multi-Colored Tile Work and Persian Influence
One of the most defining features of the mosque is its detailed tile work. Unlike simpler decorative styles, the tiles here often contain multiple colors within a single piece.
Uses Persian Safavid Kashani (Kashi) tile technique
Combines colors such as blue, turquoise, white, and violet
More complex than the decoration at Wazir Khan Mosque
Covers large interior surfaces, especially domes and walls
This style gives the mosque a rich and vibrant appearance.
Local Craftsmanship from Hala
The tile work also reflects strong local influence. Many experts believe the tiles were produced in Hala, a region still known for its traditional ceramics.
Likely produced using local kiln techniques
Connected to Sindh’s long tradition of blue pottery
Shows integration of regional craftsmanship into Mughal design
This combination of imperial design and local skill adds to the mosque’s uniqueness.
Central Asian and Timurid Elements
The mosque also reflects architectural ideas from Central Asia. These influences can be seen in its structural patterns and design approach.
Geometric brickwork inspired by Timurid traditions
Structural similarities with the architecture from Samarkand
Use of symmetry and repeating patterns
These features connect the mosque to a broader architectural heritage beyond South Asia.
Combined Architectural Identity
What truly makes the Shah Jahan Mosque Thatta stand out is how all these elements come together in a single structure.
Blends Mughal, Persian, and Central Asian influences
Uses advanced tile techniques with local materials
Integrates decorative beauty with structural functionality
Maintains balance between regional identity and imperial design
This combination makes the mosque one of the most distinctive Mughal-era monuments in the region.
What the Mosque Does Not Include?
No Minarets
Most Mughal mosques have them
This mosque does not
Instead, it uses a large entrance gateway (pishtaq)
No Frescoes
Unlike Wazir Khan Mosque
Decoration relies on tiles and brickwork only
No Marble
Other Mughal monuments use marble, such as:
Taj Mahal
Agra Fort
Jama Masjid
This mosque is built entirely of red brick
Gives it a warmer and more earthy appearance
Ablution Courtyard Placement
The ablution area is placed differently from the usual mosque design.
Typical design:
The ablution pool is in the center of the main courtyard
Here:
Located in a separate square courtyard
Positioned on the eastern side
Originally accessed through an arched passage
Shah Jahan Mosque vs Other Mughal Mosques
Feature
Shah Jahan Mosque
Badshahi Mosque
Wazir Khan Mosque
Material
Brick & tiles
Red sandstone
Tile & fresco
Domes
93
Few large domes
Smaller domes
Minarets
No
Yes
Yes
Style
Persian + Sindhi
Mughal imperial
Decorative
Renovation and Conservation of Shah Jahan Mosque Thatta
The mosque’s physical history did not end with its completion in 1647. An eastern addition was completed in 1659 under Aurangzeb. Further repairs were conducted in 1692 under Emperor Aurangzeb’s orders, and again in 1812 by Murad Ali Khan Talpur, a local Sindhi chieftain.
During British rule, renovations took place in 1855 and 1894. The most recent significant restoration work was carried out in the 1960s and 1970s, with a conscious effort to match original tile styles.
The Sindh Antiquities Directorate has also initiated the “We Connect Makli” project with international partners ICCROM, the ALIPH Foundation, and EHRF, responding to flood damage in the broader Thatta heritage zone.
Despite being on the UNESCO tentative list since 1993, for over 30 years, the mosque has not yet received full World Heritage inscription. This remains one of Pakistan’s most significant gaps in heritage recognition.
Visitor Guide: How to Visit the Shah Jahan Mosque Thatta
Here is the visitor guide to Shah Jahan Mosque Thatta:
Getting There from Karachi
The Shah Jahan mosque Thatta is located in eastern Thatta on the National Highway N-5, at its intersection with the Sujawal-Thatta Road. From Karachi, take the M-9 Motorway (Karachi–Hyderabad) and exit towards Thatta the total journey is approximately 100 km and takes around 1.5 to 2 hours by car.
There is no dedicated public transport directly to the mosque, but coaches and minibuses from Karachi’s Lea Market and Sohrab Goth terminals run regularly to Thatta city. From Thatta’s main bus stop, the mosque is accessible by rickshaw.
Visiting Hours (2026)
Summer (approx. April–September): 8:00 AM – 7:00 PM
Winter (approx. October–March): 9:00 AM – 6:00 PM
Open daily, including Fridays (though access may be restricted during Friday prayers)
Entry and Facilities
Entry to the mosque is free of charge. The site has a lawn and a footpath area around the main structure. The Sindh Tourism Development Corporation operates the Shah Jahan Restaurant near the site for visitors requiring food and refreshment.
Best Time to Visit the Shah Jahan Mosque Thatta
The best months to visit are November through February, when temperatures in Sindh are moderate (15–25°C). Summer temperatures regularly exceed 40°C, making an extended outdoor visit uncomfortable. Arriving in the morning avoids peak afternoon heat in all seasons.
Plan Your Full Day: Combining with Nearby Sites
Thatta rewards a full-day visit. The mosque pairs naturally with these nearby attractions:
Makli Necropolis (2–3 km away): One of the world’s largest Islamic funerary complexes and a fully inscribed UNESCO World Heritage Site, containing around 125,000 tombs spanning four centuries.
Keenjhar Lake (25 km away): Pakistan’s second-largest freshwater lake, offering boat rides and birdwatching.
Chaukundi Tombs (29 km from Karachi on the way to Thatta): Remarkable carved sandstone funerary monuments from the 15th–18th centuries.
Suggested itinerary from Karachi:
Depart by 7:00 AM → Chaukundi Tombs (30-minute stop) → Makli Necropolis (2 hours) → Shah Jahan Mosque Thatta (1.5 hours, including lunch at the site restaurant) → Keenjhar Lake (optional, 1 hour) → return to Karachi by early evening.
FAQs – Shah Jahan Mosque Thatta
Following are some of the FAQs regarding Shah Jahan Mosque Thatta.
Where is the Shah Jahan Mosque located?
The Shah Jahan Mosque is located in the city of Thatta, Sindh province, Pakistan, approximately 100 km from Karachi on National Highway N-5, at its intersection with the Sujawal-Thatta Road.
How old is the Shah Jahan Mosque in Thatta?
Construction began in 1644 and the main structure was completed in 1647, making it approximately 379 years old as of 2026. An eastern addition was completed in 1659.
Is the Shah Jahan Mosque Thatta a UNESCO World Heritage Site?
The Shah Jahan Mosque has been on UNESCO’s tentative list since 1993 but has not yet received full World Heritage inscription. It is one of Pakistan’s most significant pending heritage nominations.
How many domes does the Shah Jahan Mosque Thatta have?
The officially recognised count is 93 domes. Some sources cite 100 when including smaller subsidiary domes. Either way, it is the highest concentration of domes on any single mosque structure in Pakistan.
Is entry to the Shah Jahan Mosque Thatta free?
Yes, entry to the Shah Jahan Mosque is free of charge for all visitors.
What is the best time to visit the Shah Jahan Mosque Thatta?
November through February, when temperatures in Sindh are moderate (15–25°C). Summer heat can exceed 40°C. Arriving in the morning avoids peak afternoon heat in all seasons.
Does the Shah Jahan Mosque Thatta have minarets?
No. The Shah Jahan Mosque in Thatta has no minarets, an unusual feature distinguishing it from most Mughal mosques. The entrance is dominated by a tall semi-domed pishtaq gateway, a feature borrowed from Timurid Central Asian architecture.
Why was the Shah Jahan Mosque Thatta built?
Emperor Shah Jahan built it as a token of gratitude to the people of Thatta, who had sheltered him during his exile as Prince Khurram. A devastating cyclone that nearly destroyed Thatta in 1637 provided an additional motivation to rebuild and give back to the city.
Why is Shah Jahan Mosque Thatta famous?
The mosque is famous for its 93 domes, Persian-style tile work, unique acoustics, and the absence of minarets.
How far is the Shah Jahan Mosque Thatta from Karachi?
The Shah Jahan Mosque in Thatta is approximately 100 kilometres from Karachi around 1.5 to 2 hours via the M-9 Motorway and National Highway N-5.
What are the visiting hours of Shah Jahan Mosque Thatta?
Summer (approx. April–September): 8:00 AM to 7:00 PM. Winter (approx. October–March): 9:00 AM to 6:00 PM. The mosque is open daily.
BBC-featured Content Specialist with a sharp eye for search intent and a proven ability to turn content into a growth engine. I leverage cutting-edge digital marketing tools to craft strategies that fuel organic traffic, amplify brand growth, and own the local SEO landscape, particularly across the competitive real estate market. I help brands dominate search rankings and convert visibility into measurable business success.
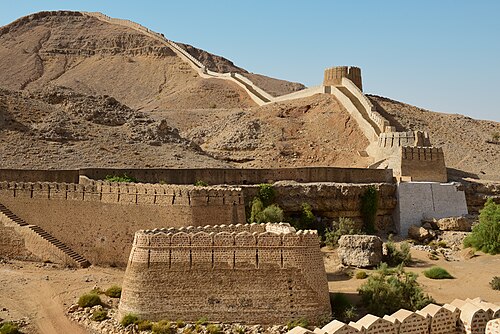
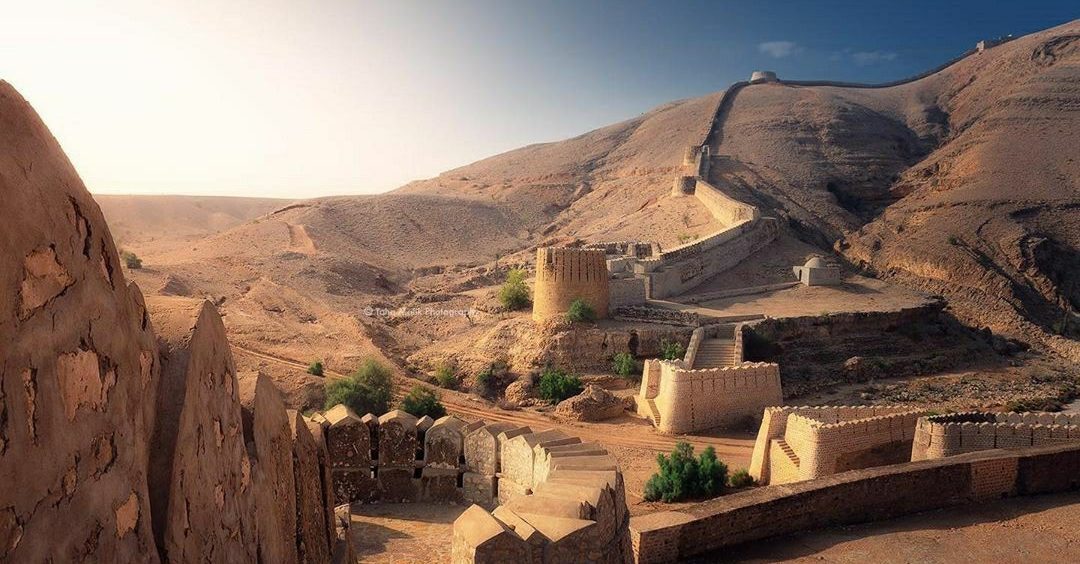
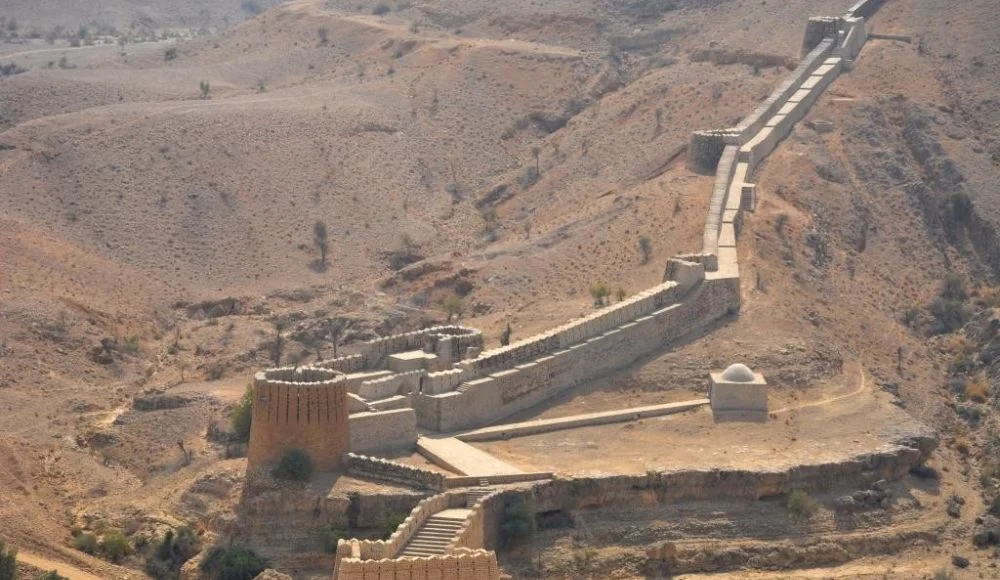
Hidden deep within the rugged Kirthar hills of Sindh, Ranikot Fort stands as one of the most extraordinary and enigmatic structures in the world. Stretching over 32 kilometres in circumference, this colossal fortification is widely regarded as the largest fort on Earth, earning it the legendary title of “The Great Wall of Sindh.” Yet despite its staggering scale, Ranikot Fort remains one of Pakistan’s historical treasures, shrouded in mystery and waiting to be discovered.
Whether you are a history enthusiast, an adventure traveller, or simply curious about Pakistan’s rich heritage, this complete guide covers everything from the history of Ranikot Fort and its disputed origins to its architectural wonders and practical travel tips.
What Is Ranikot Fort?
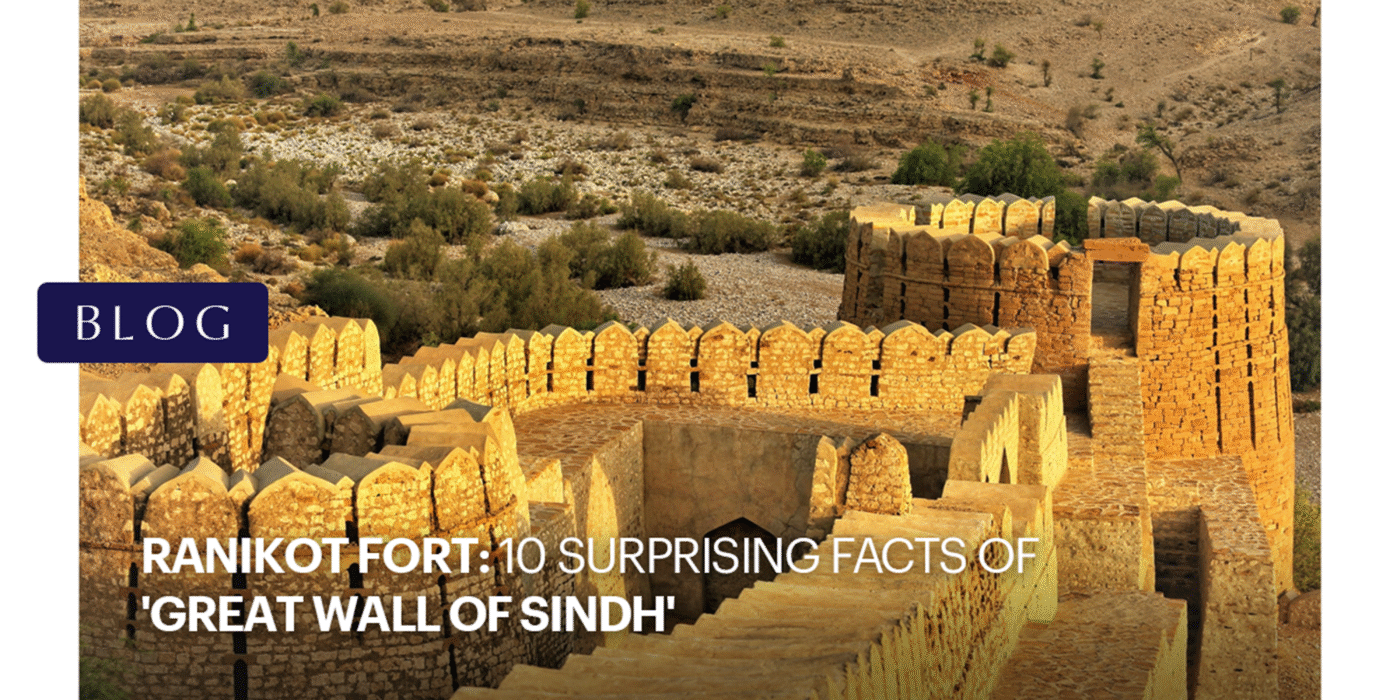
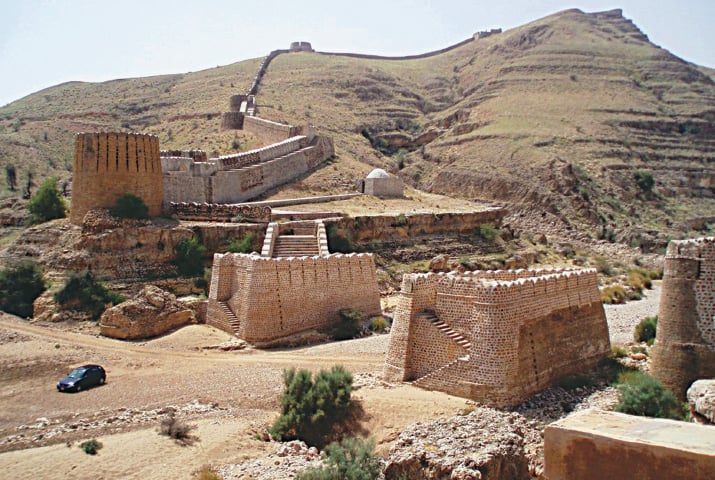
Ranikot Fort is a massive ancient fortification located in Sindh, Pakistan. Its walls, built from solid limestone and sandstone, rise between 6 and 9 metres in height in various sections, winding dramatically across barren hills and valleys in a distinctive zigzag pattern. From a distance, the fort blends seamlessly into its natural surroundings, its tawny stone walls appearing almost as an extension of the landscape itself.
Unlike the grand Mughal forts of Lahore or Agra, Ranikot Fort does not dazzle visitors with ornate palaces or intricate decorative tile work. Its power lies entirely in its sheer, almost unimaginable scale and in the raw, untamed wilderness that surrounds it. The fort’s walls are interspersed with solid semi-circular bastions placed at strategic intervals, a design clearly intended for serious military defence.
Quick Facts
Feature
Detail
Total Circumference
~32 km
Wall Height
6–9 metres
Number of Gates
4 (Sann, Amri, Shah-Pere, Mohan)
Built By
Talpur Dynasty / Nawab Wali Muhammad Khan Leghari
Located In
Jamshoro District, Sindh, Pakistan
UNESCO Status
Tentative World Heritage Site (since 1993)
Nearest Town
Sann
Where Is Ranikot Fort Located?
Ranikot Fort is located in the Jamshoro District of Sindh province, Pakistan, within the rugged Kirthar mountain range. It is approximately 90 kilometres north of Hyderabad on the Indus Highway (N-55) and falls within the boundaries of Kirthar National Park, Pakistan’s second-largest national park.
The nearest town is Sann, which also serves as a railhead on the Kotri–Larkana railway line. From Sann, a rough 21-kilometre diversion road leads to the eastern entrance of the fort, known as Sann Gate.
The surrounding landscape is stark and arid, with barren hills, sparse scrubland, and a silence that amplifies the sense of stepping into a forgotten world.
Getting There
From Karachi: Take the M-9 Karachi–Hyderabad Motorway, cross Jamshoro Toll Plaza (approx. 1.5 hours), then join the Indus Highway (N-55) northward. The total journey is roughly 261 km and takes about 3 to 3.5 hours by car.
From Hyderabad: The distance is approximately 120 km via the Indus Highway and Ranikot Fort Road, a journey of about 1.5 to 2 hours.
Once you reach the small settlement of Meeri, it is advisable to park your vehicle and proceed on foot for the remaining stretch to the fort.
Who Built Ranikot Fort?
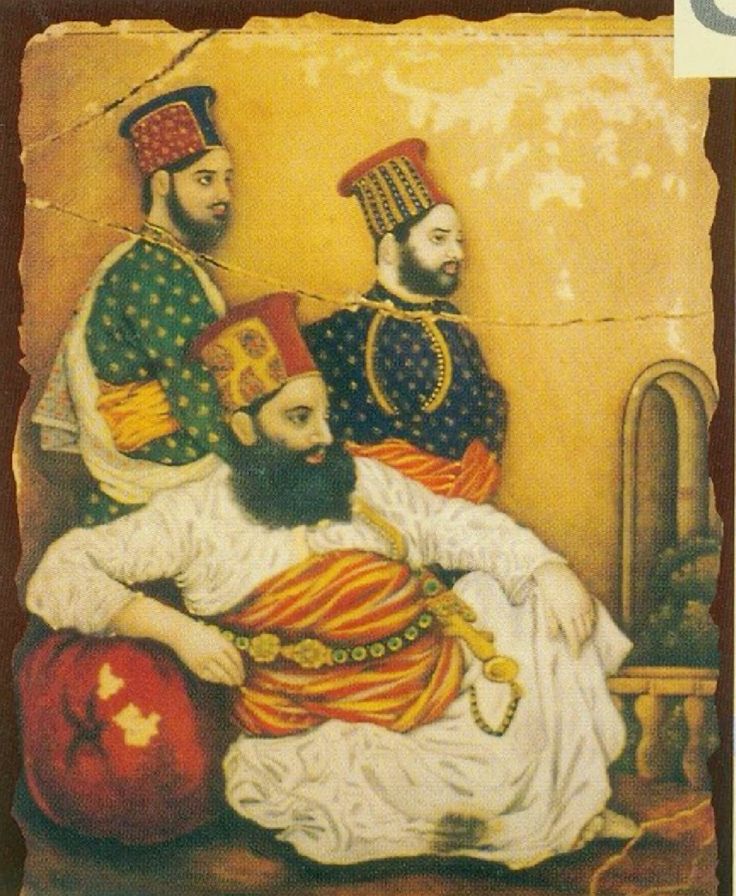
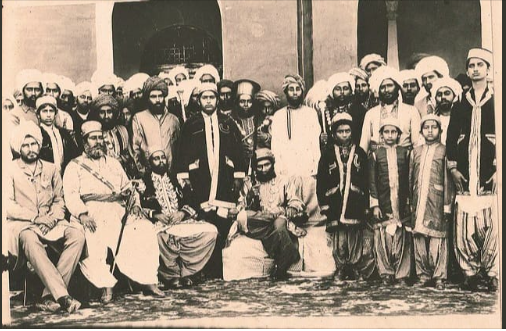
The question of who built Ranikot Fort remains one of the most fascinating debates in Pakistani archaeology. Officially, the answer points to the Talpur Mirs of Sindh, with Nawab Wali Muhammad Khan Leghari credited as the chief architect and supervisor of the fort’s construction in the early 1800s.
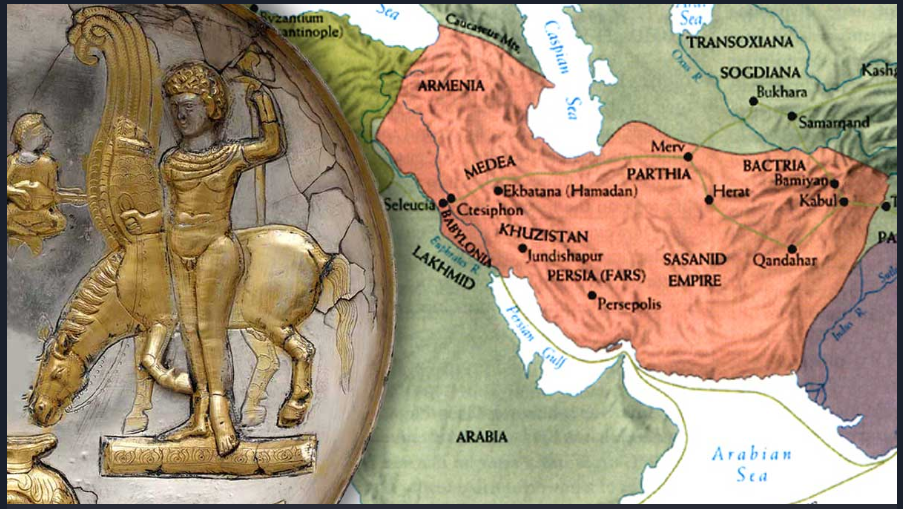
However, various theories persist. Some researchers argue that earlier civilisations, possibly the Sassanians or Parthians, may have constructed an earlier version of the fortification, which the Talpurs later rebuilt and expanded.
The discovery of Gupta-era inscriptions on the fort walls has added further weight to the idea that the site held strategic or cultural significance centuries before the Talpur era.
Ranikot Fort was built by the Talpur dynasty, yet the full truth of its origins may be far older and more complex than any single dynasty can account for. This unresolved mystery is precisely what continues to attract historians, archaeologists, and curious travellers from around the world.
History of Ranikot Fort
The Ranikot Fort history is as dramatic and layered as its towering stone walls. Few historical monuments in South Asia carry as much mystery around their origins, and that very mystery is a large part of what makes this place so compelling.
Ancient Origins
For a long time, historians debated whether Ranikot Fort was the work of ancient civilisations, the Sassanians, the Scythians, the Parthians, or even the Bactrian Greeks. This belief was fuelled by the sheer scale of the structure, which seemed almost impossibly grand for a relatively recent construction.
However, discoveries in 2018 significantly changed the conversation. Three inscriptions found on the southeastern corner of the fort were examined by scholars, with one set of markings traced to the Gupta Period (4th–5th century AD). Iron arrowheads from what researchers believe may be the Scythian period and coins from the Habbarid period (854–910 AD) were also found in the vicinity, suggesting the site had been occupied or used across multiple eras.
Radiocarbon testing conducted on charcoal embedded in the mortar of a collapsed pillar at Sann Gate confirmed that parts of the fort were renovated between the early 18th and early 19th centuries, most likely during the reign of the Kalhoras or the Talpur Mirs of Sindh.
The Talpur Dynasty and Construction
The most widely accepted view among archaeologists today is that the Ranikot Fort was substantially built and reconstructed during the Talpur dynasty in the early 19th century.
According to the history of Ranikot Fort as documented in the Sindh Gazetteer, the fort underwent major reconstruction in 1812 at a recorded cost of 1.2 million rupees, an enormous sum at the time.
Historian accounts record that the fort was planned and constructed under the direct supervision of Nawab Wali Muhammad Khan Leghari, the Prime Minister of Sindh under the Talpur rulers, around 1819 AD. The Talpurs, facing growing pressure from an advancing British Empire, needed both a military stronghold and a safe refuge for the ruling Mir family and their households.
Ironically, the British forces swept through Sindh and seized Ranikot Fort before its construction was even complete. The fort thus never fulfilled the purpose for which it was so ambitiously built.
Architecture and Key Features
The Four Gates
Ranikot Fort has four entry gates, arranged in a roughly rhomboid formation:
Sann Gate is the best-preserved and most commonly used entrance. It can be scaled from both sides and offers panoramic views of the surrounding terrain. This gate also serves as the entry point to Miri Fort.
Mohan Gate is the main southern gate and features a rare double-door design. Inside the gate, two decorative niches carved with floral motifs and stone carvings add a touch of elegance to what is otherwise a purely defensive structure.
Amri Gate and Shah-Pere Gate complete the four entrances, with the Sann River cutting through two of the gates, making certain approaches particularly difficult, a deliberate defensive feature.
Miri Fort — The Palace Within
Approximately 3 kilometres from Sann Gate lies Miri Fort (also called Meeri), a smaller fortress within the grand outer walls. This inner fort is believed to have served as the royal residence and palace of the Mir ruling family. It is the most visited section of the complex and contains the remains of what was once a well-appointed royal retreat.
Shergarh and Mohan Kot
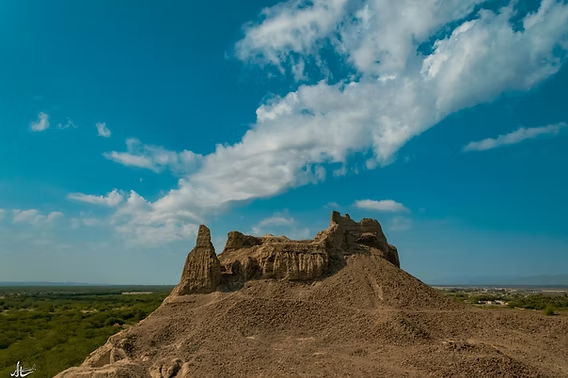
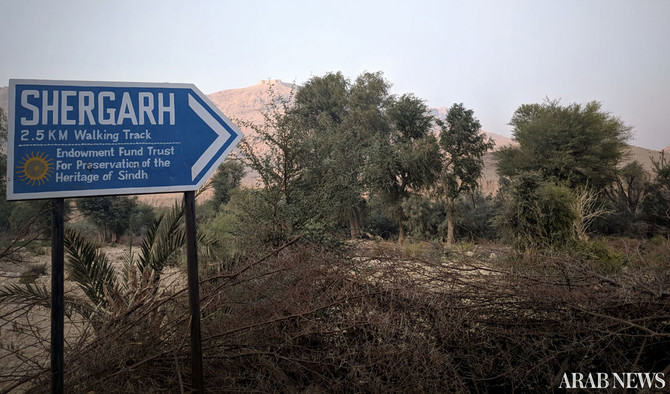
Two additional inner forts, Shergarh, perched high in the Kirthar mountains, and Mohan Kot, near Mohan Gate, are part of the Ranikot complex. Shergarh requires a full day’s trekking to reach and is recommended only for serious adventurers.
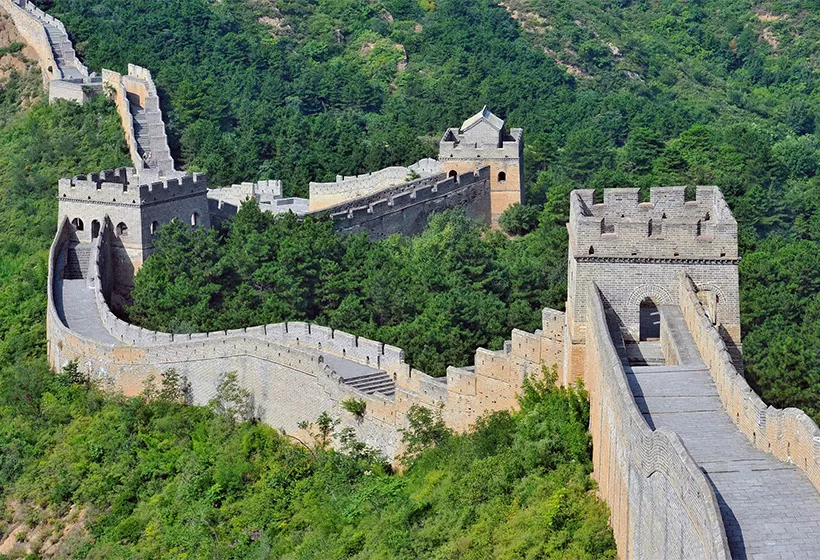
Ranikot Fort vs. The Great Wall of China
The comparison between Ranikot Fort and the Great Wall of China is not mere hyperbole; it is a genuine architectural parallel that has struck every serious observer who has visited both.
Like China’s Great Wall, Ranikot’s walls follow the natural contours of the mountain terrain, rising and falling with the hills rather than cutting through them. Both were built for large-scale territorial defence. Both were built with stone and mortar. And both stretch across vast distances that seem almost humanly impossible to have constructed.
The key difference is recognition. The Great Wall of China is one of the most visited landmarks on Earth. Ranikot Fort, equally impressive in scope, is barely known outside Pakistan. That disparity speaks less to the fort’s significance, and more to how dramatically under-promoted Pakistan’s cultural heritage remains on the global stage.
UNESCO Status and Conservation
Ranikot Fort was nominated for UNESCO World Heritage Site status in 1993 by the Pakistan National Commission and has since remained on UNESCO’s Tentative List. The fort is also protected under Pakistan’s Antiquities Act of 1975.
Restoration works have been undertaken by the Archaeology Department of Pakistan and the Sindh Department of Culture, though these efforts have not been without controversy. An inquiry commissioned in 2005 found that restoration work had been carried out using cement and new stonework that did not comply with the Venice Charter for the Conservation and Restoration of Monuments and Sites. Further restoration work was subsequently halted pending review.
The fort clearly deserves far greater investment in conservation, research, and promotion, both for Pakistan’s cultural pride and for its potential to become a major global heritage tourism destination.
FAQs About Ranikot Fort
Who built Ranikot Fort?
Ranikot Fort was built by the Talpur dynasty of Sindh, under the supervision of Nawab Wali Muhammad Khan Leghari, around 1819 AD.
Where is Ranikot Fort located?
Ranikot Fort is located in Jamshoro District, Sindh, Pakistan, within the Kirthar National Park, approximately 90 km north of Hyderabad.
What is Ranikot Fort famous for?
It is famous as the world’s largest fort by circumference, often called the Great Wall of Sindh for its resemblance to the Great Wall of China.
Is Ranikot Fort a UNESCO World Heritage Site?
It has been on UNESCO’s Tentative World Heritage List since 1993, but has not yet received full UNESCO World Heritage designation.
Has Ranikot Fort ever been invaded?
According to local accounts and visitor records, the fort was never successfully invaded by an enemy force, and the British took control of Sindh before the fort was fully completed.
Final Thoughts
Ranikot Fort is not just a historical monument; it is a statement of ambition, mystery, and endurance carved in stone across the hills of Sindh. From its disputed origins spanning possibly thousands of years, to its dramatic construction by the Talpur Mirs in the face of British expansion, every wall and gate of this extraordinary fortification tells a story worth knowing.
If Pakistan’s cultural heritage were given the global attention it deserves, Ranikot Fort would already be as famous as the Great Wall of China. Until that day comes, those who make the journey to Jamshoro will find themselves rewarded with one of the most awe-inspiring and profoundly silent historical experiences in all of South Asia.
Dedicated and detail-oriented SEO Content Writer, Real Estate Writer, and Research Analyst based in Islamabad, with proven expertise in developing accurate, valuable, and well-researched content. Skilled in analytical writing, market research, and reporting, with the ability to turn insights into clear, professional, and impactful content. Passionate about exploring new ideas, analyzing industry trends, and contributing to high-quality writing and research-driven projects.
RAWALPINDI: The ambitious District Kachehry underpass, overhead bridge, and pedestrian bridges project in Rawalpindi has witnessed significant cost escalation, with the budget rising from Rs16 billion to Rs19 billion. Authorities attribute the sharp increase to skyrocketing prices of key construction materials, including cement, sand, and steel, which have placed considerable financial strain on the infrastructure initiative.
In addition to the cost overrun, the project has suffered a 30-day delay in its scheduled completion. Eid holidays and persistent heavy rainfall over the past three weeks have disrupted construction timelines, pushing the expected completion date from April 30 to May 30, 2026. Preparations for the inauguration ceremony have consequently been suspended until further notice.
Rawalpindi Commissioner Aamir Khattak has taken strict notice of the setback and issued firm directives to the concerned authorities to ensure the project is completed by May 30 without any further extension. During a recent site visit alongside Frontier Works Organisation officials, the commissioner reviewed construction progress firsthand and received detailed briefings from engineers and contractors.
Current figures indicate that overall construction progress stands at 76 percent, with work being carried out in double shifts to compensate for lost time. Physical progress at Kachehry intersection stands at 74 percent, 72 percent at Iftikhar Janjua, and 71 percent at Annex Chowk. Utility ducts are 83 percent complete, pedestrian bridges 50 percent, the tube well 96 percent, and the retaining wall 98 percent complete.
The project has also sparked controversy following the closure of the 200-year-old main gate of the district courts and adjoining access routes serving multiple judicial institutions. Judges, lawyers, and court staff have formally protested the closure, prompting the matter to be escalated to the High Court. Authorities have cited security concerns as justification, while legal community representatives have deemed alternative routes unsafe.
Launched on November 3, 2025, the project remains on course for its revised May 2026 deadline.
Dedicated and detail-oriented SEO Content Writer, Real Estate Writer, and Research Analyst based in Islamabad, with proven expertise in developing accurate, valuable, and well-researched content. Skilled in analytical writing, market research, and reporting, with the ability to turn insights into clear, professional, and impactful content. Passionate about exploring new ideas, analyzing industry trends, and contributing to high-quality writing and research-driven projects.
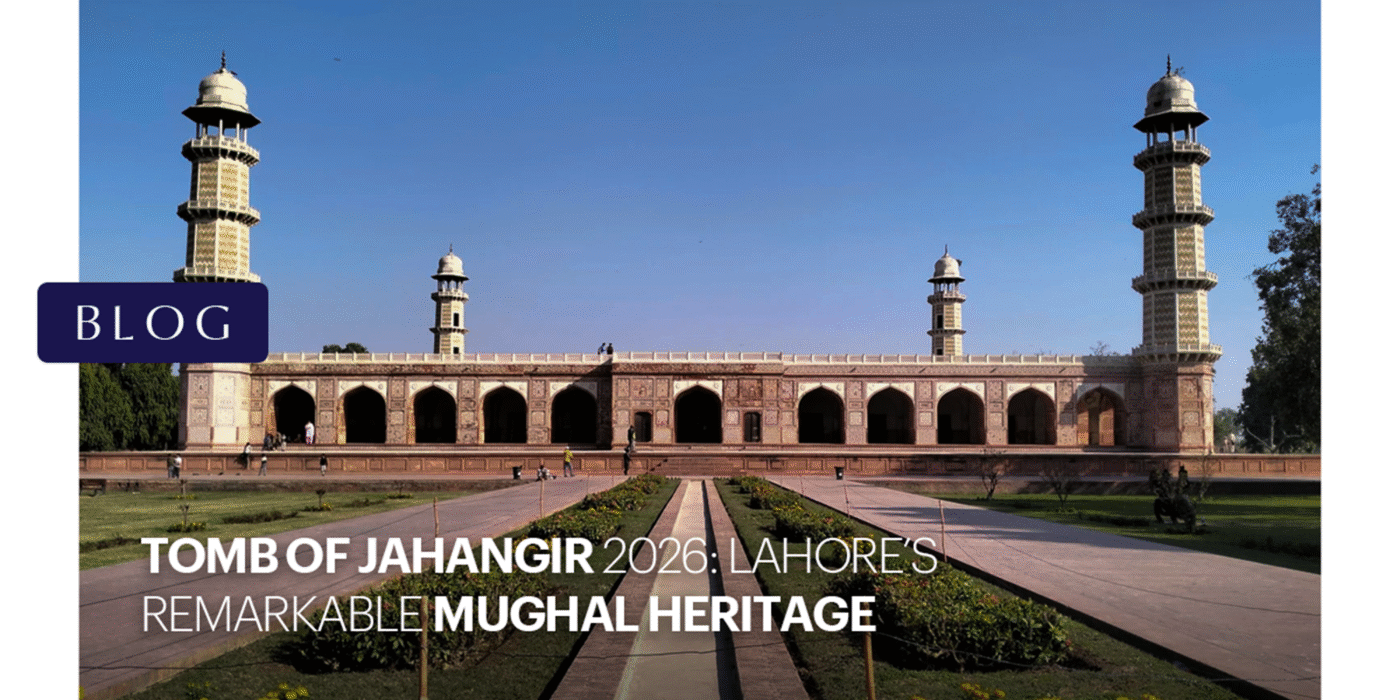
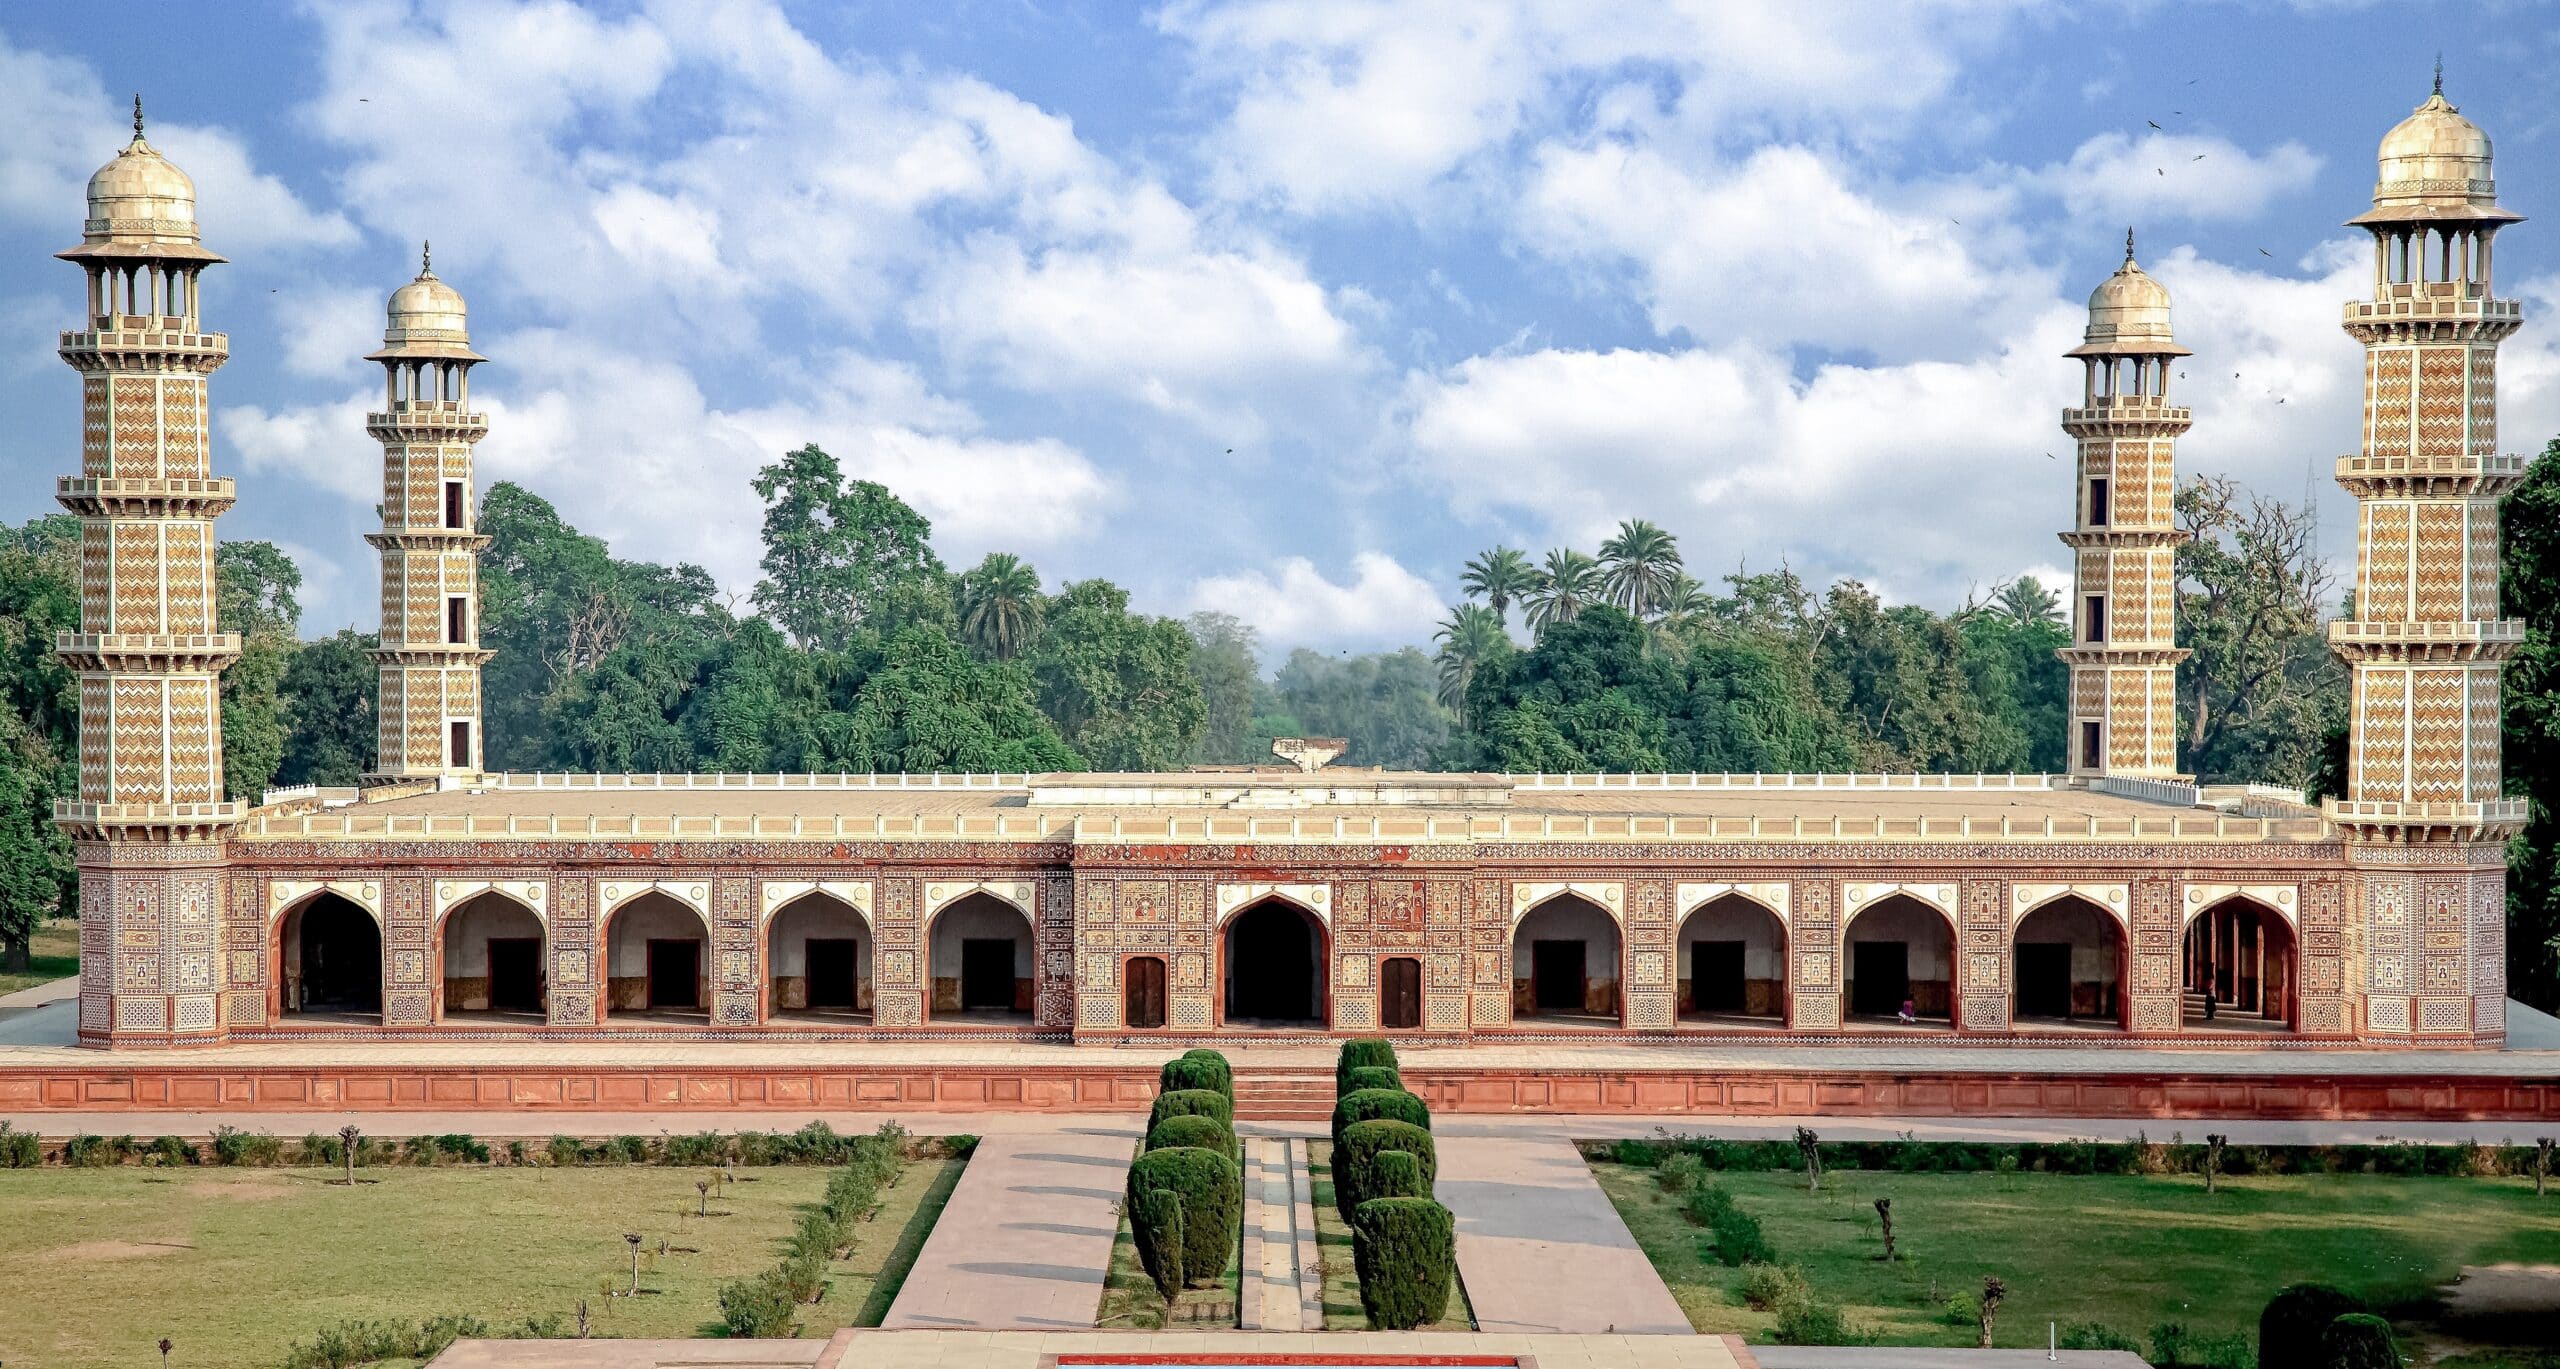
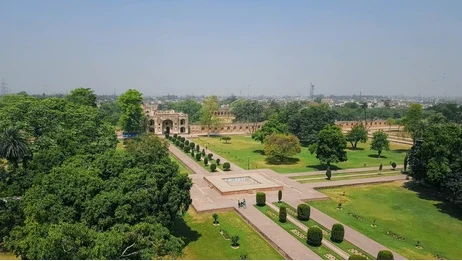
The tomb of Jahangir stands as one of the most breathtaking and historically significant monuments of the Mughal Empire. Located in the heart of Lahore, Pakistan, this magnificent mausoleum is the eternal resting place of Emperor Noor-ud-Din Muhammad Jahangir, the fourth ruler of the Mughal dynasty, who reigned from 1605 to 1627. For centuries, the tomb of Jahangir has drawn historians, architects, tourists, and heritage enthusiasts from across the world, offering a stunning window into the grandeur of one of South Asia’s most powerful empires.
Whether you are a history lover, a traveller planning a trip to Lahore’s historical landmark, or simply curious about Mughal heritage, this complete guide to the tomb of Jahangir covers everything you need to know.
Who Was Emperor Jahangir?
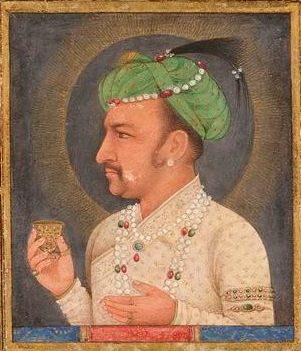
Before exploring the tomb of Jahangir, it is essential to understand the man behind this monument. Emperor Noor-ud-Din Muhammad Salim, known by his imperial name Jahangir, meaning “Conqueror of the World“, was the fourth ruler of the Mughal Empire.
He reigned from 1605 to 1627 CE and is remembered as a patron of art, nature, and architecture. Jahangir had a deep love for Lahore and spent considerable time there. His passion for beauty and grandeur is perfectly reflected in the monument that now carries his name.
Where Is the Tomb of Jahangir?
The tomb of Jahangir is situated in Shahdara Bagh, on the western bank of the River Ravi, in Lahore, Punjab, Pakistan. If you’re wondering where the tomb of Mughal Emperor Jahangir is on a map, the coordinates are 31°37’22.6″N, 74°18’13.2″E, easily accessible by road from central Lahore.
It lies approximately three miles northwest of Lahore’s historic Walled City, in a lush, rural landscape dotted with pleasure gardens and scenic retreats.
More precisely, the Jahangir tomb is situated within the grounds of the Dilkusha Garden, a name that translates to “heart-pleasing”, which was originally laid out in 1557. This garden was personally favoured by Emperor Jahangir during his time in Lahore, making it a deeply personal and symbolic choice for his burial site.
History of Jahangir Tomb: From an Emperor’s Death to a Mughal Masterpiece
The Death of Emperor Jahangir
The history of Jahangir tomb begins with the final days of the emperor himself. In October 1627, Emperor Jahangir passed away near Rajauri in the foothills of Kashmir while travelling from Lahore. As per his last wish, his body was returned to Lahore, arriving on Friday, 12 November 1627.
He had requested burial in the Dilkusha Garden, a place he deeply loved during his years in the city. His son and successor, the legendary Emperor Shah Jahan, immediately ordered that a mausoleum befitting an emperor be constructed in his father’s honour.
Who Built the Tomb of Jahangir?
The question of who built tomb of Jahangir is one of the most fascinating debates in Mughal architectural history. While contemporary court records officially credit Shah Jahan with commissioning the structure, many historians argue that the real creative vision behind the tomb belonged to Empress Noor Jahan, Jahangir’s powerful and architecturally gifted wife, who outlived him by 18 years.
Noor Jahan, of Persian descent, had previously overseen the construction of the exquisite Itimad-ud-Daulah tomb in Agra. Her Persian sensibilities and deep devotion to Jahangir are clearly reflected in the tomb’s design. She became a permanent resident of Lahore after his death and is widely believed to have played an active role in the monument’s design and planning.
Construction began in 1627 and took a full decade to complete, finishing in 1637 at a total cost of approximately Rs. 10 lakh, an enormous sum at the time. The result was a monument that would be described for centuries as the “finest ornament of Lahore.“
The Jahangir tomb Lahore is a masterwork of Mughal architecture, fusing Persian, Timurid, and Safavid influences into a single, cohesive monument of extraordinary beauty.
Exterior Design
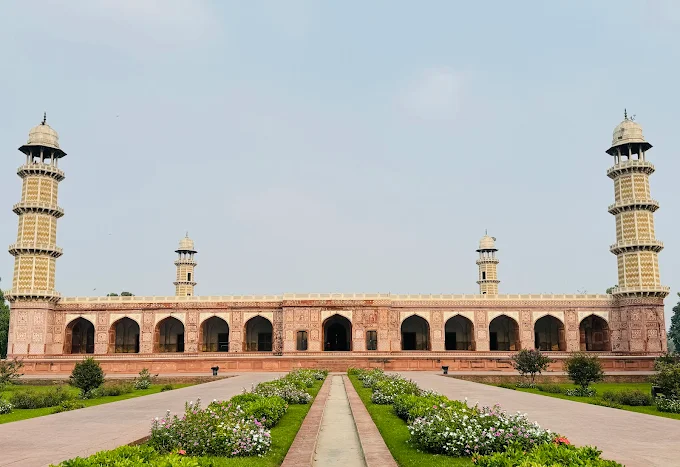
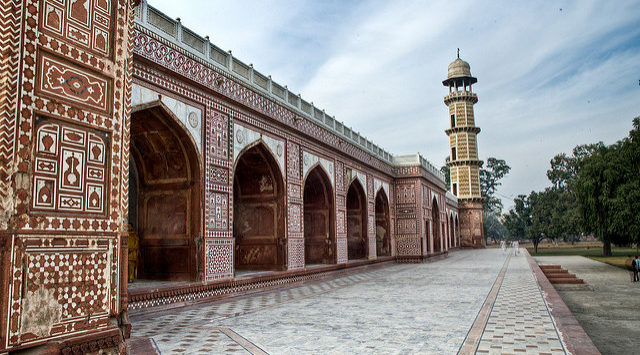
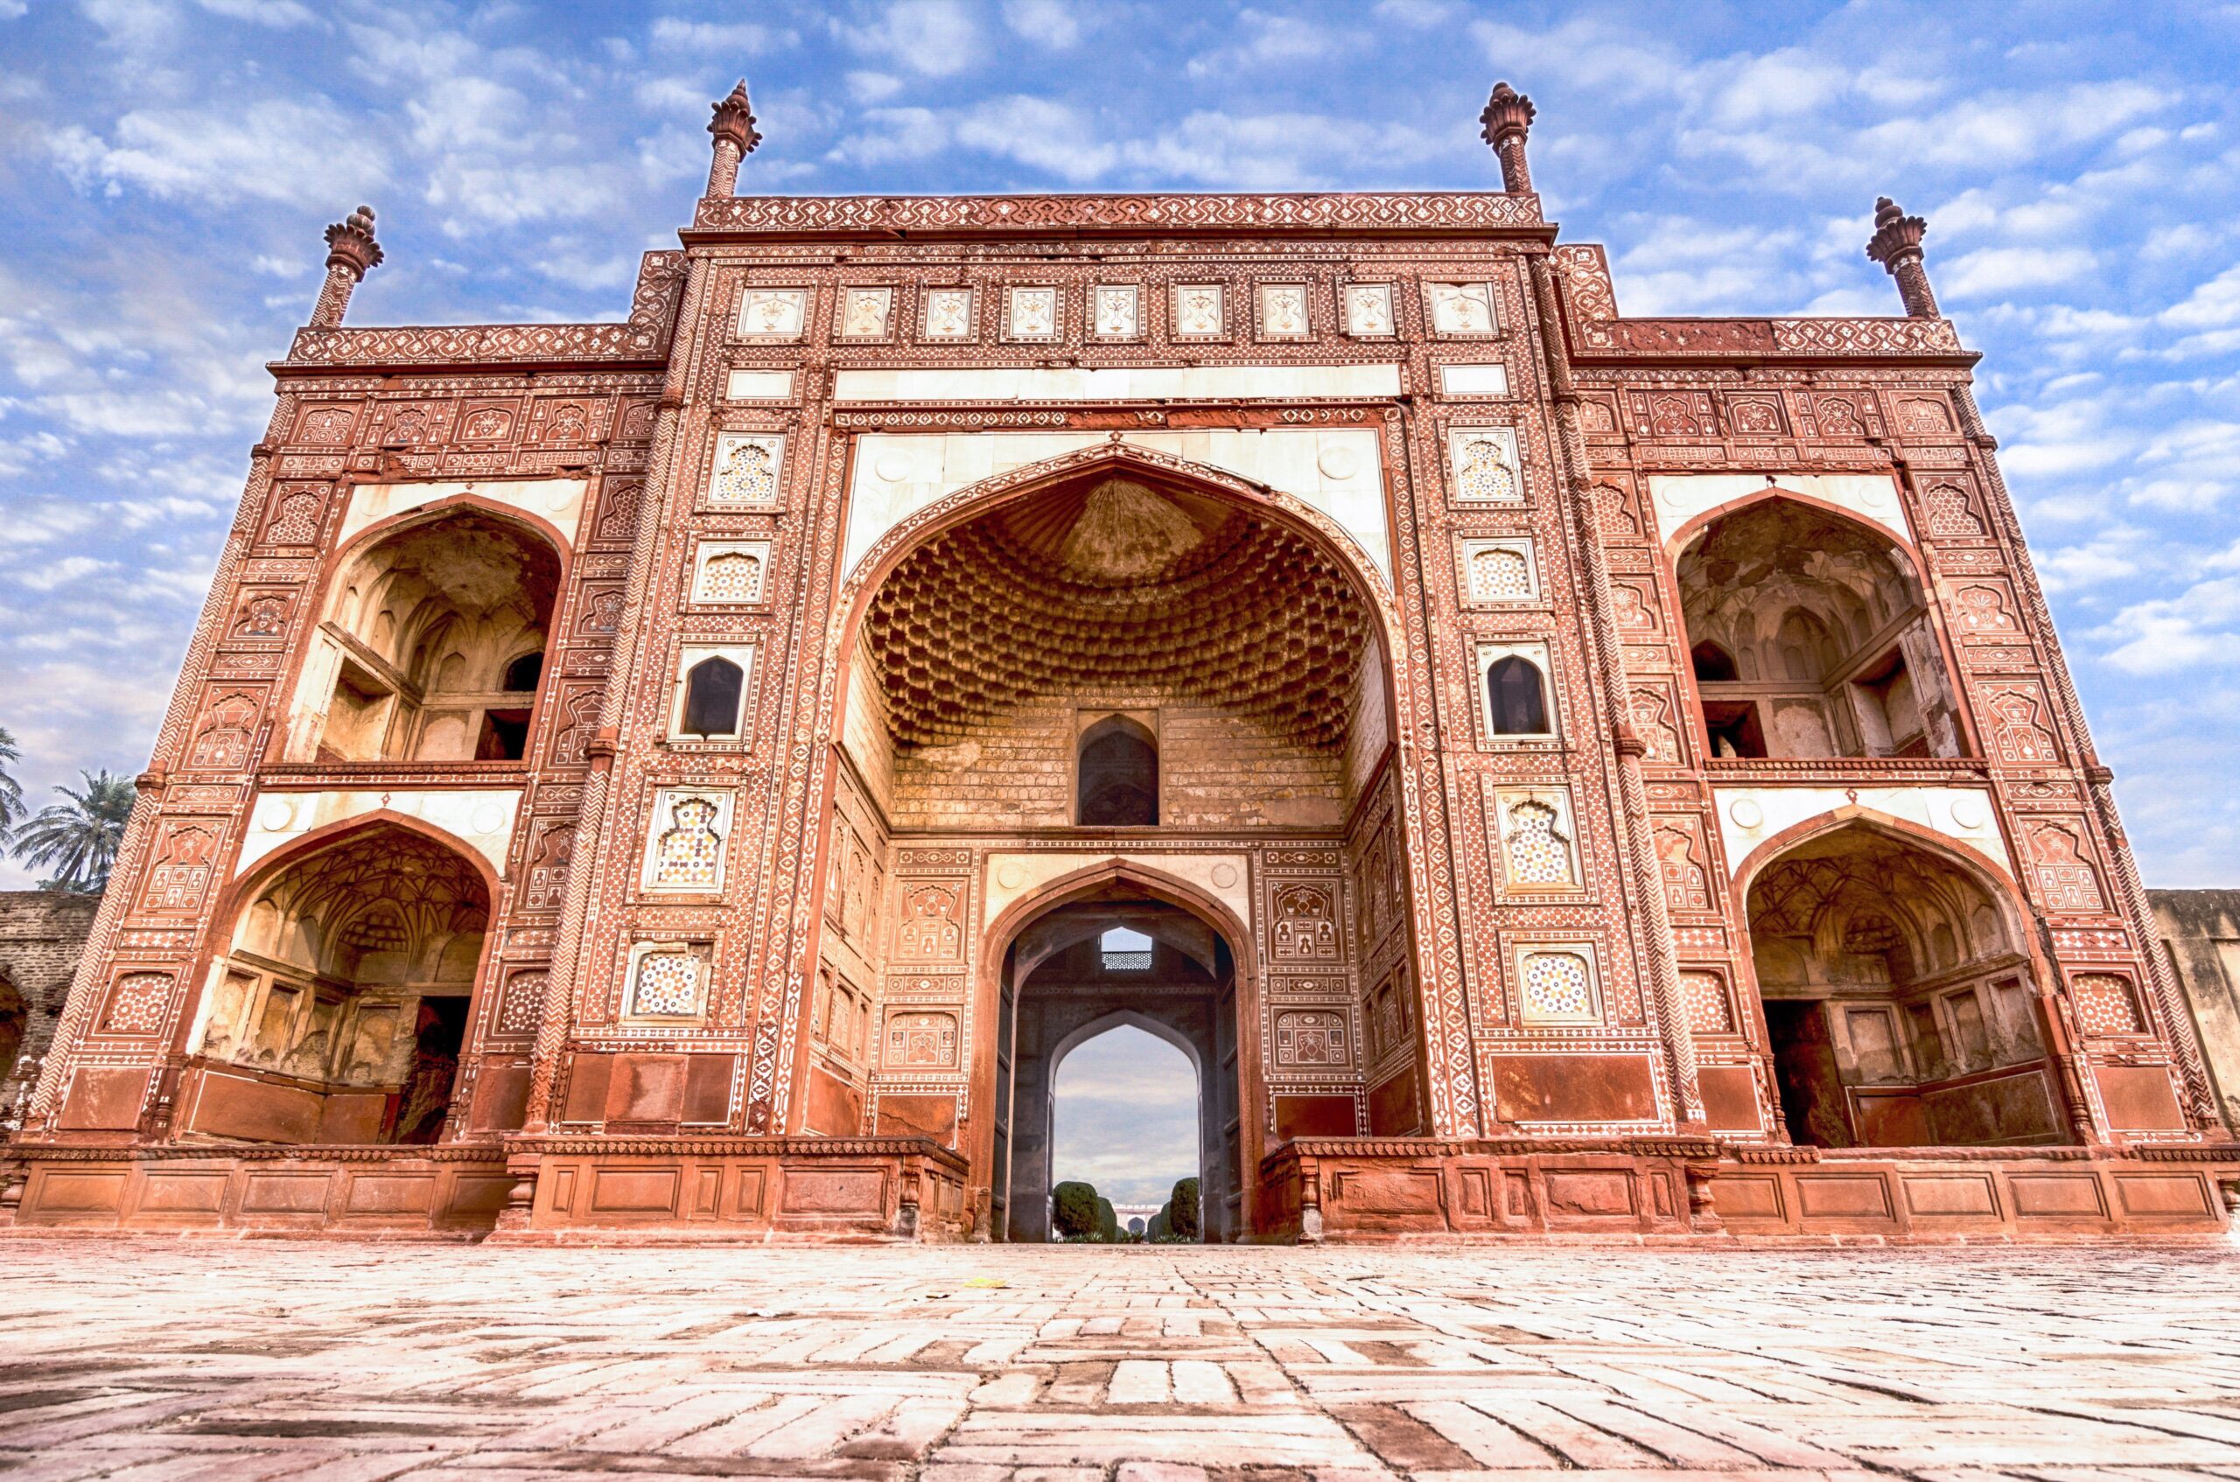
The mausoleum is a single-storey, square-plan structure measuring 267 feet on each side, built upon a high platform. Its façade is clad in rich red sandstone intricately inlaid with white marble in the pietra dura style, a decorative technique involving semi-precious stones cut and fitted to form elaborate floral and geometric patterns.
Rising from each of the four corners of the building are striking octagonal minarets, each standing 100 feet tall and decorated with chevrons of pink and white marble. These minarets are divided into three sections and are crowned with elegant white marble cupolas.
One of the most distinctive features of the tomb of Jahangir is its complete absence of a central dome. Unlike almost every other major Mughal mausoleum, including the Taj Mahal and Humayun’s Tomb, the tomb of Jahangir has a flat roof. This was not an oversight; it was Jahangir’s express wish, made before his death, in keeping with Sunni burial traditions that favour simplicity and openness to the sky.
The Chahar Bagh Garden
The tomb of Jahangir is set within a classical Chahar Bagh, a Persian-style four-part garden. The grounds cover approximately 55 acres, divided into four main sections and further subdivided into sixteen equal squares by brick-paved walkways and water channels. The garden was designed to evoke the Islamic concept of paradise on earth, with lush greenery, fountains, and reflecting pools completing the serene atmosphere.
The Inner Burial Chamber
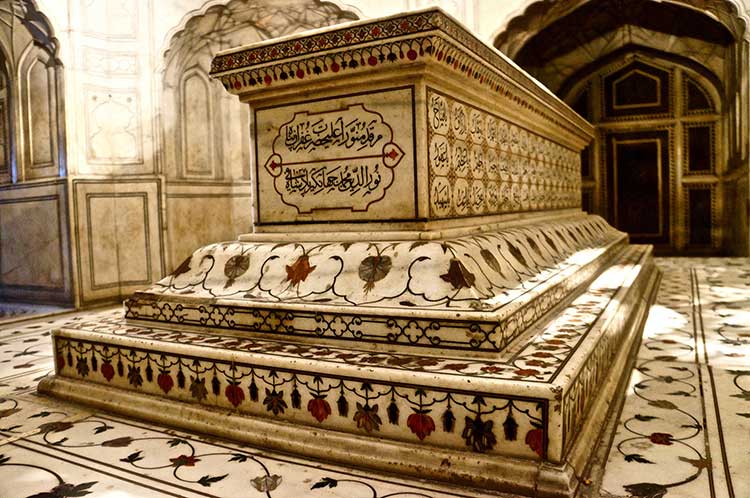
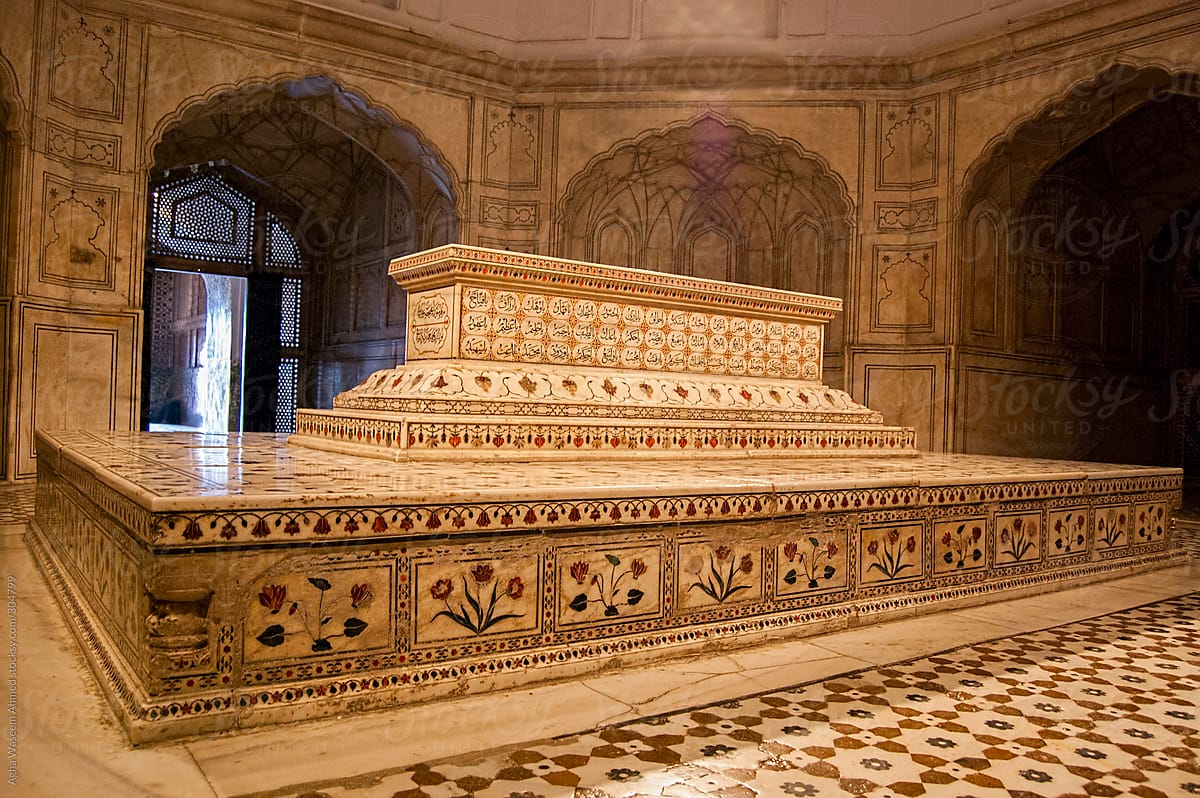
Passing through the arcaded verandah of the inner sanctuary, visitors enter the central octagonal burial chamber measuring approximately eight meters in diameter. At its heart sits the marble cenotaph of Emperor Jahangir, intricately inlaid with 99 attributes of Allah (Asma-ul-Husna) in semi-precious and precious stones, crafted in stunning floral patterns. At the foot of the cenotaph, a Persian inscription reads:
“This is the illumined grave of His Majesty, the Asylum of Pardon, Nooruddin Muhammad Jahangir Padshah 1037 AH.”
The vaulted ceiling and side walls of the burial chamber are adorned with rich Mughal buon fresco paintings among the finest surviving examples of Mughal mural art.
Akbari Sarai and Tomb of Asif Khan
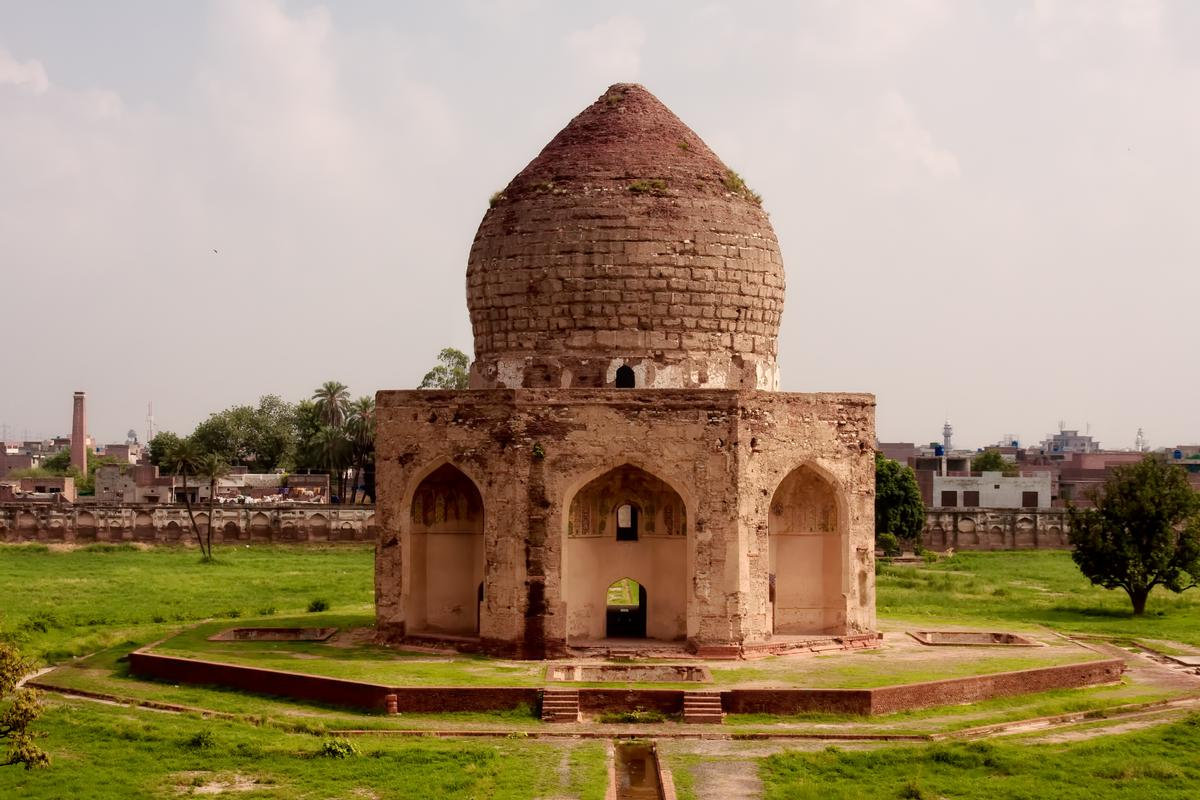
Entry to the main complex of the tomb of Jahangir is through the western gate via the Akbari Sarai, a grand caravanserai featuring 180 small cells, a mosque with three domed chambers, and stately Mughal-style gateways beautifully decorated with frescoes. Adjacent to the Akbari Sarai lies the Tomb of Asif Khan, Jahangir’s brother-in-law, completing the historic ensemble.
Historical Importance of Jahangir Tomb
The historical importance of Jahangir tomb extends far beyond its visual grandeur. Here is why this monument holds such a significant place in history:
National Symbol: The tomb of Jahangir was depicted on Pakistan’s 1,000-rupee note until 2005 and was commemorated on a Pakistani postage stamp in 1954, reflecting its stature as a defining symbol of the nation’s Mughal heritage.
UNESCO Recognition: The tomb of Jahangir, along with the Tomb of Asif Khan and the Akbari Sarai, was inscribed on UNESCO’s Tentative World Heritage Site list in 1993. This recognition places it among the most historically and architecturally significant sites not only in Pakistan but in the world.
Artistic Legacy: The tomb of Jahangir represents the peak of Mughal artistic achievement, combining Persian, Timurid, and local craftsmanship in an ensemble that influenced subsequent Mughal architecture, including Shah Jahan’s own masterpiece, the Taj Mahal.
Cultural Identity: For the people of Lahore and Pakistan, the tomb of Jahangir is more than a monument; it is a living link to a rich imperial past that shaped the region’s culture, art, language, and identity.
Interesting Facts About the Tomb of Jahangir
The tomb of Jahangir is the only major Mughal royal mausoleum without a central dome.
The complex covers 55 acres, making it one of the largest Mughal tomb complexes.
Noor Jahan’s own tomb lies slightly to the southwest of the tomb of Jahangir, keeping the royal couple geographically close even in death.
The garden’s Chahar Bagh design follows the same concept as the gardens of the Taj Mahal.
The tomb of Jahangir was once used as a private residence during the Sikh era.
Visitor Information
Planning a visit to the tomb of Jahangir? Here is what you need to know:
Location: Shahdara Bagh, Lahore, Punjab, Pakistan
Opening Hours: Generally open from 8:00 AM to 6:00 PM daily
Entry Fee: A nominal fee is charged for both local and international visitors
Best Time to Visit: October to February, when Lahore’s weather is cooler and pleasant
The tomb of Jahangir is well connected by road from central Lahore. Rickshaws, taxis, and ride-hailing apps make getting there straightforward.
Frequently Asked Questions
Where is tomb of Jahangir?
The tomb of Jahangir is in Shahdara Bagh, on the western bank of the River Ravi, Lahore, Punjab, Pakistan.
Who built the tomb of Jahangir?
Shah Jahan commissioned the tomb of Jahangir, though historians widely credit Empress Noor Jahan as the guiding visionary behind its design and construction.
Does the tomb of Jahangir have a dome?
No. Jahangir expressly forbade a dome over his tomb, making the tomb of Jahangir unique among major Mughal mausoleums.
Is the tomb of Jahangir a UNESCO site?
It has been on UNESCO’s Tentative World Heritage Site list since 1993.
Conclusion
The tomb of Jahangir is far more than a burial place. It is a monument to Mughal grandeur, a testament to the love between an emperor and his empress, and a living archive of art, architecture, and history. From its domed-free roofline to its pietra dura-embellished cenotaph, every detail of the tomb of Jahangir tells a story worth knowing. If you visit Lahore, no journey is complete without standing in the presence of this timeless masterpiece and feeling the weight of centuries beneath your feet.
Dedicated and detail-oriented SEO Content Writer, Real Estate Writer, and Research Analyst based in Islamabad, with proven expertise in developing accurate, valuable, and well-researched content. Skilled in analytical writing, market research, and reporting, with the ability to turn insights into clear, professional, and impactful content. Passionate about exploring new ideas, analyzing industry trends, and contributing to high-quality writing and research-driven projects.
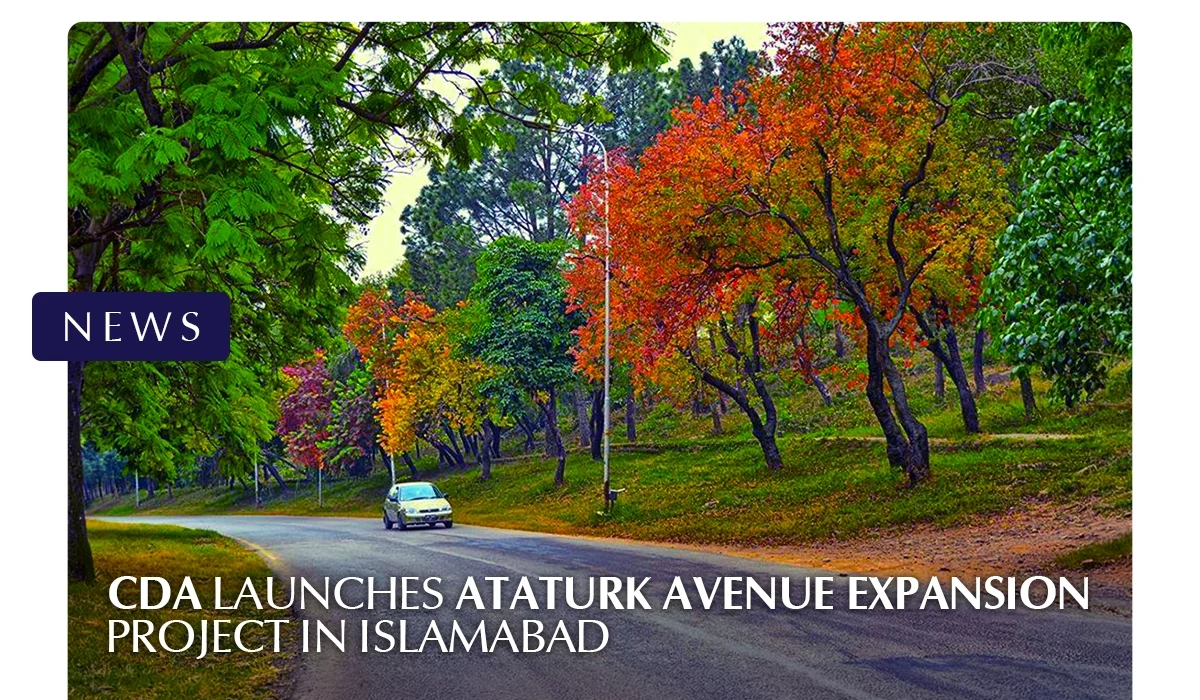
ISLAMABAD: The Capital Development Authority has started construction work on Ataturk Avenue to widen the road between D-Chowk and Ayub Chowk. The road will be expanded from a single lane into a two-way carriageway. The project will cost Rs. 241 million and is expected to finish within two months.
Since March 31, the avenue has been closed to traffic while construction is ongoing. Islamabad Traffic Police has set up alternate routes to help commuters get around the affected area.
The CDA has also taken steps to protect trees along the route, following heavy criticism over a similar project in 2018 when more than a hundred trees were cut down. This time, the authority says no trees will be removed. Twelve trees that fall in the path of construction are being dug up and moved to nearby locations. CDA spokesperson Shahid Kiani invited journalists and environmentalists to visit the site and see the process for themselves.
The project is being carried out under the supervision of the Environment Protection Agency, which had previously raised objections over tree cutting on the same stretch.
Apart from widening the road, the project also includes building dedicated cycling lanes and improving the overall layout of the avenue to reduce traffic congestion.
Residents have been asked to plan their travel in advance and follow instructions from traffic police during the construction period.
BBC-featured Content Specialist with a sharp eye for search intent and a proven ability to turn content into a growth engine. I leverage cutting-edge digital marketing tools to craft strategies that fuel organic traffic, amplify brand growth, and own the local SEO landscape, particularly across the competitive real estate market. I help brands dominate search rankings and convert visibility into measurable business success.
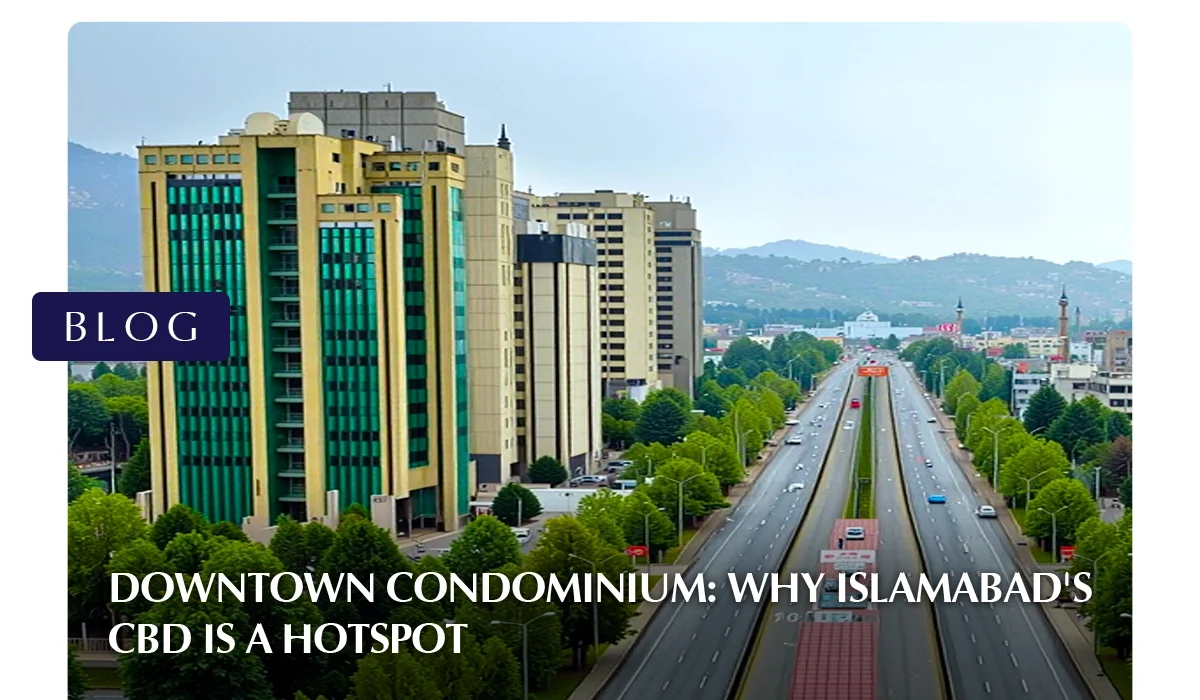
Islamabad has never had an officially designated Central Business District. Its original master plan followed a low-density, sector-based layout. Commercial activity was spread across local markets rather than concentrated in one urban core, but the market filled that gap on its own.
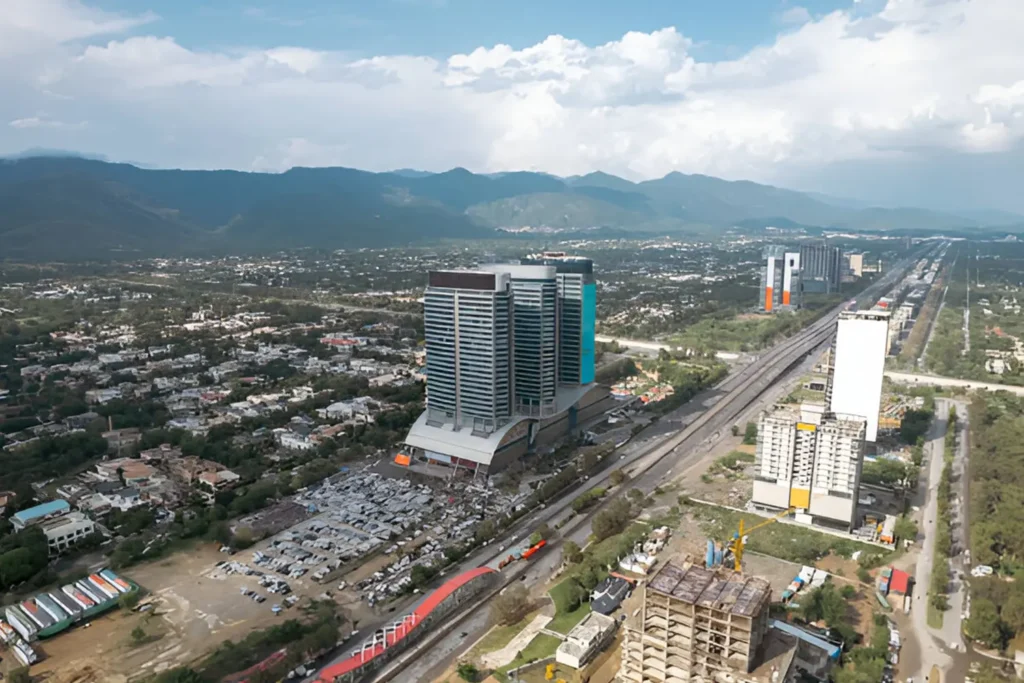
Over decades, one area emerged as the city’s de facto commercial spine: the Blue Area. And today, it is where the most compelling case for a downtown condominium in Islamabad is being made.
Understanding Islamabad’s Urban Growth
To understand why the Blue Area matters, it helps to understand how Islamabad grew.
The city’s original planning assumptions were quickly overtaken by reality. The population crossed two million, and the built-up area expanded from around 58 km² in 2000 to nearly 256 km² by 2020, a fourfold increase in urbanised land in just two decades.
Most of that growth happened horizontally. Large residential projects pushed outward. Commercial spaces followed to serve local demand. The result was sprawl, not density.
This created an important gap: a rapidly growing city with no true urban commercial core. Blue Area stepped into that gap, and the data confirms it.
Why the Blue Area Is Islamabad’s Real Downtown
Multiple areas have been branded as “downtown Islamabad” over the years. But branding and economic reality are not the same thing. Commercial real estate data from 2018 to 2024 tells a clear story:
Indicator
Blue Area
New Blue Area
Gulberg
Park View City
Price per Sq. Ft (2024)
Rs. 500,000
Growing
Rs. 90,000
Rs. 81,000
Long-Term Growth (2018–24)
+196%
Positive (since 2020)
Moderate
Moderate
6-Month Momentum
+22%
+4%
−8%
+6%
Market Stability
Very High
Medium
Low
Medium
Commercial Density
Highest
Rising
Low
Low
CBD Qualification
Yes
Emerging extension
No
No
The numbers are not ambiguous. Blue Area has the highest price per square foot, the strongest long-term growth, and the greatest market stability of any commercial zone in the city. No other area comes close on all four indicators simultaneously.
What Made Blue Area the Commercial Core
Blue Area’s dominance wasn’t accidental. Several structural factors drove its rise:
Location Along Jinnah Avenue
Blue Area sits along Islamabad’s primary east-west arterial road. Jinnah Avenue links major residential sectors directly to administrative and institutional zones, placing the Blue Area at the convergence point of commercial, civic, and residential traffic.
This is the kind of structural positioning that cannot be replicated elsewhere.
Concentration of Corporate Headquarters
Major national and multinational firms established their headquarters in the Blue Area due to its centrality and prestige. Financial institutions, telecom companies, and service-sector firms clustered here over time.
This concentration created a self-reinforcing cycle, as more firms attracted more firms, deepening the commercial density that defines a true urban core.
Proximity to Government and Civic Institutions
Ministries, regulatory bodies, and public-sector offices are located in adjacent zones. This proximity is strategically important for businesses in the finance, policy, and corporate coordination sectors, which form the backbone of any CBD.
Infrastructure and Transit Access
Wide boulevards, public transport corridors, and high-traffic convergence points all reinforce the Blue Area’s commercial accessibility. Footfall, visibility, and market liquidity are all higher here than anywhere else in the city.
What a Downtown Condominium in This Location Means
A downtown condominium in the Blue Area is not just a property purchase. It is a position within the city’s most active and stable economic zone.
Here is what that location delivers in practical terms:
Benefit
What It Means for Residents and Investors
Central location
Close to offices, hospitals, civic infrastructure, and transport
Established demand
Working professionals consistently seek housing near the Blue Area
High land value
Limited supply in a high-demand zone supports long-term appreciation
Low-maintenance living
Shared, professionally managed building, no personal upkeep
Security
Controlled access, CCTV, and on-site security in a multi-floor setup
Rental potential
Steady tenant pool from nearby corporate offices and institutions
For investors, the logic is straightforward. Rental demand in Islamabad’s commercial core comes from professionals who need to be near their workplace. That demand does not disappear when the economy shifts if anything, proximity to the city’s institutional and corporate centre becomes more valuable over time.
Downtown Condominium in Pakistan’s Urban Centres
The rise of downtown condominiums in Pakistan’s major cities reflects a structural change in how urban property is being approached.
Horizontal expansion, buying a plot in a new housing scheme on the city’s outskirts, has long been the default investment model. But that model has limitations: long commutes, high construction costs, slow appreciation in new or peripheral zones, and no professional management of shared infrastructure.
The downtown condominium model addresses all of these:
You own your unit outright
Building operations are managed professionally
Location is fixed in an established, high-demand zone
Entry costs are more accessible than land plus construction costs
Rental income is supported by consistent urban demand
This is why the apartment and condominium segment is growing not as a lifestyle trend, but as a rational response to how cities actually function.
What to Verify Before Buying
Not every development in or near the Blue Area delivers equal value. Before committing, check the following:
CDA approval and NOC status: Confirm all relevant approvals from the Capital Development Authority are in place
Developer track record: Look at previously delivered projects, not just promises
Management structure: Who manages the building post-handover, and how?
Payment plan documentation: Everything should be in writing and legally sound
Confirmed amenities: Distinguish between what is built into the project and what is aspirational
Unit type and floor specifics: Location within the building affects both living quality and rental value
Citadel One3 Downtown Condominium Living in Blue Area
Each apartment is designed to offer comfort, calm, and understated modern luxury with panoramic views of Islamabad’s most recognisable landmarks.
Citadel One3 is backed by Chakor Ventures, the developer behind Citadel 7, Islamabad’s first premium corporate tower, already positioned on Jinnah Avenue in the Blue Area with a December 2026 completion timeline.
For investors, the location within the Blue Area places Citadel One3 in the zone where commercial real estate has shown the strongest and most stable long-term growth in the city. For residents, it means living in the middle of Islamabad’s most connected and established urban address with the convenience of professionally managed condo living.
Is a Downtown Condominium the Right Move for You?
It makes sense if you:
Want to live close to the city’s commercial and civic core
Prefer managed, low-maintenance ownership
Are you investing for rental income in a high-demand location
Are you an overseas buyer who needs a professionally managed, rental-ready asset
Want an urban lifestyle without the complexity of building and maintaining a house
You may prefer other options if:
You need a large private outdoor space
You want a fully standalone property with no shared governance
Your focus is exclusively suburban or residential
Final Thoughts | Downtown Condominium
Islamabad’s urban growth created the conditions for the Blue Area to become what it is today, the city’s dominant commercial core, by data and by function, not just by branding.
A downtown condominium in this location is not a speculative bet. It is an investment in the most economically active, best-connected, and most stable commercial zone the city has produced.
The fundamentals are clear: limited land supply, established corporate demand, strong historical appreciation, and a growing preference for managed urban living.
For those looking at condos in Pakistan’s capital, the Blue Area is where the evidence points.
BBC-featured Content Specialist with a sharp eye for search intent and a proven ability to turn content into a growth engine. I leverage cutting-edge digital marketing tools to craft strategies that fuel organic traffic, amplify brand growth, and own the local SEO landscape, particularly across the competitive real estate market. I help brands dominate search rankings and convert visibility into measurable business success.