Dedicated and detail-oriented SEO Content Writer, Real Estate Writer, and Research Analyst based in Islamabad, with proven expertise in developing accurate, valuable, and well-researched content. Skilled in analytical writing, market research, and reporting, with the ability to turn insights into clear, professional, and impactful content. Passionate about exploring new ideas, analyzing industry trends, and contributing to high-quality writing and research-driven projects.
Lahore is a city that lives to eat, and nothing captures that spirit better than an all-you-can-eat spread. Whether you’re planning a family get-together, a birthday dinner, or just want to eat until you can’t move, buffet restaurants in Lahore offer incredible variety at prices that suit almost every budget. From rooftop dining with skyline views to garden-style setups perfect for kids, this guide rounds up the city’s best restaurant in Lahore, buffet spots based on ratings, reviews, and price ranges so you can pick the right one for your next outing.
Below is a complete, easy-to-scan list of the best buffet restaurants in Lahore, along with their locations, price ranges, ratings, and direct links to menus and reservations where available.
With a solid 4.3 rating from over 6,200 reviews, The Carnival is one of the most talked-about buffet restaurants in Lahore located right on MM Alam Road in Gulberg 2. It’s priced between Rs 2,000–3,000 per person and is known for offering both hi-tea and dinner buffet options throughout the day. Reservations are required; it’s an all-you-can-eat setup, and it even allows dogs in the outdoor seating area. The restaurant stays open until midnight, making it a great choice for late-night food cravings.
LalQila Restaurant on Garden Town’s Main Boulevard has built a loyal following with a 4.1 rating across more than 9,000 reviews, making it one of the most reviewed buffet restaurants in Lahore on this list. The price range sits at Rs 2,000–3,000 per person for an all-you-can-eat spread, and reservations are recommended in advance. It’s also known for its happy-hour food deals, which is a nice bonus if you’re dining outside peak hours.
Phone: 0304 1115745
3. Baranh
Baranh, located inside Gulberg Galleria on Main Boulevard Gulberg, stands out with an impressive 4.6 rating from nearly 10,000 reviews, one of the highest scores among buffet restaurants in Lahore. It offers a wide price range from Rs 1,000 to Rs 7,000 per person, giving diners flexibility depending on what they order. The restaurant has outdoor seating, requires reservations, and is an all-you-can-eat setup that’s frequently recommended for its ambience and food quality.
Phone: 0342 9501552
4. Spice Bazaar
Spice Bazaar, tucked away off MM Alam Road in Gulberg 2, has racked up nearly 16,000 reviews with a 4.3 rating, making it a heavyweight among buffet restaurants in Lahore. Pricing ranges from Rs 2,000–7,000 per person, and it specialises in buffet-style Pakistani cuisine. Reservations are required, happy-hour food is available, and the restaurant has a dedicated website for browsing the menu.
Monal Lahore, situated near Liberty Chowk in Gulberg III, is one of the most iconic names on this list, with a 4.3 rating. Known for scenic views and a premium dining experience, it falls in the Rs 2,000–6,000 per person range. As one of the most reviewed buffet restaurants in Lahore, it’s a go-to for special occasions, offering happy-hour food and a reservation-based all-you-can-eat format.
Restaurant in Gulberg III near Gurumangat Road, Chandni Chowk Buffet Restaurant holds a 4.2 rating from over 8,200 reviews. It’s a casual venue offering all-you-can-eat local and global fare, including grilled meats, curries, and desserts, priced between Rs 2,000–3,000 per person. With outdoor seating and a dedicated online booking system, it’s a convenient pick among buffet restaurants in Lahore for families and groups.
Poet Rooftop Garden, located in Lake City, offers a 4.1 rating from over 2,400 reviews and is known for its scenic outdoor rooftop seating. While specific pricing isn’t listed, it’s an all-you-can-eat venue and requires advance reservations. Its rooftop garden setting makes it a favourite among couples and small groups seeking a relaxed evening at buffet restaurants in Lahore.
Rose Palace Restaurant on Gurumangat Road in Gulberg 2 has earned a 4.3 rating. Priced between Rs 2,000–8,000 per person, it’s on the pricier end of buffet restaurants in Lahore, reflecting its broader menu options. It requires reservations, runs an all-you-can-eat format, and offers happy-hour food specials for early diners.
Phone: 0314 4337172
9. Adaab Lahore
Adaab Lahore, located on Main Boulevard Gulberg III, is open 24 hours a day, which makes it a unique entry on this list. With a 4.0 rating from over 1,700 reviews, it’s known for outdoor seating and being a good spot for kids’ birthdays. Its round-the-clock availability sets it apart from most other buffet restaurants in Lahore that operate on limited hours.
Phone: 0328 3480000
10. LalQila Falcon Downtown Fazaia Lahore
Located in Fazaia Housing Society, LalQila Falcon Downtown holds a 4.5 rating from over 2,100 reviews, making it one of the higher-rated buffet restaurants in Lahore. Priced between Rs 2,000–4,000 per person, it offers a private dining room option along with the standard all-you-can-eat buffet, and reservations are required in advance.
Phone: 0331 4444199
11. The Canvas
The Canvas, located in Block C1 Gulberg III, has a 4.4 rating and specialises in Pakistani cuisine with an all-you-can-eat format. Priced at Rs 2,000–3,000 per person, it also offers vegan options and Wi-Fi, making it a solid pick for diners with dietary preferences among buffet restaurants in Lahore.
Ziafat, located in Extension Block H Gulberg near Sukh Chain Wellness Club, has a 4.0 rating from over 5,700 reviews. Priced between Rs 2,000–7,000 per person, it requires reservations and offers an all-you-can-eat spread, plus happy-hour food deals, making it a mid-tier but consistently popular choice among buffet restaurants in Lahore.
Phone: 0345 6789105
13. The Garden Spice
The Garden Spice, located near Green Forts 2 on Mohlanwal Road, holds a 4.4 rating from 2,300 reviews. It’s an all-you-can-eat venue known for its fireplace seating and happy-hour food offers, making it especially popular during Lahore’s winter season among cosy buffet restaurants in Lahore.
Located opposite the Grand Mosque in Bahria Town’s Sector C, Nawabi Buffet By Banera has a 4.3 rating from 1,756 reviews. It’s one of the more affordable buffet restaurants in Lahore, priced at Rs 1,000–3,000 per person, and features a fireplace and happy-hour food deals, making it popular with Bahria Town residents.
Phone: 0301 1140502
15. Salt’n Pepper Village Lahore
Salt’n Pepper Village, located on MM Alam Road in Gulberg III, is a family-friendly favourite with over 11,300 reviews and a 4.1 rating. Priced between Rs 2,000–8,000 per person, it requires reservations and offers outdoor seating and an all-you-can-eat buffet, making it one of the largest and most established buffet restaurants in Lahore.
Golden Fork, located near Saroba Garden on the Housing Society main road, has a 4.0 rating from 675 reviews. It’s a family-friendly, all-you-can-eat venue priced between Rs 1,000–5,000 per person, offering both happy-hour food and a private dining room for smaller gatherings.
Phone: 0326 5111055
17. Nadeem’s Buffet – Faisal Town
Nadeem’s Buffet in Faisal Town has a 4.1 rating from 2,685 reviews and is known for being accommodating to families, with high chairs available for young children. Reservations are required for this all-you-can-eat restaurant, which has built a steady local reputation among Faisal Town’s bbuffet restaurants in Lahore.
Phone: (042) 35201242
18. Poet Mughlai – Best Hi-tea & Dinner Buffet Restaurant in Lahore
Poet Mughlai, also located in Lake City, holds a strong 4.5 rating from 340 reviews and is positioned as a premium option, priced at Rs 10,000+ per person. It’s known for its hi-tea and dinner buffet combination, requires reservations, and offers happy-hour food for those looking for a more upscale buffet restaurants in Lahore.
Banera Rooftop Restaurant, located near DHA EME Sector on Multan Road, has a 4.1 rating from 4,774 reviews. It’s one of the most budget-friendly buffet restaurants in Lahore, priced at just Rs 1,000–2,000 per person, and it’s family-friendly with outdoor rooftop seating that’s especially popular in the evenings.
Phone: 0300 0226372
20. Nayabs
Nayabs, located in Block M Phase 2 Johar Town, has a 4.1 rating from 1,729 reviews. Priced between Rs 1,000–7,000 per person, it offers rooftop seating and a private dining room, giving it flexibility for both casual and formal buffet dining occasions in Johar Town.
Phone: 0300 1193338
21. Caspian Sea
Caspian Sea, located on Canal Road in Johar Town’s Phase 2, has a 4.1 rating from 3,229 reviews. Priced at Rs 1,000–6,000 per person, it offers a private dining room and happy-hour food, making it a versatile choice among buffet restaurants in Lahore for both small and large groups.
Phone: (042) 35301898
22. Tuscany Courtyard Lahore
Tuscany Courtyard, located on MM Alam Road in Gulberg III, has a 4.2 rating from 5,922 reviews. It specialises in Italian cuisine served buffet-style, priced at Rs 2,000–3,000 per person, and offers a fireplace and happy-hour food, giving it a distinct identity compared to the more traditional buffet restaurants in Lahore.
Steak Studio on Canal Bank Road near Iqbal Avenue Phase 3 has a 4.4 rating from 2,340 reviews. Priced at just Rs 1,000–2,000 per person, it’s one of the most affordable buffet restaurants in Lahore, while still offering a fireplace setting and happy-hour food deals for evening diners.
Yum Yard, located in Wapda Town Phase 2, has a 4.4 rating from 1,928 reviews. Priced between Rs 1,000–2,000 per person, it requires reservations, has outdoor seating, and is a great pick for those who want to watch sports while enjoying a relaxed meal at a buffet restaurants in Lahore.
MEI KONG, on Abul Hassan Isfahani Road in Faisal Town, is one of the highest-rated buffet restaurants in Lahore on this list, with an impressive 4.5 rating from over 13,300 reviews. It specialises in all-you-can-eat Chinese cuisine, priced between Rs 2,000–3,000 per person, and stands out for offering vegan options and Wi-Fi for diners who want to work or stay connected while eating. With reservations recommended and a dedicated website to browse the menu, MEI KONG has become a go-to destination for Chinese food lovers in Faisal Town seeking a reliable buffet experience.
Lahore has no shortage of options when it comes to buffet restaurants in Lahore. Whether you’re looking for a rooftop view, a family-friendly setup, or an affordable all-you-can-eat deal, this list covers a wide range of price points, cuisines, and locations across the city, from Gulberg and Johar Town to Bahria Town and Lake City. Always confirm reservation requirements and current pricing before heading out, since buffet menus and rates can change seasonally.
Dedicated and detail-oriented SEO Content Writer, Real Estate Writer, and Research Analyst based in Islamabad, with proven expertise in developing accurate, valuable, and well-researched content. Skilled in analytical writing, market research, and reporting, with the ability to turn insights into clear, professional, and impactful content. Passionate about exploring new ideas, analyzing industry trends, and contributing to high-quality writing and research-driven projects.
Lahore’s food scene has always had a soft spot for Chinese cuisine, from sprawling five-star buffets to tiny cash-only noodle shops tucked into side streets. If you’ve been searching for the best chinese restaurant in Lahore, you’re in the right place, because we’ve gone through dozens of options from Gulberg’s fine-dining favourites to budget gems in Model Town and Johar Town to help you find your next meal.
Below is a complete, area-by-area breakdown of the restaurants in lahore and best chinese restaurant in Lahore options, so you can pick the right spot.
Located on Sir Syed Road in Gulberg 2, Yum Chinese & Thai is a well-loved chinese restaurant in Lahore known for its authentic flavours and warm hospitality. With a solid 4.3 rating from nearly 6,800 reviewers, it’s a go-to spot for reservations and outdoor seating. The restaurant caters well to families with high chairs available, making it suitable for all age groups. Expect a meal in the Rs 2,000–3,000 range per person.
Contact: 0311 1122101
MEI KONG
MEI KONG in Faisal Town has built a strong reputation as one of the most popular choices for anyone searching for a chinese restaurant in Lahore, boasting an impressive 4.5 rating across over 13,300 reviews. Its all-you-can-eat buffet format offers great value, while vegan options ensure everyone at the table is catered to. Free Wi-Fi adds convenience for casual diners and business meetings alike. With multiple branches across the city, MEI KONG has become something of a local institution.
Reservations & Menu: meikong.com.pk
Contact: (042) 111 400 600
P.F. Chang’s
Located on MM Alam Road in Gulberg III, P.F. Chang’s brings its globally recognised brand of creative Asian cuisine to the city. As a family-friendly chinese restaurant in Lahore, it offers a striking, modern space paired with outdoor seating and vegetarian-friendly options. The chain has earned a 4.2 rating from over 5,100 reviewers who appreciate its consistent quality and inventive menu. It’s an excellent choice for those wanting an upscale, internationally inspired dining experience.
Contact: (042) 111 732 333
Sichuan Chinese Restaurant
Sichuan Chinese Restaurant on College Road in Gulberg 2 offers a wide price range from Rs 1,000 to 6,000, making it flexible for different budgets. Rated 4.2 by nearly 2,400 reviewers, it stands out among options for a chinese restaurant in Lahore thanks to its bold, spice-forward Sichuan-style dishes. The restaurant has built a loyal local following over the years. Its central Gulberg location makes it easy for diners across the city to reach.
Menu: facebook.com/sichuanlhr/menu
Contact: 0301 4415644
Red Lotus
Red Lotus on Egerton Road in Shahu holds one of the highest ratings on this list at 4.6, based on over 1,000 reviews. This chinese restaurant in Lahore is praised for its quality and consistency, offering meals in the Rs 2,000–3,000 range per person. Its central location near Ghari makes it a convenient stop for locals and visitors alike. The strong review numbers reflect a dedicated and satisfied customer base.
Contact: (042) 36310077
Veera 5 Thai and Chinese Restaurant DHA
Located in DHA Phase 5, Veera 5 is a modern, bi-level eatery that combines Thai and Chinese culinary traditions under one roof. As a versatile chinese restaurant in Lahore, it serves everything from prawns to beef and poultry dishes, with a private dining room option for special occasions. Rated 4.5 by over 3,300 reviewers, it also offers vegan choices and Wi-Fi for a comfortable dining experience. Prices range from Rs 2,000 to 7,000 depending on your selection.
Contact: 0304 4999829
Yummy Boy
With an outstanding 4.8 rating from 8,000 reviews, Yummy Boy in Faisal Town is one of the most highly rated spots for anyone seeking a chinese restaurant in Lahore. It offers budget-friendly pricing between Rs 1 and 2,000 per person, making it accessible to a wide range of diners. Outdoor seating adds to its relaxed, casual atmosphere. Its stellar reviews suggest consistently excellent food and service.
Contact: 0300 8466882
MEI KONG BARKAT MARKET
This Barkat Market branch of MEI KONG carries forward the brand’s reputation with a 4.6 rating from over 10,600 reviewers. As a popular chinese restaurant in Lahore, it offers an all-you-can-eat buffet, happy-hour food deals, and vegan-friendly options. Prices range from Rs 1,000 to 5,000, accommodating different budgets. Its central location near the pedestrian bridge makes it a convenient dining destination.
Contact: (042) 111 400 600
Dan Dan
Dan Dan, located in Gulberg 2, is a refined chinese restaurant in Lahore that requires reservations and features a private dining room for more intimate gatherings. Rated 4.3 from 777 reviews, it also offers outdoor seating for guests who prefer al fresco dining. Meals typically range from Rs 2,000 to 7,000 per person, reflecting its more upscale positioning. It’s a solid choice for those planning a special dinner outing.
Contact: 0320 8888142
Din Tai Fung Chinese Restaurant
With a near-perfect 4.9 rating, Din Tai Fung stands out as an exceptional chinese restaurant in Lahore, even though its review count of 203 is smaller than some competitors. Uniquely, it stays open 24 hours, making it ideal for late-night cravings or early morning meals. Located in Natha Singh Wala, it offers meals in the Rs 2,000–3,000 range. Its consistently high rating suggests a dedicated and loyal customer base.
Menu: g.co/kgs/qbAheQ
Contact: 0321 7064733
Mandarin Kitchen (Gulberg 2)
Mandarin Kitchen on Block L in Gulberg 2 is a well-established chinese restaurant in Lahore offering an all-you-can-eat format alongside outdoor seating. With a 4.3 rating from over 2,500 reviews, reservations are recommended to secure a table. Meals typically cost between Rs 2,000 and 3,000 per person. Its Gulberg location makes it a convenient choice for local diners.
Contact: 0340 0000116
DYNASTY
Located inside the Avari Hotel in Garhi Shahu, DYNASTY offers an elevated take on Chinese dining within a five-star hotel setting. This chinese restaurant in Lahore has earned a 4.7 rating from 114 reviewers, reflecting its premium quality and service standards. Its hotel location makes it a great option for business dinners or special celebrations. The upscale ambience sets it apart from more casual competitors on this list.
Contact: (042) 35695695
Lanzhou Lamian
Lanzhou Lamian in Johar Town specialises in authentic hand-pulled noodles, offering a distinctive experience among options for a chinese restaurant in Lahore. Rated 4.5 by over 1,100 reviewers, it operates on a cash-only basis and offers outdoor seating and vegan options. Prices are budget-friendly, ranging from Rs 1,000 to 2,000 per person. Its focus on traditional lamian dishes gives it a unique niche in the local dining scene.
Menu: wa.me/c/923263777555
Contact: 0326 3777555
MEI KONG DHA Phase 5
The DHA Phase 5 branch of MEI KONG continues the chain’s strong track record with a 4.6 rating from 5,482 reviews. This chinese restaurant in Lahore offers an all-you-can-eat buffet, making it great for groups and families. It’s also a good spot to watch sports, with free Wi-Fi. Its consistent quality across branches has made MEI KONG a trusted name across the city.
Contact: (042) 111 400 600
New Beijing Chinese Restaurant
New Beijing Chinese Restaurant in Gulberg 2 offers an affordable dining experience with prices between Rs 1 and 2,000 per person. Holding a 4.1 rating from over 1,100 reviews, it remains a dependable choice for a chinese restaurant in Lahore on a budget. Its straightforward, no-frills approach appeals to diners looking for classic Chinese comfort food. The restaurant’s steady review count reflects a consistent local customer base.
Contact: (042) 35757806
Asian Wok Lahore
Set within the Defence Raya Golf Resort in DHA Phase 6, Asian Wok Lahore offers a scenic and upscale setting for a chinese restaurant in Lahore. It features an all-you-can-eat buffet, outdoor seating, and a private dining room for exclusive gatherings. With a 4.4 rating from 624 reviewers, pricing ranges from Rs 2,000 to 8,000 depending on preferences. Its resort location makes it a unique choice compared to standalone city restaurants.
Menu: facebook.com
Contact: (042) 32365121
Taipei Restaurant
Taipei Restaurant on Javed Iqbal Road offers one of the most budget-friendly options among chinese restaurant in Lahore listings, with prices ranging from Rs 1 to 1,000 per person. It holds a 3.9 rating from nearly 1,400 reviewers, making it a reliable choice for affordable, everyday meals. Its no-frills approach focuses on delivering classic Chinese dishes without a hefty price tag. It’s well-suited for casual, quick dining.
Contact: 0321 9400951
Manderin Chinese Restaurant (Since 1989)
With a legacy dating back to 1989, Manderin Chinese Restaurant on Gulberg’s Main Boulevard is one of the more established names among chinese restaurant in Lahore options. It holds a 4.1 rating from over 2,100 reviews and serves vegetarian dishes alongside its regular menu. Pricing is flexible, ranging from Rs 1 to 5,000 per person. Its decades-long presence speaks to its enduring popularity among Lahore’s diners.
Menu: bit.ly
Contact: (042) 35759148
The Carnival All Day Buffet Gulberg
The Carnival All Day Buffet on MM Alam Road offers an all-you-can-eat format that’s popular among buffet lovers seeking a chinese restaurant in Lahore experience combined with other cuisines. Rated 4.3 from over 6,200 reviews, it requires reservations and even allows dogs outside. Meals fall in the Rs 2,000–3,000 range, offering solid value for an all-day buffet spread. Its strong review count reflects its popularity as a group dining destination.
Menu: instagram.com
Reservations: wa.me
Contact: 0317 7775179
Mandarin Kitchen (DHA Phase 3)
This DHA Phase 3 branch of Mandarin Kitchen offers a convenient option for residents seeking a chinese restaurant in Lahore closer to Defence. Holding a 4.3 rating from over 2,200 reviews, it maintains the same quality standards as its Gulberg counterpart. You can easily reach the restaurant via its dedicated menu website, mandarin.pk. It’s a solid, dependable choice for those living in or visiting the DHA area.
Menu: mandarin.pk
Contact: 0340 0000116
Fuchsia Kitchen
Located on Hali Road in Gulberg III, Fuchsia Kitchen offers an elevated Asian Fusion menu that appeals to those looking beyond a typical chinese restaurant in Lahore. With a 4.3 rating from over 2,600 reviews, it features outdoor seating, a private dining room, and vegan-friendly options. Meals range from Rs 2,000 to 6,000 per person, positioning it as a mid-to-upscale dining choice. Its fusion approach makes it a great pick for diners wanting variety beyond traditional Chinese fare.
Contact: 0336 3824742
Hao Chi Chinese Cuisine
Hao Chi Chinese Cuisine in Township stands out with an exceptional 4.8 rating, making it one of the top-reviewed spots for a chinese restaurant in Lahore. Despite its smaller review base of 228, its budget-friendly pricing of Rs 1 to 1,000 per person makes it accessible to everyone. Located near Al Karim Chowk, it’s a great option for those seeking quality food without a hefty price tag. Its high rating reflects consistent customer satisfaction.
Contact: 0323 4846116
Yum Chinese & Thai (DHA Phase 3)
This DHA Phase 3 branch of Yum Chinese & Thai brings the popular chain closer to residents on that side of the city. As a trusted chinese restaurant in Lahore, it offers a private dining room, vegetarian options, and a dedicated kids’ menu for family outings. Holding a 4.3 rating from over 2,700 reviews, it maintains the same quality diners expect from the original Gulberg location. Its family-friendly features make it a convenient choice for group dinners.
Contact: 0311 1122101
CHE ZOU PAN ASIAN
CHE ZOU PAN ASIAN in Sabzazar has earned a stellar 4.7 rating, making it a hidden gem among options for a chinese restaurant in Lahore. Priced affordably between Rs 1 and 1,000 per person, it’s ideal for budget-conscious diners seeking quality pan-Asian flavours. Located opposite the Sabzazar Cricket Stadium, it’s easily accessible for local diners. Its strong rating from 114 reviewers speaks to its growing reputation.
Contact: 0303 4318220
Luong Wah Pan Asian (Since 2001)
With roots dating back to 2001, Luong Wah Pan Asian in Model Town is a long-standing name among chinese restaurant in Lahore options. It holds a 4.6 rating from 147 reviews and operates on a cash-only basis, with outdoor seating available. Its decades of experience have helped it build a loyal, longtime customer base. The restaurant’s longevity speaks to its consistent quality over the years.
Singapori Kitchen in Garden Town offers an affordable dining experience with prices ranging from Rs 1 to 1,000 per person. As a cash-only chinese restaurant in Lahore, it provides outdoor seating for a relaxed dining atmosphere. It holds a 4.3 rating from 883 reviewers, reflecting steady popularity among local diners. Its no-frills, budget-friendly approach makes it a practical choice for everyday meals.
Contact: 0326 1875558
Taoyuan Chinese
Taoyuan Chinese on Gulberg’s Main Boulevard offers a straightforward, cash-only dining experience for those seeking a chinese restaurant in Lahore. With a 4.0 rating from 2,600 reviews, it’s a well-established option with pricing between Rs 1,000 and 2,000 per person. Its central Gulberg III location makes it easy to find and visit. The restaurant’s high review count reflects its long-standing presence in the local dining scene.
Contact: (042) 35756339
Kim Mun Chinese Restaurant by Hsin Kuang
Located in Raja Centre on Main Gulberg, Kim Mun Chinese Restaurant is a unique chinese restaurant in Lahore that stays open 24 hours for round-the-clock cravings. Rated 4.0 from 149 reviews, it offers a wide price range from Rs 1,000 to 6,000 per person. Its round-the-clock availability sets it apart from most competitors in the area. It’s a reliable option for late-night diners in Gulberg 2.
Contact: 0300 4400777
Liu’s Kim Mun Chinese Restaurant
Situated on Mian Mehmood Ali Kasoori Road in Gulberg III, Liu’s Kim Mun Chinese Restaurant offers outdoor seating for guests who enjoy dining al fresco. Holding a 3.9 rating from 493 reviews, it remains a dependable choice among chinese restaurant in Lahore listings. Its Gulberg III location keeps it conveniently accessible for area residents. The restaurant continues to serve a steady stream of regular customers.
Contact: 0306 4400777
Jade Café and Chinatown MM Alam
Jade Café and Chinatown on MM Alam Road combines a café setting with Chinese cuisine, earning a solid 4.3 rating from nearly 4,800 reviewers. As a popular chinese restaurant in Lahore, it offers reasonable pricing between Rs 1,000 and 3,000 per person. Its unique café-meets-Chinatown concept gives it a distinct identity among Gulberg III eateries. The high review volume reflects its strong popularity among Lahore’s dining crowd.
Golden Chinese on Bedian Road in Nadirabad has earned an impressive 4.6 rating, making it a standout budget option for a chinese restaurant in Lahore. With prices ranging from just Rs 1 to 1,000 per person, it’s highly accessible for everyday dining. Despite a smaller review count of 79, its high rating suggests consistent quality. It’s a great choice for those in the Nadirabad area seeking affordable Chinese food.
Contact: 0322 4583780
Xiwang Restaurant
Xiwang Restaurant in Allama Iqbal Town offers an all-you-can-eat format along with a dedicated kids’ menu, making it a family-friendly chinese restaurant in Lahore. Rated 4.1 from over 2,100 reviews, it covers a wide price range from Rs 1,000 to 7,000 per person. Its versatile menu and buffet option suit both casual and special-occasion dining. The restaurant’s strong review count reflects its popularity in the area.
Contact: (042) 37807333
TOFU DHA – Chinese & Thai Restaurant
TOFU DHA in Sector T combines Chinese and Thai cuisines while also serving vegan dishes, appealing to health-conscious diners seeking a chinese restaurant in Lahore. With a 4.3 rating from 67 reviews, pricing ranges from Rs 1,000 to 5,000 per person. Its DHA location near Lalik Chowk makes it convenient for local residents. The restaurant’s vegan offerings set it apart from many traditional competitors.
Contact: 0335 7863888
Utopian Chinese
Utopian Chinese in DHA Phase 1 offers an all-you-can-eat buffet along with happy-hour food deals, making it a value-packed chinese restaurant in Lahore. With an impressive 4.7 rating from 437 reviewers, pricing stays budget-friendly between Rs 1 and 1,000 per person. Vegetarian options are also available for diners with dietary preferences. Its strong rating and affordable pricing make it a popular choice in the DHA community.
This Johar Town branch of Sichuan Chinese Restaurant offers outdoor seating and is noted as good for kids’ birthday celebrations, making it a family-friendly chinese restaurant in Lahore. Rated 4.0 from over 1,800 reviews, it covers a broad price range from Rs 1,000 to 7,000 per person. Its location on Main Canal Road makes it accessible for residents across Johar Town. The restaurant’s versatility suits both casual meals and celebratory gatherings.
Contact: 0300 8852030
Shanghai Oriental Chinese Cuisine
Shanghai Oriental Chinese Cuisine, located in CB Plaza on Abid Majeed Road in Cantt, offers outdoor seating for a pleasant dining experience. As a chinese restaurant in Lahore situated in the Cantonment area, it holds a 4.2 rating from 144 reviews. Pricing is moderate, ranging from Rs 1,000 to 2,000 per person. Its Cantt location makes it a convenient option for diners in that part of the city.
Contact: 0320 8483037
The Hotpot Restaurant
The Hotpot Restaurant near MM Alam Road in Gulberg III specialises in hotpot dining, offering a unique experience among chinese restaurant in Lahore options. It features outdoor seating, vegetarian options, and a kids’ menu, making it a good fit for families. Rated 4.1 from 388 reviews, it provides an interactive dining style popular for group outings. Its focus on hotpot sets it apart from more traditional Chinese eateries in the area.
Contact: 0333 7849938
Tom Yom Cuisine
Tom Yom Cuisine in International Market offers an all-you-can-eat buffet along with vegan options, appealing to diverse dietary needs at this chinese restaurant in Lahore. With a strong 4.6 rating from 484 reviewers, pricing remains budget-friendly between Rs 1 and 1,000 per person. Its outdoor seating adds to the relaxed dining atmosphere. The restaurant’s blend of Thai and Chinese influences gives it a distinctive flavour profile.
Contact: 0335 9955997
Mala Pan Asian Cuisine
Mala Pan Asian Cuisine in Gulberg Heights Plaza requires reservations, offering a more exclusive experience among chinese restaurant in Lahore choices. Rated 4.2 from 116 reviews, it covers a flexible price range from Rs 1 to 4,000 per person. Its pan-Asian menu draws inspiration from multiple regional cuisines beyond just Chinese fare. The reservation requirement suggests a more curated, intimate dining experience.
Contact: 0301 0061444
Lung Fung Chinese and Thai
Lung Fung Chinese and Thai, located in Lake City’s downtown area, combines Chinese and Thai cuisines under one roof. Holding a 3.6 rating from 226 reviews, it offers pricing between Rs 2,000 and 8,000 per person for this chinese restaurant in Lahore. Its Lake City location makes it a distinctive option for local residents. The restaurant caters to those seeking a fusion of Southeast and East Asian flavours.
Contact: 0322 8489999
Hong Kong Chinese Restaurant
Located near Doongi Ground in Gulberg 2, Hong Kong Chinese Restaurant offers a wide price range from Rs 1 to 5,000 per person, making it flexible for different dining budgets. Holding a 4.4 rating from 230 reviews, it’s a solid choice for anyone searching for a chinese restaurant in Lahore in the Gulberg area. Its central location makes it easy for locals and visitors alike to reach. The restaurant continues to draw steady interest despite its smaller review base.
Contact: 0334 4041143
Bamboo Union, Gulberg
Bamboo Union near Blue Mall in Gulberg brings a modern Pan Asian dining experience to the city, blending flavours beyond a typical chinese restaurant in Lahore. With a 4.2 rating from over 1,800 reviews, it offers outdoor seating, a private dining room, and vegan options. Meals range from Rs 2,000 to 3,000 per person, positioning it as a mid-range choice for group dinners. Its stylish setting makes it popular for both casual and special occasions.
Shangrila Chinese Restaurant in Muslim Town offers budget-friendly dining with prices between Rs 1 and 1,000 per person. Rated 4.5 from 86 reviews, it stands out as a reliable, affordable chinese restaurant in Lahore for everyday meals. Its Faiz Road location makes it convenient for residents in the surrounding neighbourhoods. The strong rating reflects consistent quality despite its smaller scale.
Contact: 0320 4427649
YI FANG Chinese & Thai Restaurant
YI FANG Chinese & Thai Restaurant in Fazaia Housing Society combines two popular cuisines under one roof, offering outdoor seating and a dedicated kids’ menu. As a family-friendly chinese restaurant in Lahore, it holds a 3.9 rating from 576 reviews. Its blend of Thai and Chinese dishes gives diners variety in a single visit. The restaurant caters well to families looking for a relaxed dining experience.
Contact: 0315 9999225
Bon Vivant Palais
Bon Vivant Palais on Sir Syed Road in Gulberg III offers an all-you-can-eat buffet along with vegan options and a kids’ menu, making it a versatile chinese restaurant in Lahore. With a 4.2 rating from over 3,600 reviews, it’s one of the most reviewed options on this list. Pricing stays accessible between Rs 1,000 and 2,000 per person. Its buffet format makes it a great choice for families and larger groups.
Contact: (042) 111 111 157
Lets Wok – Savoury Chinese Food
Lets Wok in Canal Gardens offers a cash-only dining experience with an impressive 4.7 rating from 67 reviews. As an affordable chinese restaurant in Lahore, prices range from just Rs 1 to 1,000 per person. Its focus on savoury, home-style Chinese cooking has earned it a loyal following. The restaurant’s high rating reflects strong customer satisfaction despite its smaller size.
Contact: 0309 9936222
PANDA KITCHEN
PANDA KITCHEN near the police station in Garhi Shahu has built a strong reputation as a chinese restaurant in Lahore, holding a 4.5 rating from 1,685 reviews. Pricing is moderate, ranging from Rs 1,000 to 2,000 per person. Its location on Allama Iqbal Road makes it accessible for diners across that part of the city. The consistently high rating suggests dependable food quality and service.
Contact: 0321 4799663
Mei Kong Restaurant
Mei Kong Restaurant near Fortress Exit Road in Saddar Town offers a wide price range from Rs 1,000 to 6,000 per person. As a well-known chinese restaurant in Lahore, it holds a 4.1 rating from 1,620 reviews. Its Saddar location makes it convenient for those in the cantonment area. The restaurant’s flexible pricing suits both casual meals and more elaborate dinners.
Contact: (042) 36661443
Dynamite Chow
Dynamite Chow in Model Town’s Bank Square offers outdoor seating and a 4.2 rating from 156 reviews, making it a solid pick among chinese restaurant in Lahore options. Prices stay moderate, between Rs 1,000 and 2,000 per person. Its Model Town location makes it easily accessible for residents in that neighbourhood. The restaurant has built a steady reputation for quality Chinese dishes.
Stevie’s Hakka Restaurant on MM Alam Road in Gulberg 2 specialises in Hakka-style cuisine and requires reservations for its 4.2-rated dining experience. As a distinctive chinese restaurant in Lahore, it draws on 180 reviews and offers pricing between Rs 1,000 and 2,000 per person. Its Hakka focus sets it apart from more generic Chinese menus in the city. The reservation requirement suggests a more curated dining experience.
Asian Wok Gulberg on Mehmood Kasuri Road has earned a near-perfect 4.9 rating, making it one of the top-rated options for a chinese restaurant in Lahore. Despite its small review count of just 17, its rating reflects excellent quality and service. Located in Block A3 Gulberg III, it’s easily accessible for area residents. Its outstanding rating suggests a hidden gem worth exploring.
Contact: 0325 0004019
Monal Lahore
Monal Lahore at Liberty Chowk is one of the city’s most popular dining destinations, with 22,653 reviews and a 4.3 rating. As a well-known chinese restaurant in Lahore, it requires reservations, offers all-you-can-eat dining, and happy-hour food deals. Pricing ranges from Rs 2,000 to 6,000 per person, reflecting its premium positioning. Its massive review count speaks to its status as a Lahore dining landmark.
NOVU Gulberg near Hussain Chowk offers a wide price range from Rs 1,000 to 6,000 per person, making it flexible for different occasions. Holding a 4.2 rating from over 2,500 reviews, it’s a popular choice among chinese restaurant in Lahore options in Gulberg III. Its Central Avenue location makes it a convenient and trendy spot. The strong review count reflects its popularity among younger diners.
Second Kofu Chinese Cuisine on Commercial Canal in Gardens offers an all-you-can-eat buffet, vegetarian options, and free Wi-Fi. As a well-rated chinese restaurant in Lahore, it holds a 4.5 rating from 43 reviews, with pricing between Rs 1 and 1,000 per person. Its buffet format makes it a good value choice for groups. The restaurant’s strong rating reflects positive customer experiences.
The Garden Spice near Green Forts 2 offers an all-you-can-eat buffet, happy-hour food, and a cosy fireplace, making it a unique chinese restaurant in Lahore experience. Rated 4.4 from 2,300 reviews, it stands out for its ambience as much as its menu. Its Mohlanwal Road location makes it a destination spot. The fireplace feature adds a distinctive touch for cooler evenings.
Cathay Kitchen Lahore in Gulberg Centre offers a cash-only dining experience with a 4.2 rating from 200 reviews. As a straightforward chinese restaurant in Lahore, its Gulberg III location makes it easily accessible for area diners. Its no-frills approach focuses on delivering classic Chinese dishes without added extras. The restaurant maintains a steady local reputation.
Located in DHA Phase 4, this restaurant offers a unique halal Chinese dining and guesthouse experience, holding an impressive 4.7 rating from 34 reviews. As a distinctive chinese restaurant in Lahore, it caters specifically to halal dietary requirements. Its DHA Phase 4 location makes it a niche option in that community. The high rating suggests strong customer satisfaction.
Contact: 0325 8711115
Chow Ming Bahria Town
Chow Ming Bahria Town, located opposite the Eiffel Tower Replica, offers outdoor seating, Wi-Fi, and a kids’ menu, making it family-friendly. As a chinese restaurant in Lahore situated in Bahria Town, it holds a 3.8 rating from 667 reviews. Pricing ranges from Rs 1,000 to 4,000 per person. Its distinctive location near the Eiffel Tower Replica makes it a memorable dining spot.
Live Chinese Restaurant near Khalid Masjid in Cavalry Ground offers a cash-only, budget-friendly experience with prices between Rs 1 and 1,000 per person. Rated 4.2 from 349 reviews, it’s a reliable chinese restaurant in Lahore with outdoor seating available. Its Cavalry Ground location makes it convenient for local residents. The steady review count reflects consistent local popularity.
Contact: 0300 4251822
Tao Pan – Lahore
Tao Pan, located behind KFC on Main Boulevard Gulberg, offers a broader Asian menu with pricing from Rs 2,000 to 7,000 per person. Holding a 4.4 rating from 191 reviews, it’s a solid mid-to-upscale option among chinese restaurant in Lahore listings. Its central Gulberg location makes it easy to find. The restaurant’s pan-Asian approach appeals to diners wanting variety beyond traditional Chinese fare.
Contact: 0310 0005656
MoonWok
MoonWok near the Press Club Housing Society in Tulspura offers outdoor seating and budget-friendly pricing between Rs 1 and 1,000 per person. As a smaller chinese restaurant in Lahore, it holds a strong 4.4 rating from 20 reviews. Its Main Canal Road location makes it accessible for nearby residents. Despite its limited review count, its rating suggests good quality and consistency.
Contact: 0322 0420209
The Wok Pakistan
The Wok Pakistan, located opposite Mall One on Main Boulevard Gulberg, offers a broader Asian menu with pricing between Rs 2,000 and 3,000 per person. Holding a 3.8 rating from 292 reviews, it’s a moderately priced chinese restaurant in Lahore in a prime Gulberg III location. Its central positioning makes it accessible for shoppers and diners in the area. The restaurant offers a casual dining experience for those exploring Main Boulevard.
Contact: 0320 0113854
Wokist – Authentic Chinese Restaurant
Wokist, located near Askari 11 Gate on Bedian Road, positions itself as an authentic chinese restaurant in Lahore, holding a 4.1 rating from 48 reviews. Its location in Natha Singh Wala makes it a bit removed from the city centre but accessible via Main Ring Road. The restaurant’s focus on authenticity appeals to diners seeking traditional flavours. Its growing review base reflects increasing local recognition.
Contact: 0312 1965478
Taoyuan Chinese (Johar Town)
This Johar Town branch of Taoyuan Chinese, located on Street 6 in Block R2, offers budget-friendly pricing between Rs 1 and 1,000 per person. Rated 4.1 from 289 reviews, it’s a dependable chinese restaurant in Lahore for residents in that part of the city. Its consistent branding across locations makes it a recognisable name. The restaurant caters well to everyday, casual dining needs.
Contact: (042) 35185353
BonFire
BonFire in Allama Iqbal Town offers an all-you-can-eat buffet, outdoor seating, and vegan options, making it a versatile chinese restaurant in Lahore. With a 4.3 rating from over 4,100 reviews, it’s one of the more popular choices in this list. Pricing ranges from Rs 1,000 to 5,000 per person, suiting various budgets. Its buffet format makes it ideal for families and group outings.
Contact: (042) 111 007 000
Chow Ming Johar Town
Chow Ming Johar Town, located near Shaukat Khanum Hospital Road, offers pricing between Rs 1,000 and 2,000 per person. As a chinese restaurant in Lahore situated in Block R1 Phase 2, it holds a 3.9 rating from 330 reviews. Its proximity to a major hospital makes it a convenient stop for visitors in the area. The restaurant maintains a steady presence in the Johar Town dining scene.
Contact: 0302 4696464
Yum Yum Chinese
Yum Yum Chinese in Iqbal Park offers outdoor seating and a flexible price range from Rs 1 to 4,000 per person. Rated 4.1 from 127 reviews, it’s a casual chinese restaurant in Lahore suited for relaxed dining. Its Iqbal Park location makes it accessible for residents in that neighbourhood. The restaurant’s wide pricing range accommodates both quick meals and larger group orders.
Contact: 0301 0140663
JIĀNGSŪ
JIĀNGSŪ, located opposite Pace in Gulberg Center, offers a family-friendly atmosphere and requires reservations for its 4.2-rated dining experience. As a distinctively named chinese restaurant in Lahore, it draws on 62 reviews from diners in the Gulberg III area. Its reservation policy suggests a more curated, intimate dining setting. The restaurant’s unique branding sets it apart from more generic competitors.
Contact: 0333 4510070
Taoyuan Chinese (DHA Phase 1)
This DHA Phase 1 branch of Taoyuan Chinese, located in Sector H Commercial Market, requires reservations and offers outdoor seating along with Wi-Fi. As a chinese restaurant in Lahore situated in DHA, it holds a 4.0 rating from 213 reviews. Pricing stays moderate between Rs 1,000 and 2,000 per person. Its DHA location makes it convenient for residents in that part of the city.
Singapori Chinese in Model Town Extension offers outdoor seating and holds a 4.0 rating from 55 reviews. As a modest chinese restaurant in Lahore, its Civic Centre location makes it accessible for Model Town residents. The restaurant provides a casual, no-frills dining experience. Its steady review count reflects consistent local patronage.
Contact: 0327 4422548
Cafe Forex
Cafe Forex on Mian Mehmood Ali Kasoori Road in Gulberg III offers happy-hour food, a fireplace, and a private dining room, making it a cosy Chinese restaurant in Lahore option. With a 4.4 rating from 596 reviews, prices stay moderate, between Rs 1,000 and 2,000 per person. Its unique ambience features set it apart from typical Chinese eateries. The fireplace and private dining options make it suitable for intimate gatherings.
Menu: forexcafe.pk
Contact: 0334 5272272
I Q Chinese Foods
I Q Chinese Foods on Hali Road in Main Market specialises in Chinese noodles and offers a cash-only experience without reservations. As an affordable chinese restaurant in Lahore, it holds a 4.3 rating from 51 reviews, with pricing between Rs 1 and 1,000 per person. Its focus on noodles gives it a specific niche in the local dining scene. The restaurant’s straightforward approach appeals to noodle enthusiasts.
Contact: (042) 35242772
CD (Cafe Delice)
CD (Cafe Delice) in Model Town’s C-Block offers happy-hour food, a private dining room, and vegan options, making it a well-rounded chinese restaurant in Lahore. With a 4.4 rating from 243 reviews, pricing ranges from Rs 1,000 to 2,000 per person. One reviewer even called it some of the best Chinese food they’ve had at a very reasonable price. Its Model Town location makes it a convenient and popular local choice.
Contact: 0321 4012224
Cafe de Como
Cafe de Como on Ghalib Road holds a 3.8 rating from 343 reviews, with reviewers noting strong ambience but more mixed scores for food and service. As a chinese restaurant in Lahore, it offers a distinct dining atmosphere that draws steady interest. The restaurant opens later in the day, making it suited for evening dining. Its ambience-focused reputation makes it a good pick for atmosphere over pure culinary excellence.
Heights n Delights – A Rooftop Restaurant
Heights n Delights, located near Hameed Latif Hospital, offers a rooftop dining experience with pricing between Rs 1 and 5,000 per person. Holding a 4.3 rating from 1,200 reviews, it’s a scenic chinese restaurant in Lahore for those wanting a view with their meal. Reviewers have given mixed feedback on food and service compared to its ambience. Its rooftop setting makes it a popular choice for evening outings.
Tree Lounge
Tree Lounge at WB Mall on Noor Jahan Road offers both dine-in and takeaway options and holds a 3.9 rating from 918 reviews. As a lounge-style chinese restaurant in Lahore, it’s located above Gourmet near Liberty. Its central Liberty location makes it easy for shoppers and diners in the area to reach. The restaurant provides a relaxed lounge atmosphere for casual meals.
Xian City Chinese & Continental
Xian City Chinese & Continental near Fry Chicks offers a mix of Chinese and Continental dishes, with reviewers particularly praising its special chicken with egg fried rice. As a budget-friendly chinese restaurant in Lahore, pricing ranges from Rs 1 to 2,000 per person, though its rating stands at 3.4 from 61 reviews. Its dual-cuisine menu gives diners more variety in one place. The restaurant caters to those wanting both Chinese and Continental options.
WOK&wok
WOK&wok near Fortress Stadium offers an all-you-can-eat format with vegan options and stands out with an impressive 4.8 rating from 38 reviews. As a cash-only fast-food Chinese restaurant in Lahore, reviewers have specifically praised its hot and sour soup and dumplings. Its Saddar Town location makes it easy for local residents to reach. The consistently high praise for its dumplings makes it a standout budget option.
Chopsticks Chinese and Fast Food Restaurant in DHA Phase 1’s Sector H offers a cash-only dining experience with happy-hour deals and vegan options. As a casual chinese restaurant in Lahore, it holds a 3.8 rating from 26 reviews, appealing to those seeking quick, affordable meals. Its fast-food format makes it convenient for on-the-go dining. The restaurant’s DHA location makes it accessible for residents in that community.
Contact: 0336 8900744
Tai Pan
Tai Pan, located inside Pearl Continental Hotel in G.O.R.-I, offers an upscale dining experience with pricing between Rs 3,000 and 9,000 per person. As a premium chinese restaurant in Lahore, it holds a 3.8 rating from 67 reviews, reflecting its five-star hotel setting. Its hotel location makes it ideal for business dinners, special occasions, or guests staying at the Pearl Continental. The higher price point matches its elevated, hotel-restaurant positioning.
Contact: (042) 36360210
Final Thoughts
Lahore has a chinese restaurant in Lahore option for every budget and occasion. If you’re chasing the top chinese restaurant in Lahore experience, start with the highest-rated names on this list but don’t overlook the smaller, cash-only spots that locals swear by. Whichever neighbourhood you’re in, from Gulberg to DHA to Bahria Town, a great plate of Chinese food is never far away in Lahore.
Dedicated and detail-oriented SEO Content Writer, Real Estate Writer, and Research Analyst based in Islamabad, with proven expertise in developing accurate, valuable, and well-researched content. Skilled in analytical writing, market research, and reporting, with the ability to turn insights into clear, professional, and impactful content. Passionate about exploring new ideas, analyzing industry trends, and contributing to high-quality writing and research-driven projects.
Lahore isn’t just a city with great food, it’s the beating heart of Pakistan’s culinary culture, home to some of the best restaurants in Lahore, where every street corner and market block serves up a new reason to fall in love with eating. Gulberg is home to some of the best and most diverse restaurants in Lahore Gulberg has to offer, ranging from cosy cafes and budget-friendly street food joints to upscale rooftop dining and international fine-dining experiences.
In this guide, we’ve rounded up over a hundred of the top restaurants in Lahore Gulberg, complete with ratings, addresses, price ranges, and contact details, so you can easily plan your next meal out without endless scrolling.
Block D1 / Liberty / Main Boulevard, Gulberg III
Name
Address
Phone Number
Cuisine Type
Website / Instagram
Adaab Lahore
94-D Main Blvd, Gulberg, Block D1, Gulberg III, Lahore
Adaab Lahore stands out as one of the few restaurants on this list open 24 hours, making it a reliable choice at any time of day or night among restaurants in Lahore Gulberg. It offers outdoor seating and is noted as good for kids’ birthdays, catering well to families. Located on Main Boulevard Gulberg in Block D1, it has earned many reviews. Its round-the-clock availability sets it apart from most competitors in the area.
Rating: 4.0 (1,745 reviews)
Address: Block D1, 94-D Main Blvd Gulberg, Block D1, Gulberg III, Lahore, 54000
Website: Not listed
Contact: 0328 3480000
2. Bamboo Union, Gulberg
Bamboo Union is a Pan-Asian addition to restaurants in Lahore Gulberg, offering outdoor seating, a private dining room, and vegan options. Priced at Rs 2,000–3,000 per person, it’s located near Blue Mall, Block D1, Gulberg. With over 1,800 reviews, it has built a strong reputation for its Pan Asian menu.
Rating: 4.2 (1,821 reviews)
Address: 43 D-1, near Blue Mall, Block D1, Gulberg, Lahore, 54000
Website: bamboounion.pk
Contact: 0301 8485574
3. Bon Vivant Palais
Bon Vivant Palais offers an all-you-can-eat format with vegan options and a kids’ menu, priced at Rs 1,000–2,000 per person on Sir Syed Road in Block D1, Gulberg III. Its combination of affordability and family-friendly amenities makes it accessible to a wide range of diners. With over 3,600 reviews, it has established a solid presence in the area.
Rating: 4.2 (3,628 reviews)
Address: 54, D1 Sir Syed Rd, Block D1, Gulberg III, Lahore, 54000
Website: Not listed
Contact: (042) 111 111 157
4. Brim Burgers
Brim Burgers is a popular hamburger spot among restaurants in Lahore Gulberg, offering outdoor seating at Rs 1,000–2,000 per person. Located inside Mall 1 on Main Boulevard, Block D1, it stays open until 3 am. With nearly 3,800 reviews, it has built a strong reputation for late-night burger cravings. Its long hours make it a reliable choice at almost any time.
Rating: 4.5 (3,782 reviews)
Address: Shop no. 12, Ground Floor, Mall 1, Main Blvd Gulberg, Block D1, Gulberg III, Lahore
Website: Not listed
Contact: 0304 1112746
5. Bundu Khan Restaurant – Liberty
Bundu Khan is a long-established name among restaurants in Lahore Gulberg, offering an all-you-can-eat format with outdoor seating near Liberty Market. Priced at Rs 1,000–6,000 per person, it’s located on Noor Jahan Road in Block D1, Gulberg III. It is currently open and closes at 10:15 pm. With over 7,700 reviews, it remains one of the most visited traditional restaurants in the area.
Rating: 4.3 (7,731 reviews)
Address: 1 – Liberty Market, Noor Jahan Rd, Block D1, Gulberg III, Lahore, 54000
Website: Not listed
Contact: (042) 35756108
6. Burger O’Clock – Gulberg Fashion Avenue
Burger O’Clock is a highly rated fast-food chain among restaurants in Lahore Gulberg, offering outdoor seating and a kids’ menu at Rs 1,000–5,000 per person. Located in Mall 95 on Fashion Avenue, Block D1, it stays open until 3 am. With nearly 3,900 reviews and a 4.6 rating, it’s one of the top-rated fast-food spots on this list.
Capri Restaurant is one of the most budget-friendly restaurants in Lahore Gulberg, specialising in breakfast at Rs 1 to Rs 1,000 per person. Located near Liberty Market, Gulberg III, it stays open until midnight. With nearly 6,000 reviews, it’s one of the most reviewed breakfast spots on this list. Its outdoor seating and affordable pricing make it a popular everyday choice.
Rating: 3.9 (5,990 reviews)
Address: 34, Liberty Market, Gulberg III, Lahore, 54000
Website: Not listed
Contact: (042) 35758750
8. Caprinos Pizza Gulberg
Caprinos Pizza is a well-loved pizza spot among restaurants in Lahore Gulberg, priced affordably at Rs 1,000–2,000 per person. Located opposite Mall 1 on Main Boulevard, Block D1, it stays open until 1 am. With over 1,400 reviews and a 4.7 rating, it stands out as one of the highest-rated pizza places on this list. Its central mall-adjacent location makes it easy to access.
Rating: 4.7 (1,422 reviews)
Address: 3, Molecular Tower, 5400 Main Boulevard Gulberg, opposite Mall 1, Block D1, Gulberg III, Lahore
Website: Not listed
Contact: (042) 111 788 888
9. Casa Rock
Casa Rock brings continental dining to restaurants in Lahore Gulberg, located inside Mall One near Liberty Chowk, Block D1. With just 30 reviews, it holds a modest 3.5 rating, suggesting it’s a smaller or newer venue still building its reputation. No price range or operating hours were specified for this restaurant. Its mall location makes it a convenient stop for local shoppers.
Rating: 3.5 (30 reviews)
Address: Mall One, 94-D Main Blvd Gulberg, near Liberty Chowk, Block D1, Gulberg III, Lahore, 54000
Website: Not listed
Contact: 0320 8568580
10. Cathay Kitchen Lahore
Cathay Kitchen is a cash-only entry among restaurants in Lahore Gulberg, located inside Gulberg Centre, Block D1. With 200 reviews, it maintains a respectable 4.2 rating. Its cash-only policy and Gulberg Centre location make it a convenient stop for shoppers who prefer to pay in cash.
Rating: 4.2 (200 reviews)
Address: 16B, Gulberg Centre, Block D1, Gulberg III, Lahore, 54000
Website: Menu on Facebook
Contact: 0321 4213336
11. Hunza Den
Hunza Den offers a more budget-friendly dining experience among restaurants in Lahore Gulberg at Rs 1,000–3,000 per person, located inside Mall 94 on Fashion Avenue in Block D1. As a general restaurant, it draws a wide customer base and maintains an impressively high rating for its price category. Its mall location makes it a convenient stop for local shoppers.
JIĀNGSŪ is a family-friendly, Chinese-inspired restaurants in Lahore Gulberg that takes reservations and offers delivery from 12 pm to 11 pm. Located inside Gulberg Centre opposite Pace, Block D1, it closes at 1 am. With 62 reviews, it has built a modest but growing reputation. Its delivery service adds convenience for guests who prefer dining at home.
Rating: 4.2 (62 reviews)
Address: Gulberg Centre, Gulberg, opp. Pace, Block D1, Gulberg III, Lahore
Website: Not listed
Contact: 0333 4510070
13. Karnivora Steakhouse
Karnivora Steakhouse is a family-friendly addition to restaurants in Lahore Gulberg, priced at Rs 2,000–7,000 per person. Located on Shahrah-e-Quaid-e-Azam, Block D1, Gulberg III, it caters to families looking for a dedicated steak dining experience. With 145 reviews, it maintains a respectable 4.1 rating. No contact number was listed for this venue.
LHT is one of the most budget-friendly restaurants in Lahore Gulberg, priced at just Rs 1 to Rs 1,000 per person. Located inside Gulberg Centre on Main Boulevard, Block D1, Gulberg III, it stays open until midnight. Despite having only 54 reviews, it holds an impressively high 4.6 rating. Its low price point makes it accessible for guests on any budget.
Rating: 4.6 (54 reviews)
Address: Shop No G-23, Ground Floor, Gulberg Center, Main Boulevard, Block D1, Gulberg III, Lahore, 54000
Website: Not listed
Contact: 0311 1109509
15. Mandarin Chinese Restaurant (Since 1989)
Mandarin Chinese Restaurant has been part of the restaurants in Lahore Gulberg scene since 1989, serving vegetarian dishes alongside its main Chinese menu. Priced at Rs 1 to Rs 5,000 per person, it’s located inside Gulberg Centre on Main Boulevard, Block D1. It stays open until midnight. With over 2,100 reviews, its long history has helped it build a loyal customer base.
Rating: 4.1 (2,149 reviews)
Address: 84-D-1, Gulberg Centre, Main Boulevard Gulberg, Block D1, Gulberg III, Lahore
Website: Menu via bit.ly
Contact: (042) 35759148
16. Marks Kitchen
Marks Kitchen offers fast food among restaurants in Lahore Gulberg, with outdoor seating and a kids’ menu for family dining. Located in Block D1, Gulberg III, it stays open until midnight. It has a website where you can browse the menu. With 330 reviews, it holds a respectable rating for a smaller fast-food establishment.
Rating: 4.1 (330 reviews)
Address: Shop # G-22, Block D1, Gulberg III, Lahore, 54660
Website: markskitchen.com.pk
Contact: 0323 2233997
17. Monal Lahore
Monal Lahore is one of the most reviewed restaurants in Lahore Gulberg, requiring reservations and offering an all-you-can-eat format with happy-hour deals. Priced at Rs 2,000–6,000 per person, it’s located near Liberty Chowk’s commercial area. With over 22,000 reviews, it’s one of the largest and most popular dining destinations on this list.
Rating: 4.3 (22,641 reviews)
Address: Plaza Liberty Park and Ride Plaza, Liberty Chowk Roundabout, Commercial Area, Gulberg III, Lahore
Website: Menu on Facebook
Contact: (042) 35789823
18. Pizza M21 Gulberg
Pizza M21 is a budget-friendly pizza spot among restaurants in Lahore Gulberg, offering an all-you-can-eat format and happy-hour food at Rs 1 to Rs 1,000 per person. Located on Main Boulevard Gulberg, Block D1, it stays open until 2 am. With over 1,200 reviews, it has built a strong reputation for affordable pizza dining. Its website lets you browse the menu online.
Rating: 4.5 (1,275 reviews)
Address: 174 Main Boulevard Gulberg, Block D1, Gulberg III, Lahore, 54700
Website: pizzam21.pk
Contact: 0321 6966621
19. Taoyuan Chinese
Taoyuan Chinese operates on a cash-only basis among restaurants in Lahore Gulberg, priced at Rs 1,000–2,000 per person. Located inside Ijaz Centre on Main Boulevard, Block D1, it stays open until 12:30 am. With over 2,600 reviews, it has built a solid reputation for traditional Chinese dining. Keep its cash-only policy in mind before visiting.
Rating: 4.0 (2,598 reviews)
Address: Ijaz Centre, Main Boulevard Gulberg, Block D1, Gulberg III, Lahore
Website: Not listed
Contact: (042) 35756339
20. The Balcony Lahore
The Balcony Lahore is a budget-friendly restaurant priced at Rs 1,000–2,000 per person, offering outdoor seating, vegan options, and high chairs for families with young children. Located on Main Boulevard Gulberg in Block D1. Its affordable pricing, combined with family-friendly amenities, makes it a practical choice for casual outings and restaurants in Lahore Gulberg. It maintains a respectable rating with a smaller but consistent review base.
Rating: 4.1 (795 reviews)
Address: 94-D-1 Main Boulevard Gulberg, Block D1, Gulberg III, Lahore
Website: Not listed
Contact: 0310 0001180
21. The Cheese Factor
The Cheese Factor is a well-rated addition to restaurants in Lahore Gulberg, priced at Rs 1,000–2,000 per person. Located inside Al Hafeez Heights on Sir Syed Road, Block D1, Gulberg III, it stays open until 2 am. It maintains its own dedicated website with menu details. With over 1,800 reviews, it has built a loyal customer base for its late-night dining hours.
Rating: 4.5 (1,834 reviews)
Address: Al Hafeez Heights, Sir Syed Rd, Block D1, Gulberg III, Lahore, 56000
Website: thecheesefactor.com
Contact: 0311 1444461
22. The Observatory
The Observatory is a rooftop restaurant in Block D1 that requires reservations and costs Rs 2,000–8,000 per person for an elevated dining experience with skyline views. Its rooftop seating makes it particularly popular among restaurants in Lahore Gulberg for evening outings and special occasions. With close to 1,000 reviews, it has built a steady following in the Gulberg III area.
The Pantry is a stylish mall cafe among restaurants in Lahore Gulberg, offering classic comfort foods such as sandwiches, burgers, and pizza with coffee. Priced at Rs 1,000–2,000 per person, it’s located inside Mall 1 on Main Boulevard, Block D1, Gulberg III. With over 1,300 reviews, it has become a reliable casual dining spot for shoppers.
Rating: 4.1 (1,353 reviews)
Address: Shop No 10, Mall 1, 94-D Main Blvd Gulberg, Block D1, Gulberg III, Lahore, 54000
Website: Not listed
Contact: (042) 35790127
24. The Wok Pakistan
The Wok Pakistan brings Asian cuisine to the restaurants in Lahore Gulberg priced at Rs 2,000–3,000 per person. Located opposite Mall One on Main Boulevard, Block D1, it stays open until midnight. With 292 reviews, it maintains a modest 3.8 rating for a smaller Asian dining venue. Its location opposite the mall makes it convenient for shoppers.
Rating: 3.8 (292 reviews)
Address: Main Blvd Gulberg, opposite Mall One, Block D1, Gulberg III, Lahore
Website: Not listed
Contact: 0320 0113854
25. URBN
URBN offers an all-you-can-eat format along with happy-hour food and vegetarian options, located opposite Mall 1 on Main Boulevard, Gulberg. Priced at Rs 2,000–3,000 per person. Its buffet-style setup and central location near major malls make it convenient for shoppers looking for a quick, filling meal. It maintains a solid review count for a mid-range buffet restaurant among restaurants in Lahore Gulberg.
Café Zouk is a well-established continental restaurant among restaurants in Lahore Gulberg, serving international comfort fare and regional plates. Priced at Rs 2,000–6,000 per person, it’s located in Complex Plaza on MM Alam Road, Block L. It stays open until midnight. With over 4,500 reviews, it remains a long-standing favourite for continental dining in the area.
Rating: 4.2 (4,527 reviews)
Address: 43, L, Complex Plaza, MM Alam Rd, Block L, Gulberg 2, Lahore, 54000
Website: Not listed
Contact: (042) 35750272
27. Daily Deli Co. (Gulberg)
Daily Deli Co. is a fast food favourite among restaurants in Lahore Gulberg, priced affordably at Rs 1,000–2,000 per person. Located in Block L, Gulberg, it is currently open and stays open until 2 am, making it a solid late-night option. Despite its casual format, it holds an impressive 4.7 rating from over 1,100 reviewers. Its affordability and long hours make it a convenient choice for quick meals.
Dan Dan offers Chinese cuisine among restaurants in Lahore Gulberg, requires reservations, and provides outdoor seating along with a private dining room. Priced at Rs 2,000–7,000 per person, it’s located in Block L, Gulberg 2. With over 770 reviews, it has built a solid niche following for Chinese dining in the area.
Rating: 4.3 (774 reviews)
Address: 49 L, Block L, Gulberg 2, Lahore, 54000
Website: Not listed
Contact: 0320 8888142
29. Desi Oven Gulberg
Desi Oven is a family-friendly restaurant with outdoor seating, priced affordably at Rs 1,000–2,000 per person on College Road in Block L, Gulberg 2. Its budget-friendly pricing combined with a family-oriented setup makes it a practical choice for everyday dining. It maintains a solid 4.3 rating among restaurants in Lahore Gulberg.
Rating: 4.3 (918 reviews)
Address: 6 College Rd, Block L, Gulberg 2, Lahore
Website: Not listed
Contact: 0325 5995998
30. El Momento Steak House Lahore
El Momento Steakhouse rounds out this list of restaurants in Lahore Gulberg, offering outdoor seating, a setup good for watching sport, and Wi-Fi for a dedicated steak dining experience. Located in a mini market on MM Alam Road, Block L, Gulberg 2, it has built a strong reputation with 1,300 reviews. Its dedicated website supports online menu browsing. The venue did not list specific operating hours.
Rating: 4.4 (1,300 reviews)
Address: Floor, Building 43-L2, Ground, Mini Market, MM Alam Rd, Block L, Gulberg 2, Lahore, 54000
Website: elmomento.pk
Contact: 0311 1100315
31. Gauchos Steakhouse
Gauchos Steakhouse brings a dedicated steak menu to the restaurants in Lahore Gulberg, offering outdoor seating in Block L, Gulberg 2. It stays open until midnight. It maintains its own website for menu details and reservation inquiries. With nearly 1,500 reviews, it has built a solid reputation among steak lovers in the area.
Rating: 4.2 (1,459 reviews)
Address: Block L, Gulberg 2, Lahore
Website: gauchos.com.pk
Contact: 0300 1178325
32. Mandarin Kitchen
Mandarin Kitchen requires reservations among restaurants in Lahore Gulberg, and offers an all-you-can-eat format with outdoor seating at Rs 2,000–3,000 per person. Located in Block L, Gulberg 2, it is opening soon at 12:30 pm. With over 2,500 reviews, it has built a strong reputation for its buffet-style offerings. Its consistent updates suggest active management and keep the listing current.
Rating: 4.3 (2,563 reviews)
Address: 57 L, Block L, Gulberg 2, Lahore, 54000
Website: Not listed
Contact: 0340 0000116
33. Mystique Restaurants Lahore
Mystique is a higher-end dining destination in Block L, Gulberg, known for its private dining rooms and live music evenings, making it a favourite among restaurants in Lahore Gulberg for special occasions and group gatherings. It falls in the Rs 2,000–8,000 per person range and also offers happy-hour food deals for those looking for better value earlier in the day. The restaurant reopens at 12 pm. Its mix of ambience and entertainment sets it apart from more casual nearby options.
Rating: 4.6 (2,126 reviews)
Address: 41-A MM Alam Rd, Block L, Gulberg, Lahore, 54660
Website: Not listed
Contact: 0306 9047766
34. SMASH – Gulberg
SMASH stands out among restaurants in Lahore Gulberg for its hamburgers, fireplace ambience, live music, and a setup good for watching sports. Priced at Rs 1,000–3,000 per person, it’s located on MM Alam Road in Block L, Gulberg 2. It stays open until 4 am, making it one of the latest-closing venues on this list. With over 1,200 reviews, it’s a popular late-night hangout spot.
Rating: 4.4 (1,257 reviews)
Address: MM Alam Rd, Block L, Gulberg 2, Lahore
Website: Not listed
Contact: 0310 8887080
35. Stevie’s Hakka Restaurant
Stevie’s Hakka Restaurant brings Hakka-style Chinese food to restaurants in Lahore Gulberg, with reservations at Rs 1,000–2,000 per person. Located on MM Alam Road, Block L, Gulberg 2. With 179 reviews, it has built a niche following for its Hakka Chinese and Thai offerings. Its blog-hosted menu is a distinctive touch.
Rating: 4.2 (179 reviews)
Address: 42L MM Alam Rd, Block L, Gulberg 2, Lahore, 54000
Website: Menu via Blogspot
Contact: 0301 4480888
36. Undercut
Undercut is a general restaurant among restaurants in Lahore Gulberg, offering outdoor seating in Block L, Gulberg 2. With 306 reviews, it holds a moderate 3.9 rating, reflecting a smaller, newer establishment. Its straightforward offering makes it a low-key choice compared to larger chains in the area.
Rating: 3.9 (306 reviews)
Address: 6 L, Block L, Gulberg 2, Lahore, 54000
Website: Not listed
Contact: 0327 8832405
37. Yumto The House of Arabic Mandi
Yumto brings Yemenite mandi cuisine to the list of restaurants in Lahore Gulberg, offering an all-you-can-eat format, a private dining room, and Wi-Fi. Located on MM Alam Road in Block L, Gulberg 2, it is currently open and stays open until midnight. Its niche mandi-focused menu makes it a distinct choice for guests looking for something outside the usual offerings. With over 1,300 reviews, it has built solid brand recognition.
Rating: 4.4 (1,360 reviews)
Address: MM-Alam, G982+9P8 MM Alam Road, Block L, Gulberg 2, Lahore
AOS Restaurant is a family-friendly option among restaurants in Lahore Gulberg, offering outdoor seating, vegan options, and a setup suitable for kids’ birthdays. Located inside Airlink Tower on MM Alam Road, Block B1. With 254 reviews, it maintains a moderate rating. Its reservation system runs through Instagram, making booking straightforward for social media users.
Rating: 3.6 (254 reviews)
Address: Airlink Tower, 103 MM Alam Rd, Block B1, Gulberg III, Lahore, 54000
Website: Reservations via Instagram
Contact: 0349 1494518
39. Benediction
Benediction is a general restaurant with outdoor seating, priced at Rs 2,000–3,000 per person in Block B1, Gulberg III. With just under 1,000 reviews, it maintains a moderate but steady customer base. Its straightforward offering makes it a low-key alternative to more elaborate buffet and rooftop venues among restaurants in Lahore Gulberg.
Rating: 3.9 (932 reviews)
Address: 31 B1, Block B1, Gulberg III, Lahore
Website: Not listed
Contact: 0326 5092576
40. Bistro Noir Lahore
Bistro Noir sits right on the buzzing MM Alam Road strip in Block B1, Gulberg III, one of Lahore’s most popular restaurant corridors. It carries a strong reputation among restaurants in Lahore Gulberg, reflected in a high volume of customer reviews. As a general restaurant, it caters to a broad crowd looking for a reliable dining spot in the heart of Gulberg. Its central location makes it an easy stop while exploring the area’s many other eateries.
Rating: 4.5 (1,610 reviews)
Address: MM Alam Rd, Block B1, Gulberg III, Lahore
Website: Not listed
Contact: 0300 1888718
41. Hungry Habibi (Lahore)
Hungry Habibi combines private dining rooms, live music, and Wi-Fi, positioning itself as a lifestyle dining destination rather than just a place to eat. Priced between Rs 2,000–8,000 per person, it holds one of the highest ratings on this list. Its location in FirstCapital House on MM Alam Road puts it in the heart of Gulberg’s dining scene.
Rating: 4.7 (1,357 reviews)
Address: Lower Ground Floor, FirstCapital House, 96, B/I MM Alam Rd, Block B1, Gulberg, Lahore
Website: Not listed
Contact: (021) 111 111 486
42. KAI
KAI brings Japanese cuisine to the restaurants in Lahore Gulberg scene, requiring reservations and offering a private dining room. Located inside Airlink Tower on MM Alam Road in Block B1, Gulberg III. With 345 reviews, it has built a solid niche following for Japanese dining. Its reservation-only model suggests a more curated, intimate dining experience.
Rating: 4.3 (345 reviews)
Address: Airlink Tower, 104 B1, MM Alam Rd, Block B1, Gulberg III, Lahore
Website: Not listed
Contact: 0300 3000017
43. Lili by Deja
Located on the 2nd floor of a building on MM Alam Road, Lili by Deja is a popular restaurants in Lahore Gulberg that also serves vegetarian dishes, making it accommodating for mixed dining groups. It sits in the Rs 2,000–7,000 price bracket and is currently open until 11 pm. Its upper-floor setting offers a slightly more private dining atmosphere compared to street-level restaurants. It has built a solid review base in Block B1, Gulberg III.
Rating: 4.3 (1,005 reviews)
Address: 2nd Floor, 103 MM Alam Rd, Block B1, Gulberg III, Lahore, 54000
Website: Not listed
Contact: 0303 4444340
44. Villa | The Grand Buffet
Villa is a large buffet restaurant that requires reservations and offers an all-you-can-eat format with happy-hour food deals in Block B1 on MM Alam Road. Priced at Rs 2,000–3,000 per person, it has accumulated many reviews, reflecting steady foot traffic. Despite its lower average rating compared to others on this list, its scale and buffet variety keep it a popular choice among restaurants in Lahore Gulberg.
Rating: 3.9 (6,732 reviews)
Address: 67 MM Alam Rd, Block B1, Gulberg III, Lahore, 54600
Website: Menu on Instagram
Contact: 0311 1777241
45. W by Wasabi
W by Wasabi offers outdoor seating at a mid-range price of Rs 2,000–3,000 per person, located on MM Alam Road in Block B1, Gulberg III. As a general restaurant, it draws steady visitors looking for a casual late-night dining option. It holds a solid rating from over 1,300 reviewers.
Rating: 4.2 (1,312 reviews)
Address: MM Alam Rd, 98(A) B-1, Block B1, Gulberg III, Lahore, 54660
786 Restaurant is another cash-only, budget-friendly pick among restaurants in Lahore Gulberg, offering an all-you-can-eat format at Rs 1 to Rs 1,000 per person. Located near Ghalib Market, Gulberg, it stays open until 2 am. With 714 reviews, it maintains a moderate rating typical of no-frills, affordable dining spots. Its Google Drive-hosted menu is a distinctive touch for a small local eatery.
Bagh offers an all-you-can-eat desi dining experience with happy-hour food deals and requires reservations due to steady demand. Located in HEC Park off MM Alam Road in Block B2. Its desi-themed buffet setup appeals to guests looking for traditional Pakistani flavours among restaurants in Lahore Gulberg. It has gathered over 3,200 reviews since opening.
Rating: 3.9 (3,267 reviews)
Address: HEC Park, Off MM Alam Rd, Block B2, Gulberg III, Lahore, 54600
Website: Not listed
Contact: 0320 9992244
48. HN FOODS
HN FOODS serves Pakistani cuisine among restaurants in Lahore Gulberg, offering an all-you-can-eat format with happy-hour food and a private dining room. Located near Salt’n Pepper Village on MM Alam Road in Block B2. It supports online ordering through Foodpanda for added convenience. With 4,500 reviews, it has established a solid customer base.
Rating: 3.9 (4,500 reviews)
Address: B, 104 B-2, near Salt’n Pepper Village Restaurant, MM Alam Rd, Block B2, Gulberg III, Lahore
Website: Reservations via foodpanda.pk
Contact: 0304 1110915
49. Salt’n Pepper Village Lahore
Salt’n Pepper Village is a family-friendly, all-you-can-eat restaurant that requires reservations, with outdoor seating on MM Alam Road in Block B2. Priced at Rs 2,000–8,000 per person, it’s one of the most-reviewed restaurants on this list, with over 11,000 reviews. Its long-standing brand recognition and dedicated website make it a well-known choice for family buffet dining.
Rating: 4.1 (11,316 reviews)
Address: B, 103 MM Alam Rd, Gulberg, Block B2, Gulberg III, Lahore, 54000
Website: village.saltnpepper.com.pk
Contact: 0311 1101047
50. The Hotpot Restaurant
The Hotpot Restaurant offers outdoor seating, vegetarian options, and a kids’ menu, located off MM Alam Road in Block B2, Gulberg III. Its hotpot-style concept likely appeals to guests looking for a more interactive dining experience than standard restaurant service among restaurants in Lahore Gulberg. It has a smaller but respectable review count for a speciality concept restaurant.
Rating: 4.1 (388 reviews)
Address: 46-A B-2, off MM Alam Road, Block B2, Gulberg III, Lahore, 54000
Website: Not listed
Contact: 0333 7849938
51. TLT – The Last Tribe Rooftop
TLT brings Afghani cuisine to Gulberg with an all-you-can-eat format and outdoor rooftop seating, requiring reservations due to demand. Located on MM Alam Road in Block B2. Its niche Afghani menu sets it apart from the more common Pakistani and continental options in restaurants in Lahore Gulberg. With over 4,200 reviews, it has built a strong reputation for its rooftop dining experience.
Rating: 4.5 (4,225 reviews)
Address: 96 Mall, MM Alam Rd, Block B2, Gulberg III, Lahore
Website: Not listed
Contact: (042) 36407431
52. Tofu Chinese & Thai Food
Tofu Chinese & Thai Food offers a combined menu among restaurants in Lahore Gulberg, with outdoor seating, vegan options, and Wi-Fi at Rs 1,000–2,000 per person. Located near Ghalib Market, Block B2, it opens at 2 pm. With nearly 1,500 reviews, it has built a solid reputation for its combined Chinese and Thai offerings. Its website lets you browse the menu online.
BRGR is a casual burger spot among restaurants in Lahore Gulberg, offering outdoor seating at Rs 1,000–2,000 per person. Located near Mian Mehmood Ali Kasoori Road, Block B3, it stays open until 3 am, making it a solid late-night choice. With 376 reviews, it has built a respectable following for casual burger dining. Its long hours suit night owls.
Rating: 4.4 (376 reviews)
Address: Plot# 2 Mian Mehmood Ali Kasoori Rd, Block B3, Gulberg III, Lahore, 54000
Website: Not listed
Contact: 0326 1612747
54. Broadway Pizza – MM Alam
Broadway Pizza is a nationally recognised name among restaurants in Lahore Gulberg, offering happy-hour food, vegan options, and a kids’ menu at Rs 1 to Rs 4,000 per person. Located near Hussain Chowk, Block B3, it is open 24 hours, making it one of the most accessible venues on this list at any time. With over 8,200 reviews, it remains one of the area’s most popular pizza chains.
Rating: 4.5 (8,261 reviews)
Address: Near Hussain Chowk, 59-B, Block B3, Gulberg III, Lahore, 54660
Website: broadwaypizza.com.pk
Contact: (042) 111 339 339
55. Manzil Grill
Manzil Grill is a smaller addition to restaurants in Lahore Gulberg, offering outdoor seating in Block B3, Gulberg III. With only 33 reviews, it holds a respectable 4.3 rating for a newer or lesser-known establishment. No price range or operating hours were specified for this venue. Its grill-focused offering provides a straightforward dining option in the area.
Rating: 4.3 (33 reviews)
Address: 107, Block B3, Gulberg III, Lahore
Website: Not listed
Contact: 0304 4443321
56. SAGE CAFE & GRILL GULBERG III
SAGE CAFE & GRILL offers a wide price range of Rs 1,000–6,000 per person, suggesting flexible menu options for different budgets, and is located near Hussain Chowk in Block B3, Gulberg III. Despite having fewer reviews than many others on this list, it holds an impressively high 4.7 rating. This suggests a strong, satisfied customer base relative to its size.
The Carnivore Lahore holds one of the highest ratings on this entire list, located opposite Xinhua Mall in Block B3, Gulberg III. As a general restaurant with a strong reputation among nearly 6,700 reviewers, it has built significant popularity among restaurants in Lahore Gulberg. It maintains its own dedicated website with a full menu. Its consistently high rating suggests a strong and loyal customer following.
Rating: 4.8 (6,653 reviews)
Address: Mian Mehmood Ali Kasoori Rd, opposite Xinhua Mall, Block B3, Gulberg III, Lahore, 54660
Website: thecarnivore.com.pk
Contact: 0336 8835555
58. The Cordon Kitchen
The Cordon Kitchen sits at a premium price point among restaurants in Lahore Gulberg, charging Rs 3,000–8,000 per person, and is located near Hussain Chowk in Block B3, Gulberg III. It carries the lowest rating on this list, which may be worth factoring into dining decisions. It has gathered close to 1,000 reviews so far. Its higher price bracket suggests a more upscale positioning compared to nearby competitors.
Rating: 3.6 (908 reviews)
Address: 56B Mehmood Ali Qasuri Road, Hussain Chowk, Block B3, Gulberg III, Lahore, 54660
Bocata Grill is a casual outdoor-seating spot among restaurants in Lahore Gulberg, located inside Sorrento Square, Block C2. With 76 reviews, it holds a modest 3.6 rating, reflecting a smaller, newer establishment. Its grill-focused menu offers a straightforward casual dining option.
Rating: 3.6 (76 reviews)
Address: Sorrento Square, Plot 35, Block C2, Gulberg III, Lahore
Website: Not listed
Contact: 0309 0262282
60. Giramondo
Giramondo offers an all-you-can-eat format with outdoor seating, priced at Rs 2,000–3,000 per person in Block C2, Gulberg III. Despite having fewer reviews than many others on this list, it maintains a solid 4.3 rating. Its late-night hours make it a viable option for guests looking to eat after regular dinner time among restaurants in Lahore Gulberg.
Rating: 4.3 (328 reviews)
Address: 100, C2, Block C2, Gulberg III, Lahore, 54000
Website: Not listed
Contact: 0340 1111225
61. Howdy Rooftop
Howdy Rooftop is one of the most-reviewed restaurants on this list, offering outdoor rooftop seating, vegetarian options, and a great setup for watching sports. Priced affordably at Rs 1,000–3,000 per person, it’s located on MM Alam Road in Block C2. Its rooftop setting, combined with its sports-viewing appeal, makes it a popular hangout spot among restaurants in Lahore Gulberg.
Rating: 4.4 (12,394 reviews)
Address: Rooftop, 9c Building, MM Alam Rd, Block C2, Gulberg III, Lahore, 54000
Website: howdy.pk
Contact: 0310 4448807
62. Lahori Barbecue Rooftop
Lahori Barbecue Rooftop specialises in barbecue cuisine with an all-you-can-eat format and happy-hour food deals, requiring reservations for its rooftop seating. Located off MM Alam Road in Block C2, it stays open until midnight. It’s associated with Oban Hotel and supports online booking through its reservation partner. With a 4.8 rating, it’s one of the top-rated barbecue spots among restaurants in Lahore Gulberg.
Rating: 4.8 (2,712 reviews)
Address: 81CII, Off MM Alam Rd, Block C2, Gulberg III, Lahore, 54000
Website: obanhotel.pk
Contact: (042) 35771741
63. Ny212 Gulberg
Ny212 is a pizza specialist among restaurants in Lahore Gulberg, priced at Rs 1,000–2,000 per person. Located inside 9C Mall on MM Alam Road, Block C2, it stays open until 3 am, making it a solid late-night pizza option. With nearly 3,700 reviews, it has built a strong local reputation. Its extended hours cater well to late-night cravings.
Rating: 4.2 (3,732 reviews)
Address: 9C Mall, MM Alam Rd, Block C2, Gulberg III, Lahore, 54660
Website: Not listed
Contact: (042) 111 169 212
64. Ox & Grill Steak House Lahore
Ox & Grill is a dedicated steakhouse in Block C2, Gulberg III, that requires reservations and offers outdoor seating, along with a kids’ menu for families. Priced at Rs 2,000–3,000 per person, it offers relatively affordable steak dining compared to other premium options for restaurants in Lahore Gulberg. Its focused steak menu and online ordering option make it convenient for both dine-in and takeaway.
Rating: 4.5 (3,013 reviews)
Address: 29 Tariq Rd, Block C2, Gulberg III, Lahore
Website: order.oxandgrillsteakhouse.com
Contact: (042) 36407183
65. Qawali Lounge
Qawali Lounge offers an all-you-can-eat format with happy-hour food and vegan options, priced at Rs 1,000–2,000 per person in Block C2, Gulberg III. Its themed name suggests a cultural, music-inspired dining atmosphere. It has built a moderate review base of over 1,100 customers.
Rating: 3.8 (1,173 reviews)
Address: 3 MM Alam Rd, Block C2, Gulberg III, Lahore
Café Aylanto requires reservations and offers outdoor seating along with a private dining room, appealing to guests seeking a more curated dining experience among restaurants in Lahore Gulberg. Priced between Rs 2,000–7,000 per person, it’s located on MM Alam Road in Block C1. With over 5,700 reviews, it remains one of the more established names in Gulberg’s dining scene.
Rating: 4.2 (5,705 reviews)
Address: 12 C1, MM Alam Rd, Block C1, Gulberg III, Lahore
Website: Not listed
Contact: (042) 35751886
67. Coco Cubano Gulberg
Coco Cubano brings Cuban flavours to the restaurants in Lahore Gulberg lineup, offering outdoor seating, a fireplace, and vegan options at Rs 2,000–3,000 per person. Located on MM Alam Road, Block C1, it has built a strong following with nearly 3,600 reviews. Its Cuban menu stands out among the nearby Pakistani, Chinese, and continental restaurants. No operating hours were specified.
Rating: 4.4 (3,597 reviews)
Address: 14, C1, MM Alam Rd, Block C1, Gulberg III, Lahore
Website: Menu via bit.ly
Contact: 0308 9094094
68. Nisa Sultan – Gulberg
Nisa Sultan brings Turkish flavours to the list of restaurants in Lahore Gulberg, offering outdoor seating and vegan options priced between Rs 2,000–7,000 per person. Located in Block C1, Gulberg III. Its Turkish menu sets it apart from the largely Pakistani and continental competition nearby. It has gathered over 3,300 reviews to date.
Rating: 4.0 (3,357 reviews)
Address: Block C1, Gulberg III, Lahore
Website: Not listed
Contact: (042) 35785670
69. P.F. Chang’s
P.F. Chang’s is a well-known international name among restaurants in Lahore Gulberg, offering Chinese cuisine with outdoor seating, vegetarian options, and Wi-Fi. It’s a family-friendly chain known for creative Asian fare served in a striking space, located on MM Alam Road in Block C1. With over 5,100 reviews, it remains one of Gulberg’s most popular Chinese dining destinations.
Rating: 4.2 (5,103 reviews)
Address: 17-C1 MM Alam Rd, Block C1, Gulberg III, Lahore, 54000
Website: Not listed
Contact: (042) 111 732 333
70. Tuscany Courtyard Lahore
Tuscany Courtyard is one of the standout restaurants in Lahore Gulberg for Italian food, offering an all-you-can-eat format, happy-hour deals and a cosy fireplace setting. Priced at Rs 2,000–3,000 per person, it’s located on MM Alam Road in Block C1, Gulberg III. With nearly 6,000 reviews, it’s one of the most reviewed Italian spots in the area.
Rating: 4.2 (5,920 reviews)
Address: 16-C-1 MM Alam Rd, Block C1, Gulberg III, Lahore, 54000
Ambarsariya offers outdoor seating, vegetarian options, and a setup good for watching sports, located on the 5th floor of Mini Tower near Mobilink in Block K, Gulberg 2. Its high-floor location offers a different vantage point than ground-level restaurants in Lahore Gulberg. With a strong 4.6 rating across nearly 4,000 reviews, it’s one of the better-regarded general restaurants on this list.
English Tea House is a beloved cafe among restaurants in Lahore Gulberg, priced at Rs 2,000–3,000 per person. Located on Sir Syed Road, Block K, Gulberg 2. With over 5,200 reviews, it has built a strong reputation for its tea and cafe offerings. The business recently confirmed its listing, suggesting active management.
The Raj Restaurant, part of Avari Xpress Gulberg, holds one of the highest ratings among restaurants in Lahore Gulberg at 4.9, priced at Rs 1,000–4,000 per person. Located on Main Boulevard Gulberg, Block K. Its near-perfect rating suggests very high guest satisfaction. Its hotel affiliation adds a layer of hospitality-grade service.
Rating: 4.9 (14 reviews)
Address: 11-K Main Blvd Gulberg, Block K, Gulberg 2, Lahore
Website: Not listed
Contact: (042) 111 292 929
74. VOCO Rooftop
VOCO Rooftop stands out among restaurants in Lahore Gulberg for its happy-hour food, live music, and setup that’s good for watching sports. Located on Sir Syed Road in Block K, Gulberg 2, it stays open until 2 am, making it one of the later-closing venues on this list. With over 1,500 reviews, it has built a following as a nightlife-oriented rooftop destination.
Rating: 3.9 (1,528 reviews)
Address: 28 K Sir Syed Rd, Block K, Gulberg 2, Lahore
Website: Menu on Instagram
Contact: 0321 6660079
75. Yum Chinese & Thai
Yum Chinese & Thai brings East Asian flavours to the roster of restaurants in Lahore Gulberg, requiring reservations and offering outdoor seating with high chairs. Priced at Rs 2,000–3,000 per person, it’s located on Sir Syed Road in Block K, Gulberg 2. With nearly 6,800 reviews, it remains one of the area’s most popular Chinese and Thai dining spots.
Rating: 4.3 (6,778 reviews)
Address: 24 Sir Syed Rd, Block K, Gulberg 2, Lahore
Juicy Chuck’s flagship store is a fast-food favourite among restaurants in Lahore Gulberg, offering outdoor seating and a kids’ menu at Rs 1,000–4,000 per person. Located inside WB Mall on Noor Jahan Road, Block C3, it stays open until 2 am. With nearly 3,500 reviews, it has become a go-to spot for casual fast food. Its flagship status suggests it’s the brand’s primary Gulberg location.
Rating: 4.3 (3,496 reviews)
Address: WB Mall, Main Noor Jahan Rd, 6 C/3, Block C3, Gulberg III, Lahore, 54000
Website: Not listed
Contact: 0300 4284836
77. Karachi Red Flame BBQ and Paratha Roll
This spot brings a distinctive drive-through concept to restaurants in Lahore Gulberg, offering an all-you-can-eat format, happy-hour food, and a fireplace, priced at Rs 1 to Rs 1,000 per person. Located near Jamia Hanfia, Block C3, its drive-through operates 24 hours while the main restaurant closes at 4 am. With over 4,200 reviews, it has become a popular choice for paratha rolls and on-the-go barbecue.
Rating: 4.0 (4,202 reviews)
Address: Karachi Red Rock Masjid, near Jamia Hanfia, Block C3, Gulberg III, Lahore, 54660
Website: Menu via sites.google.com
Contact: 0326 5159346
78. Lamessa Indigo Restaurant
Lamessa is located inside Indigo Heights Hotel and Suites, among restaurants in Lahore Gulberg, and requires reservations; it offers an all-you-can-eat format with a private dining room. Priced at Rs 2,000–3,000 per person, it’s in Block C3, Gulberg III. With 631 reviews, it offers a hotel-based dining option distinct from nearby standalone restaurants.
Rating: 3.9 (631 reviews)
Address: Ground Floor, Indigo Heights Hotel and Suites, 3 C3 Noor Jahan Rd, Block C3, Gulberg III, Lahore, 54000
Website: Not listed
Contact: 0316 4778886
79. Meat The Cheese
Meat The Cheese offers rooftop seating and a private dining room, making it a distinctive choice among restaurants in Lahore Gulberg for both casual and special dining. Priced at Rs 1,000–7,000 per person, it’s located near Hussain Chowk in Block C3, Gulberg III. It is currently open and stays open until midnight. With nearly 2,700 reviews, it has built a strong local following.
Rating: 4.2 (2,696 reviews)
Address: C-3 Noor Jahan Rd, near Hussain Chowk, Block C3, Gulberg III, Lahore
Website: Not listed
Contact: 0311 1243373
80. The Skye Restaurant
The Skye Restaurant is a buffet-style venue that requires reservations and offers an all-you-can-eat format, along with happy-hour food deals. Priced at Rs 2,000–7,000 per person, it’s located in Block C3, Gulberg III, and is part of Indigo Heights. It supports online reservations through its associated website. Its buffet pricing places it among the area’s mid-to-premium dining options.
Rating: 4.1 (1,915 reviews)
Address: Block C3, 3 Noor Jahan Rd, Block C3, Gulberg III, Lahore, 54000
Butcher’s Steakhouse offers private dining rooms, Wi-Fi, and high chairs, catering to families and groups wanting a dedicated steak dining experience. Located in Block P, Gulberg 2. Its steak-focused menu, combined with private dining space, suits both casual and semi-formal occasions. With over 1,100 reviews, it has built a respectable following.
Rating: 4.5 (1,130 reviews)
Address: 158-P, Block P, Gulberg 2, Lahore, 54000
Website: Menu on Instagram
Contact: 0300 9462666
82. Lahore Chatkhara
Lahore Chatkhara is one of the most affordable restaurants in Lahore Gulberg, priced between Rs 1 and Rs 1,000 per person for traditional Pakistani street-style food. Located near College Road’s Mini Market Roundabout in Block P, it stays open until midnight. With over 3,300 reviews, it has built a strong local following for its budget-friendly menu. Its low prices make it accessible to a wide customer base.
Rating: 3.8 (3,347 reviews)
Address: College Road, 167-P Mini Market Roundabout, Block P, Gulberg 2, Lahore, 75950
Website: Not listed
Contact: (042) 35872090
83. Sweet Affairs
Sweet Affairs brings French cuisine to the list of restaurants in Lahore Gulberg, offering outdoor seating and vegan options priced between Rs 1,000–5,000 per person. Located near Ather Shahzad in Block P, Gulberg 2. With over 2,100 reviews, it has become a popular choice for guests seeking a French dining experience in Gulberg.
Rating: 4.1 (2,120 reviews)
Address: G8CX+HMW, next to Ather Shahzad, A/P Block P, Gulberg 2, Lahore
Website: Not listed
Contact: 0311 1555508
84. The Carnival All Day Buffet Gulberg
This all-day buffet spot in Block P, Gulberg 2, is built for guests who want an all-you-can-eat experience without time restrictions, and it even allows dogs in its outdoor seating area. Reservations are required because of its popularity, and it’s affordably priced at Rs 2,000–3,000 per person. It stays open until midnight, making it a solid late-dinner option. With over 6,000 reviews, it’s one of the most visited buffet restaurants in Lahore Gulberg.
Rating: 4.3 (6,256 reviews)
Address: 118 P Block, MM Alam Rd, Block P, Gulberg 2, Lahore, 54700
Website: Menu on Instagram (@thecarnivalalldaybuffet)
Bar BQ Tonight is a well-known chain among restaurants in Lahore Gulberg, offering an all-you-can-eat format with outdoor seating and a fireplace. Located near Mian Mehmood Ali Kasoori Road, Block A3, it stays open until 1 am. With over 5,300 reviews, it remains a popular choice for traditional barbecue-style dining. Its WhatsApp menu link makes it easy to browse online.
Rating: 4.0 (5,354 reviews)
Address: 7A, 3 Mian Mehmood Ali Kasoori Rd, Block A3, Gulberg III, Lahore, 54660
Website: Menu via WhatsApp
Contact: (042) 111 227 111
86. The Cube Restaurant
The Cube Restaurant sits at a mid-to-premium price point among restaurants in Lahore Gulberg, charging Rs 3,000–7,000 per person. Located near Mian Mehmood Ali Kasoori Road in Block A3, Gulberg III. With only 122 reviews, it maintains a respectable 4.2 rating for a smaller, newer venue. Its limited review count suggests it may still be building its reputation in the area.
Rating: 4.2 (122 reviews)
Address: 10 Mian Mehmood Ali Kasoori Rd, Block A3, Gulberg III, Lahore, 54660
Website: Not listed
Contact: (042) 35984001
87. Zouq-E-Saeed Restaurant
Zouq-E-Saeed is a Pakistani all-you-can-eat restaurant with happy-hour food and vegan options, priced affordably at Rs 1,000–3,000 per person. Located on Gurumangat Road in Block A3, Gulberg III. It maintains its own website with a full menu for guests planning ahead. With over 3,700 reviews and a 4.5 rating, it’s a strong choice for traditional Pakistani buffet dining.
Rating: 4.5 (3,725 reviews)
Address: 234/A-3 Gurumangat Rd, Block A3, Gulberg III, Lahore
Basilico by Sara is a well-rated restaurant with outdoor seating and vegetarian options, described as good for watching sport, making it a versatile choice for casual meals and group viewing events among restaurants in Lahore Gulberg. Priced at Rs 2,000–8,000 per person, it has accumulated over 6,000 reviews. Its combination of high rating and high review count makes it one of the standout spots in Block T.
Rating: 4.7 (6,196 reviews)
Address: 57-T, Block T, Gulberg 2, Lahore, 54000
Website: Not listed
Contact: 0329 9922245
89. Mastani Gulberg
Mastani is an Asian-cuisine addition to restaurants in Lahore Gulberg, offering outdoor seating but not accepting reservations, priced at Rs 1,000–2,000 per person. Located in Block T, Gulberg 2, it stays open until 1 am. With nearly 1,300 reviews, it has built a strong casual-dining reputation. Its walk-in-only policy means guests should expect to arrive without booking ahead.
Rating: 3.8 (1,285 reviews)
Address: Block T, Gulberg 2, Lahore
Website: Not listed
Contact: 0323 9992244
90. Spice Bazaar
Spice Bazaar is a well-known Pakistani all-you-can-eat restaurant with happy-hour deals, and it requires reservations due to consistently high demand among restaurants in Lahore Gulberg. Priced at Rs 2,000–7,000 per person, it has amassed nearly 16,000 reviews, making it one of the most-reviewed restaurants in Gulberg. Its scale and popularity make it a go-to choice for larger Pakistani food buffets in the area.
Rating: 4.3 (15,937 reviews)
Address: T-01, Tipu Rd, off MM Alam Road, Block T, Gulberg 2, Lahore, 54660
Koru Restaurant requires reservations among restaurants in Lahore Gulberg, offering outdoor seating and a private dining room priced at Rs 2,000–8,000 per person. Located on Zahoor Elahi Road in Block B, Gulberg 2. With over 650 reviews, it has built a solid reputation for its more premium dining experience. Its recent update suggests active listing management.
Time & Taste Restaurant is a general dining option among restaurants in Lahore Gulberg, offering an all-you-can-eat format with high chairs for families. Located on Zahoor Elahi Road, Block B, Gulberg 2, it has built a decent reputation with 488 reviews. Its all-you-can-eat model makes it a practical choice for larger groups. No specific operating hours were listed for this venue.
Cafe de Como rounds out the restaurants in Lahore Gulberg on this list, offering outdoor seating and Wi-Fi for a relaxed casual dining experience. Located on Ghalib Road in Block E1, Gulberg III, it reopens at 2 pm. With 343 reviews, it maintains a moderate rating, reflecting a smaller, quieter dining spot. Its later opening time makes it more suited to afternoon and evening visits.
Fuchsia Kitchen offers Asian Fusion cuisine among restaurants in Lahore Gulberg, with outdoor seating, a private dining room, and vegan options. Priced at Rs 2,000–6,000 per person, it’s located on Hali Road in Block E1, Gulberg III. With over 2,600 reviews, it has become a solid fusion dining option in the area.
Rating: 4.3 (2,609 reviews)
Address: 119/E1 Hali Rd, Block E1, Gulberg III, Lahore, 54000
Ganache Cafe is a casual outdoor-seating option among restaurants in Lahore Gulberg, located inside Mall 94 on Main Boulevard, Block E2. It stays open until midnight. With 400 reviews, it maintains a respectable 4.0 rating for a cafe-style venue. Its mall setting makes it a convenient stop while shopping in the area.
Rating: 4.0 (400 reviews)
Address: Mall 94, Main Boulevard Gulberg, Block E2, Gulberg III, Lahore
Website: Not listed
Contact: (042) 35790021
96. MASALAWALA BY QASAR-E-NOOR
This family-friendly restaurant requires reservations and offers an all-you-can-eat format with outdoor seating, making it a good fit for larger family gatherings among restaurants in Lahore Gulberg. Priced at Rs 2,000–3,000 per person, it’s located in Block E2, Gulberg III. Its family-oriented positioning and buffet-style offering distinguish it from more formal restaurants in the area.
Iran Zameen brings Persian cuisine to the restaurants in Lahore Gulberg lineup, priced at Rs 2,000–6,000 per person. Located on Gurumangat Road, Block N, Gulberg 2. With 122 reviews, it has built a niche following for Persian dining in the area. Its distinct cuisine sets it apart from the mostly Pakistani and Chinese options nearby.
Rating: 4.0 (122 reviews)
Address: Gurumangat Rd, Block N, Gulberg 2, Lahore
Website: Not listed
Contact: 0333 3331484
98. Tajine Restaurant
Tajine Restaurant offers fine dining among restaurants in Lahore Gulberg, with an all-you-can-eat format, happy-hour food, and vegan options at Rs 3,000–4,000 per person. Located in Block N, Gulberg II. It appears to be a newer or lesser-known fine dining option in the area. Its premium pricing reflects its fine dining positioning.
Asad Meher Restaurant & BBQ is a cash-only option among restaurants in Lahore Gulberg, offering an all-you-can-eat format with outdoor seating at Rs 1 to Rs 1,000 per person. Located on Guru Mangat Road, Block N, Gulberg III, it stays open until 2:30 am. With 281 reviews, it has built a solid reputation for affordable late-night barbecue. Note its cash-only policy before you go.
Rating: 4.1 (281 reviews)
Address: G9F4+46C, Guru Mangat Rd, Block N, Gulberg III, Lahore
Website: Not listed
Contact: 0333 4210519
100. Sarhad Restaurant
Sarhad Restaurant specialises in barbecue cuisine among restaurants in Lahore Gulberg and operates on a cash-only basis at Rs 1,000–7,000 per person. Located near Jinnah Park in Block N, Gulberg III. With nearly 2,900 reviews, it has built a strong reputation for traditional barbecue dining. Note its cash-only policy before visiting.
Rating: 4.0 (2,885 reviews)
Address: Opposite 14/17 Gurumangat Rd, Jinnah Park, Block N, Gulberg III, Lahore
Eggspectation offers outdoor seating, vegan options, and Wi-Fi, positioning itself as a casual all-day dining spot on Gulberg’s Main Boulevard. Priced at Rs 2,000–3,000 per person. It also supports online reservations through its own website. With over 2,300 reviews, it has built a loyal customer base for its all-day breakfast and brunch-style menu.
Rating: 4.3 (2,315 reviews)
Address: 57 Main Boulevard, Gulberg III, Lahore, 54000
Website: eggspectation.pk
Contact: 0336 1113447
102. Tao Pan – Lahore
Tao Pan is a notable addition to restaurants in Lahore Gulberg, serving Asian cuisine behind KFC on Main Boulevard. Priced at Rs 2,000–7,000 per person. With 191 reviews, it holds a solid 4.4 rating for a relatively small establishment. Its central Main Boulevard location makes it easy for first-time visitors to find.
Rating: 4.4 (191 reviews)
Address: 63, 3 Main Boulevard, behind KFC, Gulberg, Lahore, 54660
Desi Table serves Pakistani cuisine among restaurants in Lahore Gulberg, priced at Rs 1,000–6,000 per person. Located on Main Gulberg Road. With 160 reviews, it holds a respectable 4.2 rating for a relatively newer establishment. Its traditional desi menu offers a home-style dining experience.
Rating: 4.2 (160 reviews)
Address: G8GX+XJ5, Main Gulberg Rd, Main Gulberg, Lahore
Website: Not listed
Contact: 0310 0004646
104. RARE
RARE is a rooftop restaurant located inside Gulberg Galleria on Main Boulevard Gulberg, offering outdoor seating and high chairs for families. Priced at Rs 2,000–8,000 per person. Its mall-adjacent rooftop location makes it a convenient stop while shopping in Main Gulberg. With over 2,400 reviews, it has established itself as a notable dining option in the commercial heart among restaurants in Lahore Gulberg.
Rating: 4.3 (2,459 reviews)
Address: Rooftop, Gulberg Galleria, 18 Main Boulevard Gulberg, Main Gulberg, Lahore, 54000
SteakAway combines burgers and steaks among restaurants in Lahore Gulberg, offering outdoor seating and a kids’ menu priced at Rs 1,000–6,000 per person. Located on Main Boulevard Gulberg in Block A, Gulberg 2. It maintains its own website for online orders and menu browsing. With nearly 4,000 reviews, it has become a popular casual dining choice.
Rating: 4.3 (3,997 reviews)
Address: 82 A-E, 1 Main Boulevard, Gulberg, Block A, Gulberg 2, Lahore, 54800
Ben-T Cafe brings Asian cuisine into the mix of restaurants in Lahore Gulberg, offering outdoor seating and a kids’ menu for family dining. Priced at Rs 2,000–3,000 per person, it’s located on Plot 5 in Block A1, Gulberg III. It has built a solid reputation with over 1,000 reviews.
Nando’s is a globally recognised name among restaurants in Lahore Gulberg, offering vegetarian options, Wi-Fi, and a kids’ menu for a wide range of diners. Priced at Rs 1,000–6,000 per person, it’s located near Mian Mehmood Ali Kasoori Road in Block A2. It is currently open and closes at 1 am, making it a solid late-night option. With nearly 8,000 reviews, it remains one of the most visited chain restaurants in the area.
Rating: 4.3 (7,981 reviews)
Address: No. 39, Block A, Plot 2, Mian Mehmood Ali Kasoori Rd, Block A2, Gulberg III, Lahore, 54660
Karak Khel is a cosy addition to the restaurants in Lahore Gulberg, offering outdoor seating, a fireplace, and live music at a budget-friendly Rs 1 to Rs 2,000 per person. Located on Mushtaq Ahmed Gurmani Road in Block G, Gulberg 2. With nearly 3,500 reviews, it has become a popular spot for tea and casual evening gatherings.
Ziafat is a buffet-style venue among restaurants in Lahore Gulberg, requiring reservations and offering an all-you-can-eat format with happy-hour food. Priced at Rs 2,000–7,000 per person, it’s located near Sukh Chain Wellness Club, Block H Extension, Gulberg. With over 5,700 reviews, it has become a popular buffet destination in the area.
Rating: 4.0 (5,707 reviews)
Address: 26-H, 2 College Rd, near Sukh Chain Wellness Club, Extension Block H, Gulberg, Lahore, 54660
Paola’s Cosa Nostra brings authentic Italian cuisine to restaurants in Lahore Gulberg with a cosy fireplace setting and outdoor seating ideal for winter evenings and pleasant weather dining. It also caters to vegan diners, broadening its appeal beyond typical Italian fare. Priced between Rs 2,000–7,000 per person, it ranks among the most reviewed Italian spots in the area. It is open now and closes at 11:45 pm.
Rating: 4.2 (5,015 reviews)
Address: 23-A Dr Mateen Fatima Rd, Block H, Gulberg, Lahore
SIKOMORO is one of the highest-rated restaurants in Lahore Gulberg, requiring reservations and offering outdoor seating and vegan options at Rs 2,000–8,000 per person. Located on Gulberg Road in Block H, Gulberg 2, it is currently open and stays open until midnight. It maintains its own website with a full menu and an online reservation system. With over 2,300 reviews, it has become a popular upscale dining choice.
Aladdin Lounge brings a unique themed concept to restaurants in Lahore Gulberg, offering an all-you-can-eat format with outdoor seating. Located on Javed Iqbal Road, Block L, Gulberg III. With 345 reviews, its themed decor and dining experience set it apart from nearby standard restaurants. Its distinct concept appeals to guests looking for something different.
Fuoco specialises in Modern European cuisine and requires reservations, reflecting its more refined, sit-down dining approach among restaurants in Lahore Gulberg. It offers vegan options and Wi-Fi for guests who want to work or relax over a meal. Located in Block Q, Gulberg. Its European menu makes it a distinct choice among the mostly Pakistani and continental restaurants nearby.
Rating: 4.2 (997 reviews)
Address: 6-A, 2 College Rd, Block Q, Gulberg, Lahore, 54660
Àmú brings French dining to the list of restaurants in Lahore Gulberg, requires reservations, and offers vegetarian options for a more refined evening out. Located in Canal Park, Gulberg 2, it reopens at 6:30 pm. With 441 reviews, it has built a niche but dedicated following. Its evening-only opening hours suggest a dinner-focused dining concept.
Rating: 4.3 (441 reviews)
Address: 6-A, Canal Park, Gulberg 2, Lahore, 54000
Sesame is a breakfast and brunch specialist among restaurants in Lahore Gulberg, priced at Rs 2,000–3,000 per person. Located in DHA Phase 3. With nearly 1,500 reviews, it has built a strong reputation for its coffee and brunch offerings. Its focus on breakfast and brunch sets it apart from the dinner-oriented restaurants dominating this list.
Rating: 4.5 (1,469 reviews)
Address: 28-Z Block, Sector Z, DHA Phase 3, Lahore, 54792
Website: Not listed
Contact: 0331 7372632
Conclusion
Gulberg’s restaurant scene is proof that Lahore‘s food culture keeps evolving without losing its roots. With over 100 restaurants covered here, the best approach is to pick a craving and a budget, then let the neighbourhood do the rest. Gulberg rarely disappoints. Bookmark this guide next time you’re stuck deciding where to eat, and don’t be afraid to explore beyond the usual favourites; some of the highest-rated spots on this list are the smaller, lesser-known gems tucked into side streets and mall corners.
Dedicated and detail-oriented SEO Content Writer, Real Estate Writer, and Research Analyst based in Islamabad, with proven expertise in developing accurate, valuable, and well-researched content. Skilled in analytical writing, market research, and reporting, with the ability to turn insights into clear, professional, and impactful content. Passionate about exploring new ideas, analyzing industry trends, and contributing to high-quality writing and research-driven projects.
ISLAMABAD: The Capital Development Authority (CDA) is moving forward with plans to establish a major commercial zone within Islamabad’s Zone III, an area officially protected from construction under existing regulations, prompting accusations of policy inconsistency from insiders familiar with the matter.
The commercial development is linked to Margalla Enclave, a joint venture between the CDA and the Defence Housing Authority (DHA) in the Kuri area. A 3.8-kilometre link road connecting Park Road to the housing scheme runs through Zone III, and earthwork on the route is nearly complete.
The federal government has since granted this road the status of an arterial/major road, directing the CDA to apply regulations used for other major thoroughfares such as GT Road, Murree Road, and the Islamabad Expressway, effectively paving the way for regulated commercial development along its length.
The move stands in sharp contrast to CDA’s long-standing enforcement in Zone III, where residents are barred from constructing even modest homes on their own land, denied electricity connections, and have had unauthorised structures demolished, with incidents reported in the Shah Allah Ditta area.
A CDA spokesperson declined to answer directly whether the road falls within Zone III or whether the plan constitutes contradictory policy, instead referring to an official notification dated May 7, 2026, authorising the development.
The CDA board reportedly reviewed the notification’s implementation parameters at a recent meeting.
Dedicated and detail-oriented SEO Content Writer, Real Estate Writer, and Research Analyst based in Islamabad, with proven expertise in developing accurate, valuable, and well-researched content. Skilled in analytical writing, market research, and reporting, with the ability to turn insights into clear, professional, and impactful content. Passionate about exploring new ideas, analyzing industry trends, and contributing to high-quality writing and research-driven projects.
KARACHI: The ongoing Gulf war has significantly disrupted the long-standing flow of undocumented Pakistani wealth into Dubai’s real estate sector, with market sources reporting that funds once considered secure abroad are now being channelled back into property investments within Pakistan.
For years, Pakistan ranked among the top foreign investors in Dubai property, and the emirate was widely regarded as a reliable destination for capital of questionable origin. That dynamic appears to be reversing.
Hassan Bakhshi, Chairman of the All Pakistan Builders Association, estimated that approximately $60 million in undocumented funds had previously left Pakistan for Dubai each month an outflow that has now halted entirely.
Currency market sources describe a similar shift, noting that assets already parked in Dubai have become difficult to liquidate amid the instability caused by the conflict. Rising remittance inflows from the UAE are being interpreted as evidence that Pakistanis are repatriating liquid holdings rather than expanding them abroad.
This capital redirection has had a visible effect on Karachi’s property market. According to Bakhshi, prices in the city’s Defence Housing Authority area have surged by 50 to 60 percent since the war began, driven partly by the area’s reputation for secure property titles.
Other parts of Karachi have seen more moderate gains of 20 to 25 percent, according to property dealer Karim Dad, who attributed the rebound to improved liquidity and government efforts to stimulate the construction sector.
The disruption extends beyond real estate. Several technology firms that previously relocated to Dubai, citing a favourable regulatory climate and frustration with Pakistan’s internet connectivity and tax administration, are now among those seeking to recover stalled investments as the regional situation remains unresolved.
Analysts caution that any large-scale return of capital will likely depend on how quickly stability returns to the Gulf region.
Dedicated and detail-oriented SEO Content Writer, Real Estate Writer, and Research Analyst based in Islamabad, with proven expertise in developing accurate, valuable, and well-researched content. Skilled in analytical writing, market research, and reporting, with the ability to turn insights into clear, professional, and impactful content. Passionate about exploring new ideas, analyzing industry trends, and contributing to high-quality writing and research-driven projects.
Lahore has long stood as a hub of cultures, where centuries of history, art, and cuisine come together to shape the city’s rich and diverse identity. Johar Town has grown into one of Lahore’s most vibrant food destinations, and finding the right restaurants in Johar Town Lahore can make all the difference for your next meal out.
From cheesy pizza joints and all-you-can-eat buffets to cosy cafés, fine dining spots, and international fast-food chains, this neighbourhood offers something for every craving and occasion.
Restaurants in Johar Town
Restaurant Name
Address
Phone Number
Cuisine / Type
Website/Socials
Second Slice by Forks N Knives
Abdul Haque Rd, Block G Phase 1 Johar Town, Lahore, 54782
A favourite stop among restaurants in Johar Town Lahore, for pizza lovers, Second Slice by Forks N Knives serves up hearty, cheese-loaded pies in a relaxed setting. It’s a solid pick for a casual family pizza night or a quick bite with friends.
Rating: 4.4
Address: Abdul Haque Rd, Block G Phase 1 Johar Town, Lahore, 54782
Website: secondslice.pk
Contact: (042) 111 656 565
Pind Restaurant
Pind Restaurant is one of the most family-friendly restaurants in Johar Town Lahore, known for its comfortable, welcoming dining atmosphere that suits multi-generational outings. It’s a dependable choice for weekend family meals.
Rating: 4.5 (1,298 reviews)
Address: 1st Floor, 30, Mughal Arcade, Mian Plaza, Civic Centre Block D 2 Phase 1 Johar Town, Lahore, 54782
Contact: (042) 35189989
Buqayvia Restaurant
Among the top-reviewed restaurants in Johar Town Lahore, Buqayvia Restaurant stands out for its versatile offerings that suit a wide range of diners, from vegans to families with kids. It’s a great choice for casual dinners or laid-back evenings with friends.
Rating: 4.7 (1.1K reviews)
Address: Building No.6, Block H, Main Canal Rd, Block H Phase 2 Johar Town, Lahore, 54782
Website: buqayvia.pk
Contact: 0300 1780808
Nayabs
Nayabs is a popular name among restaurants in Johar Town Lahore, for its buffet format, drawing crowds who enjoy rooftop dining and a bit more privacy for group gatherings. Its scenic rooftop setting adds a nice touch to celebrations.
Rating: 4.1 (1.7K reviews)
Address: 33, Block M Phase 2 Johar Town, Lahore, 54000
Contact: 0300 1193338
Nourish Restaurant Lahore
Frequently cited as one of the best restaurants in Johar Town Lahore, Nourish Restaurant offers a cosy, inviting ambience that works well for both casual meals and special get-togethers. Its comfortable setting has made it a favourite among locals.
Enaari-Johar Town is counted among the reliable restaurants in Johar Town Lahore, offering a straightforward dining experience without excessive frills. It’s a solid neighbourhood option for a simple, no-fuss meal.
Bringing its signature peri-peri flavours to the list of restaurants in Johar Town Lahore, Nando’s maintains the chain’s familiar quality and consistency that loyal customers expect. It’s an easy, reliable choice for a quick, flavorful meal.
Kudo’s Caff has earned its place among the well-loved restaurants in Johar Town Lahore, thanks to its relaxed, sports-bar-like vibe. It’s a favourite for game nights, casual hangouts, and family visits alike.
MST Restaurant is a heavyweight among restaurants in Johar Town Lahore, offering a cosy buffet-style dining atmosphere that’s popular with regulars. Its buffet format makes it practical for larger groups wanting variety.
Torishush Restaurant is recognised among the more refined restaurants in Johar Town Lahore, with an ambience geared toward comfort and privacy. It’s well-suited for intimate dinners and small celebrations.
Rating: 4.5
Address: 8, Block F Phase 1 Johar Town, Lahore, 54000
Website: torishushrestaurant.com
Contact: 0325 5551525
Maalga Restaurant
Maalga Restaurant is one of the most-reviewed restaurants in Johar Town Lahore, known for its long-standing presence and popularity. Its live music adds a fun element to the overall dining experience.
Guftagu Restaurant is a cosy addition to the restaurants in Johar Town Lahore roster, with a café-style setting suited to casual coffee catch-ups and light meals. It’s a great choice for a more laid-back, conversational atmosphere.
The Veranda adds variety to the restaurants in Johar Town Lahore lineup, offering a relaxed setting suited for casual meetups. Its open-air seating is especially popular during pleasant weather.
Rating: 4.2 (362 reviews)
Address: 166, Block M Phase 2 Johar Town, Lahore, 54000
Website: facebook.com/theverandapk
Contact: 0310 0572222
Chaye Qawali
Chaye Qawali stands out among restaurants in Johar Town Lahore for its cultural, café-style charm, blending a tea-house atmosphere with live entertainment. It’s especially popular with younger crowds looking for an immersive evening out.
The Lamb House is known among restaurants in Johar Town Lahore, for operating on a reservation basis, offering al-fresco dining for guests who prefer it. Planning ahead is recommended, especially during peak hours.
Rating: 3.9
Address: 445, Block G1 Phase 1 Johar Town, Lahore
Contact: 0321 8440321
NOVU Johar Town
NOVU Johar Town ranks among the more structured restaurants in Johar Town Lahore, offering a buffet experience convenient for guests who want to stay connected while dining. Reservations help ensure a smoother visit during busier periods.
Yasir Broast has built a large following among restaurants in Johar Town Lahore, particularly for its broast-style chicken. Its combination of affordability and variety keeps it a consistent favourite for casual and private gatherings alike.
Krados Restaurant Johar Town is a family-oriented restaurant in Johar Town, Lahore, making it a practical choice for families planning celebrations or casual weekend outings. Its buffet setup ensures there’s something for every family member.
Johnny & Jugnu is a well-known fast-food name among restaurants in Johar Town Lahore, popular for quick, satisfying meals suited to a fast-paced lifestyle. Its central location makes it a convenient stop for a casual meal.
Chunk N Cheese is a favourite among family-focused restaurants in Johar Town Lahore, offering a buffet format that appeals to those wanting a filling meal with variety. It’s well-suited for family dinners and casual outings.
Al-Nakhal Arabian Cuisine brings Middle Eastern flavours to Johar Town Lahore, with an emphasis on privacy and reservation-based dining that suits special occasions or business meals. Its authentic offerings make it a solid choice for those seeking something different.
Cheezious G-3 is a heavyweight among restaurants in Johar Town Lahore, known for its all-you-can-eat fast food format and late-night hours that make it a go-to for both quick bites and full meals. Its strong review base reflects its popularity across the Johar Town community.
Rating: 4.6 (13,004 reviews)
Address: 446 Plaza Johar, Block G3 Phase 2 Town, Lahore
Contact: (042) 111 446 699
Cheezious (J3)
Cheezious (J3) adds another strong branch to the list of restaurants in Johar Town Lahore, offering a lively evening dining experience with live music alongside its all-you-can-eat buffet. It’s a solid pick for happy-hour dining with friends.
Rating: 4.5 (6,441 reviews)
Address: J-3, M A Johar, Block J3 Phase 2 Town, Lahore, 54792
Contact: (042) 111 446 699
Daily Deli Co. (Johar Town)
Daily Deli Co. is a well-reviewed fast food name among restaurants in Johar Town Lahore, offering a relaxed, family-friendly setup with outdoor seating. It’s a convenient stop for a casual, affordable meal.
Bundu Khan Restaurant is a well-established name among restaurants in Johar Town Lahore, known for its generous all-you-can-eat offering. It’s a solid choice for those wanting a hearty, traditional dining experience.
Rating: 4.1 (3,398 reviews)
Address: 19 Main Blvd, Block N Phase 2 Johar Town, Lahore, 54782
Contact: (042) 35316011
Gourmet Restaurant Faisal Town
Gourmet Restaurant is a nearby favourite often mentioned alongside restaurants in Johar Town Lahore, offering a versatile buffet with vegan-friendly options and private dining. It’s a good fit for both casual meals and more private gatherings.
Rating: 4.0 (15,318 reviews)
Address: Block D Faisal Town, Branch
Contact: (042) 111 111 157
Cup Shup Cafe & Restaurant
Cup Shup Cafe & Restaurant brings a cosy vibe to the Johar Town Lahore restaurant scene, combining outdoor seating with a warm fireplace setting. It’s a comfortable spot for relaxed, all-you-can-eat dining.
Hen n’ Bun is a chicken-focused addition to the restaurants in Johar Town Lahore lineup, known for its straightforward, no-reservation dining style. It’s a practical choice for a quick chicken meal.
Sichuan Chinese Restaurant offers a change of pace among restaurants in Johar Town Lahore, serving Chinese cuisine in an outdoor setting that’s also good for kids’ birthdays. It’s a nice option for families wanting something different.
Shaheen Shinwari is a traditional pick among restaurants in Johar Town Lahore, known for its hearty all-you-can-eat spread served with outdoor seating. It suits diners looking for classic, filling meals.
La Downtown Johar Town extends beyond the usual restaurants in Johar Town Lahore list, offering a fast food experience in the nearby DHA area. It’s worth the short trip for those exploring options slightly outside Johar Town.
Rating: 4.3 (196 reviews)
Address: 18 R-2 Johar Town, Lahore
Contact: 0304 1114020
Burger Mart
Burger Mart is a casual favourite among restaurants in Johar Town Lahore, offering outdoor seating and Wi-Fi alongside a kids’ menu. It’s a convenient stop for a quick, family-friendly burger meal.
Rating: 4.3 (751 reviews)
Address: 256-A Khayaban-e-Firdousi, next to Standard Chartered Bank, Block R2 Phase 2 Johar Town, Lahore, 54782
Menu: wa.me
Howdy
Howdy is a pet-friendly addition to the restaurants in Johar Town Lahore scene, with outdoor seating that even allows dogs. It’s a relaxed spot for casual dining with family or pets in tow.
Bait Al Shawarma is a smaller, lesser-known name among restaurants in Johar Town Lahore, offering shawarma-style fast food. It’s a simple option for those craving a quick Middle Eastern-inspired snack.
Rating: 2.7 (6 reviews)
Address: 33-F1, Block F1 Phase 1 Town, Lahore, 54000
Contact: 0334 7755101
Domino’s Pizza – Johar Town
Domino’s Pizza is a familiar chain among restaurants in Johar Town Lahore, offering delivery, carryout, and dine-in service with a wide range of pizzas and sides. It’s a reliable choice for a quick pizza fix.
Subway rounds out the health-conscious side of restaurants in Johar Town Lahore, offering build-your-own sandwiches and salads with vegan options. It’s a good pick for a lighter, customizable meal.
Pizza Hut is a high-rated staple among restaurants in Johar Town Lahore, offering outdoor seating and a kids’ menu for a comfortable family pizza outing. Its strong rating reflects consistent quality.
McDonald’s is one of the most accessible restaurants in Johar Town Lahore, open late with outdoor seating, Wi-Fi, and a kids’ menu that suits families and quick solo visits alike.
KFC is a globally recognised name on the list of restaurants in Johar Town Lahore, known for its buckets of fried chicken and combo meals. It remains a dependable choice for a satisfying fast food meal.
Coffee Planet gives coffee lovers a break from the usual restaurants in Johar Town Lahore, offering a relaxed café setting for casual catch-ups. It’s a nice stop for a coffee break during a day out.
Gloria Jean’s Coffees adds a speciality coffeehouse option to the restaurants in Johar Town Lahore area, serving gourmet blends, tea, and pastries. It’s a comfortable spot for a relaxed coffee outing.
Rating: 4.2 (4,455 reviews)
Address: Corner of Main Boulevard and Khayaban-e-Firdousi, Block R1 Phase 1 Johar Town, Lahore
Website: gloriajeanscoffees.com.pk
Contact: (042) 35241114
Regalia Restaurant
Regalia Restaurant holds a strong rating among restaurants in Johar Town Lahore, reflecting a quality dining experience near Shaukat Khanum Hospital Road. It’s worth considering for a slightly more upscale meal.
Zoro Burger has earned a standout rating among restaurants in Johar Town Lahore, making it a top choice for burger enthusiasts. Its high rating reflects strong customer satisfaction despite a smaller review count.
Broadway Pizza is a highly popular pick among restaurants in Johar Town Lahore, offering happy-hour deals and vegetarian options in a setting that’s also good for watching sport. It’s a versatile choice for pizza nights with a crowd.
Rating: 4.6 (10,533 reviews)
Address: Shahrah Nazaria-e-Pakistan, Commercial Area Phase 2 Johar Town, Lahore
Website: broadwaypizza.com.pk
Contact: (042) 111 339 339
NY212 Johar Town
NY212 is a fast-food restaurant in Johar Town, Lahore, conveniently located near Khokhar Chowk for easy access. It’s a good option for a quick meal while out and about in the area.
Rating: 4.1 (3,474 reviews)
Address: 9M Johar Town, near Khokhar Chowk, Block M Phase 2 Johar Town, Lahore
Website: ny-212.com
Contact: (042) 111 169 212
Pizza Online Johar Town
Pizza Online is a well-reviewed restaurant in Johar Town, Lahore, offering an all-you-can-eat pizza deal, happy-hour pricing, and a kids’ menu. It’s a great value pick for families.
Rating: 4.5 (10,895 reviews)
Address: Haakim Chowk, PIA Main Boulevard, Block D Phase 1 Johar Town, Lahore, 54770
Contact: (042) 111 765 000
Menu: bit.ly
Italian Pizza
Italian Pizza rounds out the fast-food options among restaurants in Johar Town, Lahore, near Ghosia Chowk. It’s a straightforward choice for a casual pizza meal.
Rating: 4.3 (23 reviews)
Address: Ghosia Chowk, Main University of Management & Technology Rd, Township Block C2 Phase 1 Johar Town, Lahore, 54600
Contact: 0306 9209045
WOW Meal N Deal
WOW Meal N Deal is a popular pick among restaurants in Johar Town Lahore, offering a wide-ranging menu that suits both quick pickups and sit-down meals. Its strong rating reflects consistent customer satisfaction across many reviews.
Tabrezian Restaurant is a desi budget-friendly name among restaurants in Johar Town Lahore, located inside G1 Market. It’s a good option for an affordable, casual meal.
Pakistan Restaurant Pak brings a traditional buffet-style experience to the restaurants in Johar Town Lahore list, complete with outdoor seating and a cosy fireplace. It’s a comfortable, affordable choice for a filling meal.
Kitchen Cuisine adds a bakery option to the restaurants in Johar Town Lahore scene, staying open late for evening cravings. It’s a convenient stop for baked goods and light bites.
Patiala House holds an excellent rating among restaurants in Johar Town Lahore, reflecting strong satisfaction despite a smaller review count. It’s worth considering for a more refined dining experience.
Rating: 4.7 (18 reviews)
Address: 452, Block F1 Phase 1 Johar Town, Lahore, 54782
Contact: 0324 6070373
Final Words
Johar Town truly have many restaurants for every mood, budget, and occasion, making it one of the most exciting food hubs in Lahore. Whether you’re a fan of quick fast-food fixes, buffet-style feasts, or laid-back café evenings, this list of restaurants in Johar Town Lahore gives you plenty of options to explore.
Dedicated and detail-oriented SEO Content Writer, Real Estate Writer, and Research Analyst based in Islamabad, with proven expertise in developing accurate, valuable, and well-researched content. Skilled in analytical writing, market research, and reporting, with the ability to turn insights into clear, professional, and impactful content. Passionate about exploring new ideas, analyzing industry trends, and contributing to high-quality writing and research-driven projects.
LAHORE: The Punjab government has doubled its interest-free housing loan disbursement target under the flagship “Apni Chhat Apna Ghar” (ACAG) scheme for the current financial year, after already disbursing more than Rs 243 billion to eligible families, officials announced on Monday.
Officials made the decision during a high-level review meeting chaired by Punjab’s Housing and Urban Development Minister, Bilal Yasin, to assess progress on interest-free loan disbursements under the programme.
The session was attended by Punjab Housing and Town Planning Agency (PHATA) Director General Sikandar Zeeshan, Urban Unit CEO Umar Masood, and representatives from the Bank of Punjab and various microfinance institutions.
Participants were informed that the scheme has received an unprecedented volume of applications, prompting Chief Minister Maryam Nawaz Sharif to direct that the loan disbursement target be doubled within the ongoing fiscal year.
Officials noted that the programme has already set a record by releasing over Rs 243 billion in interest-free financing in a relatively short span. To date, more than 200,000 loan applications have been approved, with 114,237 houses fully constructed and another 45,254 currently under construction.
Addressing the meeting, Minister Yasin directed authorities to immediately release all pending payments under the scheme and called for stronger monitoring mechanisms to ensure transparency and efficiency.
He instructed authorities to take swift action on any complaints about delays in loan disbursement, reaffirming that the programme’s core objective is to provide deserving, homeless families with a dignified and secure place to live.
He further remarked that the Chief Minister has redirected public funds toward welfare-oriented and public-service initiatives. The Minister also directed the Punjab Information Technology Board (PITB) to accelerate coordination among stakeholders to ensure prompt resolution of applicant grievances.
Dedicated and detail-oriented SEO Content Writer, Real Estate Writer, and Research Analyst based in Islamabad, with proven expertise in developing accurate, valuable, and well-researched content. Skilled in analytical writing, market research, and reporting, with the ability to turn insights into clear, professional, and impactful content. Passionate about exploring new ideas, analyzing industry trends, and contributing to high-quality writing and research-driven projects.
ISLAMABAD: The federal government has initiated a comprehensive review of the legal and regulatory framework governing real estate in the capital, with a subcommittee formed to recommend a modernised structure for the Real Estate Regulatory Authority (RERA).
Federal Minister for Law, Justice and Human Rights Azam Nazeer Tarar chaired a high-level meeting on Monday to review the existing RERA framework and explore options for overhauling it.
The session brought together key stakeholders, including Federal Minister for Finance and Revenue Mohammad Aurangzeb, Minister of State for Interior Talal Chaudhry, Capital Development Authority (CDA) Chairman and Chief Commissioner Islamabad (retired) Lt. Sohail Ashraf, and senior officials from the interior and law ministries.
Participants held detailed discussions on establishing an effective, transparent, and citizen-focused regulatory system, addressing gaps in the current framework’s implementation and institutional responsibilities.
As a result, Minister Tarar constituted a subcommittee comprising representatives from the interior and law ministries alongside the CDA, tasked with examining legal options and institutional mechanisms for RERA. The subcommittee has been directed to submit its findings within 20 days.
Minister Tarar underscored the need to strengthen Islamabad’s regulatory and institutional architecture, positioning the capital as a model city for the country. He stressed that protecting citizens’ property rights, ensuring transparency, and safeguarding public interest must remain central to the reform process, noting that a robust legal framework would facilitate low-cost housing and improve access to housing finance.
The meeting also addressed the digitisation of land records as a critical reform component. Minister Aurangzeb highlighted that modernising land records could bolster confidence among financial institutions and the public alike. Minister Chaudhry commended existing CDA reforms while calling for continued consultation on regulatory options.
Officials agreed that the federal government, CDA, and private sector are essential stakeholders, with further consultations planned before the new legal and regulatory framework is finalised.
Dedicated and detail-oriented SEO Content Writer, Real Estate Writer, and Research Analyst based in Islamabad, with proven expertise in developing accurate, valuable, and well-researched content. Skilled in analytical writing, market research, and reporting, with the ability to turn insights into clear, professional, and impactful content. Passionate about exploring new ideas, analyzing industry trends, and contributing to high-quality writing and research-driven projects.
From cosy living rooms to sleek modern bedrooms, homeowners and interior designers alike are turning to wood wall design as an easy way to add warmth, texture, and personality to a space. Unlike paint or wallpaper design, a well-executed wood wall brings a natural, tactile quality that instantly elevates a room without making it feel cold or overly polished.
In this guide, we’ll walk through everything you need to know about wood wall design, from popular styles and materials to room-specific ideas, DIY tips, and how to choose the right wall design for your own home.
Why Wood Wall Design Is Trending Again
Wood wall design isn’t exactly new. Wood panelling has been part of interior design for decades, going in and out of fashion depending on the era. But today’s version of wood wall looks nothing like the dark, heavy panelling of the past. Modern wood walls are lighter, more textured, and far more versatile, which is exactly why they’re seeing such a strong resurgence.
A few reasons wood wall design continues to gain popularity:
Warmth and cosiness: Wood naturally softens a space, making even large or minimalist rooms feel inviting.
Biophilic appeal: With more people craving a connection to nature indoors, wood walls offer an organic material that feels grounding and calm.
Versatility: Whether your home leans rustic, modern, industrial, or minimalist, there’s a wood wall that fits.
Value: A well-designed wood wall can genuinely increase a home’s perceived value, especially in living rooms, entryways, and primary bedrooms.
As one interior designer put it, wood panelling isn’t limited to a single style anymore; it can transform practically any room by adding warmth, character, and a touch of luxury. That flexibility is exactly why wood wall design has become such a go-to feature in modern interiors.
Types of Wood Wall Design to Consider
Before diving into room-specific ideas, it helps to understand the different types of wood wall design available. Each style creates a completely different look and feel, so choosing the right one depends on your space, budget, and aesthetic goals.
1. Wood Panelling and Slat Walls
This is one of the most popular wood wall design options today. Vertical wood slats, evenly spaced and mounted onto a wall, create a clean, architectural look that works beautifully in both modern and traditional homes. Slat wall wood wall is especially popular behind beds, sofas, and TV units because it adds dimension without overwhelming the room.
2. Reclaimed and Shiplap Wood Wall Design
For a more rustic, farmhouse-inspired look, reclaimed wood or shiplap panelling is a favourite choice. This wood wall uses weathered, textured boards that bring character and lived-in charm to a space. It works particularly well in entryways, mudrooms, and cabin-style homes.
3. Wood Veneer Wall Design
If you want the richness of hardwood without the bulk or cost of solid wood, veneer is an excellent option. Wood veneer wall design lets you choose custom finishes like rift white oak or walnut, applied directly to walls to create a smooth, high-end look often seen in luxury interiors.
4. 3D Wood Wall Design
For homeowners who want their wood wall design to make a bold visual statement, 3d wood wall is one of the most eye-catching options available. This style uses layered, carved, or geometric wood pieces to create depth and movement on the wall.
Some 3D wood wall designs use repeating geometric blocks for an optical-illusion effect, while others incorporate backlighting to highlight the texture and shadows created by the wood’s layers.
3D wood wall works especially well as a statement accent wall in living rooms or as a striking backdrop behind a TV unit. You can achieve it with pre-made 3D wood panels or create it as a DIY project using reclaimed wood blocks, fence posts, or offcuts arranged in a pattern.
Home Wall Wood Design by Room
One of the best things about wood wall design is how adaptable it is across different rooms. Below is a breakdown of how you can apply home wall wood throughout your house design.
Living Room Wall Designs with Wood
The living room is often the first place homeowners consider when exploring wood wall design, and for good reason; it’s usually the largest, most-used space in the home. Living room wall designs with wood can range from a single accent wall behind the sofa to full wood cladding that wraps around a fireplace or extends to the ceiling for dramatic effect.
Popular approaches for living room wood wall include:
A textured slat wall behind the seating area to anchor the room
Wood panelling that surrounds a fireplace, adding warmth to what can otherwise feel like a cold focal point
Full millwork extended from floor to ceiling for a more formal, architectural statement
Mixing wood tones with stone, brick, or plaster to create contrast and visual interest
Because the living room tends to be a gathering space, a wood wall design here should feel welcoming rather than overpowering, which is why many designers recommend pairing it with soft furnishings, warm lighting, and natural textures like wool or linen.
LCD Wall Design with Wood
Media walls have become a major focus area for wood wall design, especially as flat-screen TVs have become a central feature in most living rooms and bedrooms. LCD wall design with wood combines function and aesthetics by hiding cables, adding storage, and creating a polished, cohesive look around the television.
A well-designed LCD wall design with wood typically includes:
Wood slat or panelling as the backdrop, which helps the TV blend into the wall rather than standing out awkwardly
Floating wood shelving units for storage and display
Integrated LED backlighting behind the panel for a soft glow effect
A mix of matte and textured wood finishes to avoid a flat, one-dimensional look
This type of wood wall is popular because it solves a practical problem: where to put the TV while still contributing to the room’s overall design language. Many homeowners now treat their TV wall as a design centrepiece rather than an afterthought, and a wood wall makes that possible.
Bedroom Wood Wall Design
In bedrooms wall design, wood tends to lean softer and more calming. A wood accent wall behind the headboard is one of the most common applications, instantly making the room feel cosier and more grounded. Lighter wood tones like oak or ash work well in smaller bedrooms, while darker walnut tones can create a more dramatic, moody atmosphere in larger primary suites.
Some ideas for bedroom wood wall:
A slatted wood headboard wall with integrated reading lights
Reclaimed wood panelling for a rustic, cottage-style bedroom
Vertical wood strips painted or stained to match existing furniture
Entryway and Hallway Wood Wall Design
First impressions matter, and a wood wall design in the entryway sets the tone for the rest of the home. Because entryways tend to be smaller, high-traffic spaces, wood panelling here often serves a dual purpose, protecting walls from scuffs while adding a polished, welcoming look.
Bathroom Wood Accent Walls
While it might seem unconventional, wood walls have also made their way into bathrooms, particularly around freestanding tubs or as a feature wall behind vanities. Treated or moisture-resistant wood options let homeowners bring warmth into what is often a utilitarian, tile-heavy space.
Popular Styles for Wood Wall Design
Because wood wall design is so adaptable, it fits into nearly every interior design style. Here’s how it typically shows up across different aesthetics:
Minimalist and Scandinavian: Clean, evenly spaced slat walls in light wood tones like birch or ash, paired with neutral colours and simple furniture.
Rustic and Farmhouse: Reclaimed wood, shiplap, and barn-wood-style panelling with visible grain and weathered texture.
Mid-Century Modern: Warm wood tones combined with strong geometric lines often seen in slat walls or panelling with clean, repeating patterns.
Industrial and Eclectic: Wood wall design mixed with metal accents, exposed brick, or concrete for a raw, layered look.
Luxury and Contemporary: Custom wood veneer wall design, often extended floor-to-ceiling, paired with high-end finishes like marble floor or brass fixtures.
No matter which style resonates with you, you can tailor a wood wall to match.
DIY Wood Wall Design vs. Professional Installation
One appealing thing about wood wall design is that it doesn’t always require a professional installer. Depending on the project’s complexity, many homeowners can complete their own wood wall with basic tools.
When DIY wood wall makes sense:
Simple slat walls using pre-cut wood strips
Small accent walls or feature areas (like a headboard wall)
Peel-and-stick or lightweight wood panel products designed for easy installation
When to consider professional installation:
Full-room or floor-to-ceiling wood wall design
Custom veneer work requiring precise measurements and finishing
3D wood wall with intricate patterns or structural elements
Projects involving electrical work, like integrated LED lighting
If you’re new to woodworking, start with a smaller wood wall project, like a single accent wall, to build confidence before tackling something larger.
Tips for Choosing the Right Wood Wall Design
With so many directions to take, choosing the right wood wall for your home comes down to a few key considerations:
Match the wood tone to your existing furniture and flooring. A wood wall should complement your space, not clash with it.
Consider the room’s natural light. Darker wood tones can make a dim room feel smaller, while lighter woods help brighten and open up a space.
Think about scale. A large, open living room can handle a bold 3d wood wall, while smaller rooms may benefit from a simpler, more subtle wood wall design.
Factor in maintenance. Solid wood requires more upkeep than engineered panels or veneers, so consider your lifestyle and how much maintenance you’re willing to commit to.
Don’t be afraid to mix materials. Pairing wood wall with stone, metal, or plaster can add depth and prevent the space from feeling one-note.
Maintaining Your Wood Wall Design
Once your wood wall design is installed, a little maintenance goes a long way in keeping it looking its best:
Dust regularly with a soft, dry cloth to prevent buildup in grooves or textured panels
Avoid placing wood wall features in direct, prolonged sunlight, which can cause fading over time
Use wood-safe cleaning products if the panels require occasional deeper cleaning
Monitor humidity levels, especially in bathrooms or kitchens, to prevent warping
Frequently Asked Questions
It depends on the materials and scope. A simple DIY slat wall can be relatively affordable, while custom veneer or full-room wood wall design installed by a professional will cost significantly more.
Popular choices include oak, walnut, pine, and ash. The best option depends on your desired finish, budget, and whether you want a light or dark wood wall design.
Yes, many simpler wood wall design projects like slat walls or small accent panels are DIY-friendly with basic tools. More complex designs, like 3D wood wall or full veneer walls, are best left to professionals.
Absolutely. Lighter wood tones and simple slat patterns can actually make small rooms feel warmer without making them feel cramped.
Regular dusting, avoiding excess moisture, and keeping the wall out of direct sunlight will help preserve both the colour and structural integrity of your wood wall.
Final Thoughts
A wood wall is one of the most effective ways to bring warmth, texture, and character into a home. Whether you’re drawn to a subtle wood accent behind your bed, a striking 3D wood wall in the living room, or a functional LCD wall design with wood that ties your media area together, there’s a wood wall design suited to nearly every space and style.
As home wood wall design continues to evolve, one thing remains clear: wood isn’t just a passing trend. It’s a timeless material that, when thoughtfully designed, can transform the feel of any room in your home.
Dedicated and detail-oriented SEO Content Writer, Real Estate Writer, and Research Analyst based in Islamabad, with proven expertise in developing accurate, valuable, and well-researched content. Skilled in analytical writing, market research, and reporting, with the ability to turn insights into clear, professional, and impactful content. Passionate about exploring new ideas, analyzing industry trends, and contributing to high-quality writing and research-driven projects.
ISLAMABAD: The Federal Board of Revenue (FBR) has released updated guidance on how income from property will be taxed in Pakistan for Tax Year 2027, drawing on provisions of the Income Tax Ordinance, 2001, as amended through June 2026.
Under Section 15 of the Ordinance, rental income remains taxable under the head “Income from Property,” covering not just periodic rent but also forfeited deposits from failed property sale agreements.
However, the FBR clarified that income tied to leased plant and machinery, or payments for utilities and amenities bundled with a tenancy, will instead be classified as “Income from Other Sources.”
A notable feature of the framework is the fair market rent provision. Where actual rent falls below prevailing market rates, tax authorities may assess the property owner on the basis of fair market rent rather than the lower amount actually collected unless that market-rate value has already been taxed through the tenant’s salary.
Section 15A sets out permissible deductions, the most significant being a standard repair allowance equal to one-fifth of taxable rent. Property owners may also deduct insurance premiums, local taxes, ground rent, and profit paid on loans used to acquire or improve the property, among other itemised costs. Administrative and collection expenses are deductible but capped at 4% of chargeable rent.
The rules further address previously written-off unpaid rent that is later recovered, which becomes taxable in the year of recovery, and unpaid expense liabilities that remain outstanding three years after being claimed, which then become taxable income.
Separately, under Section 16, non-adjustable payments collected from tenants are not taxed immediately in full. Instead, they are treated as rental income spread evenly across ten tax years, with special provisions governing early refunds to outgoing tenants.
The FBR said the framework is intended to give property owners clarity on their tax obligations ahead of the new filing year.
Dedicated and detail-oriented SEO Content Writer, Real Estate Writer, and Research Analyst based in Islamabad, with proven expertise in developing accurate, valuable, and well-researched content. Skilled in analytical writing, market research, and reporting, with the ability to turn insights into clear, professional, and impactful content. Passionate about exploring new ideas, analyzing industry trends, and contributing to high-quality writing and research-driven projects.

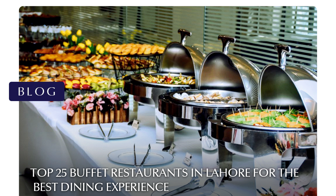
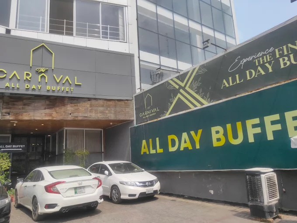
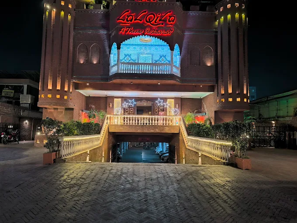
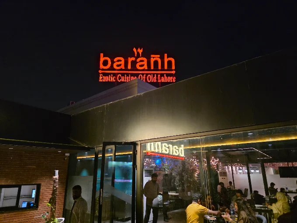
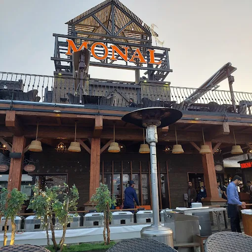
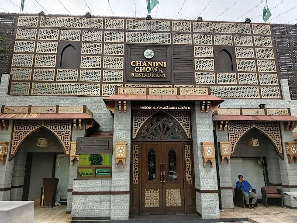
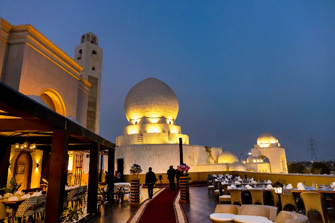
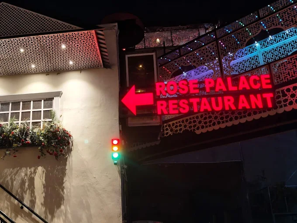
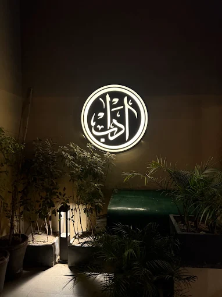
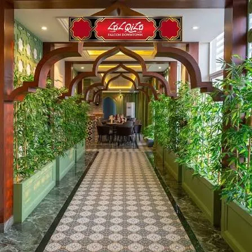
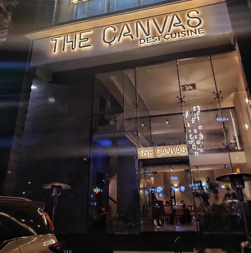
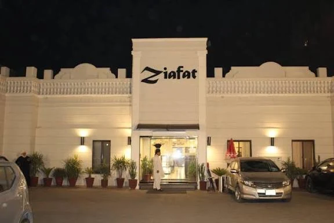
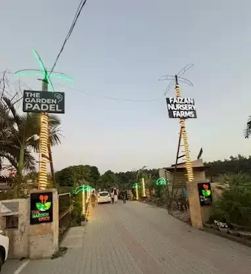
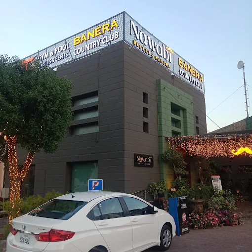
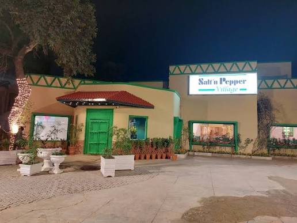
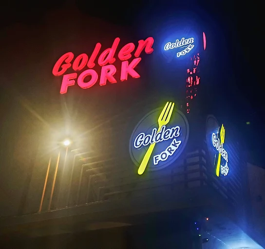
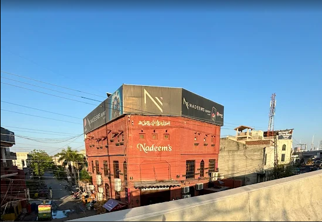
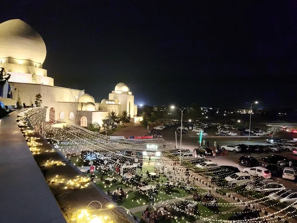
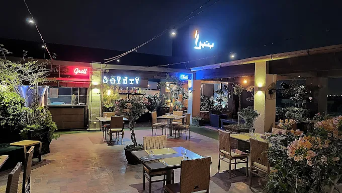
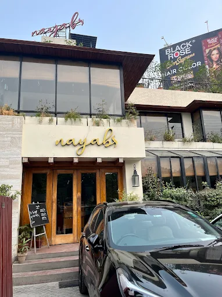
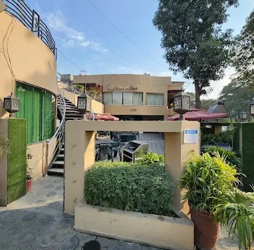
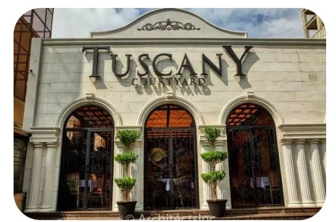
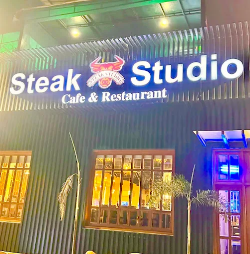
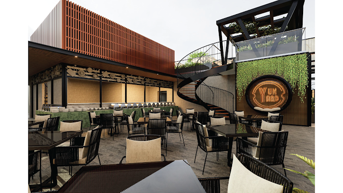
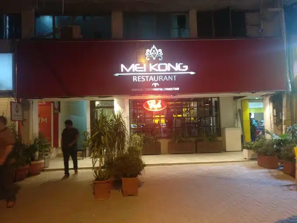

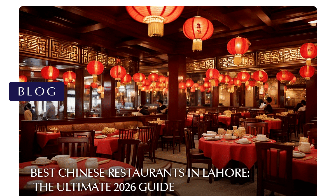
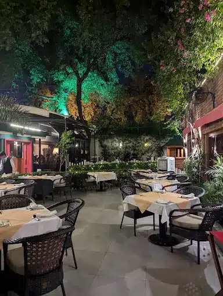
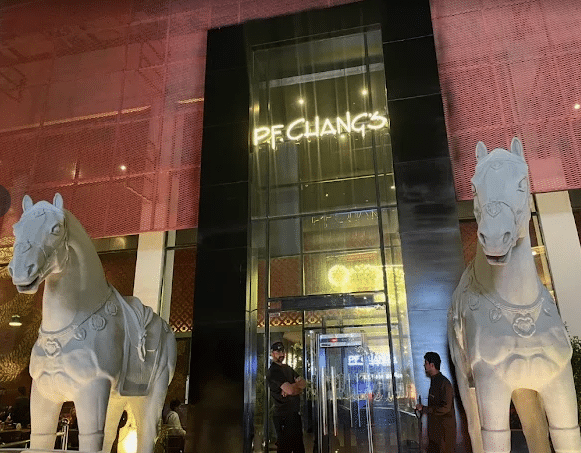
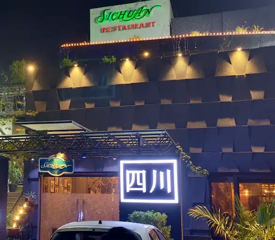
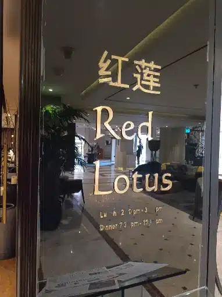
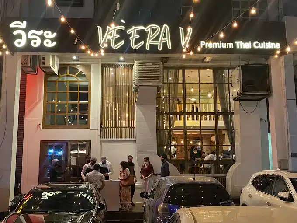
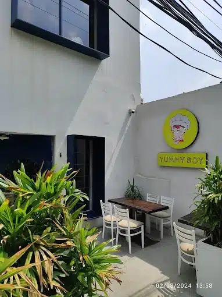
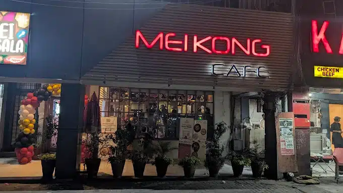
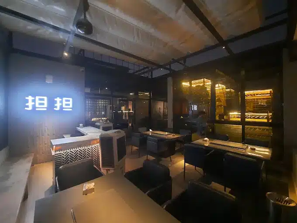
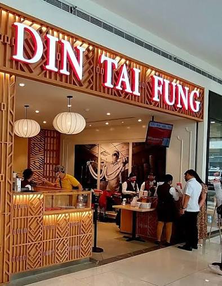
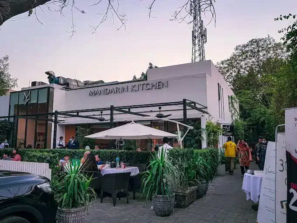

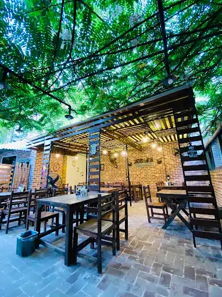
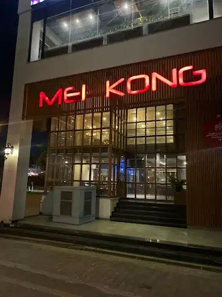
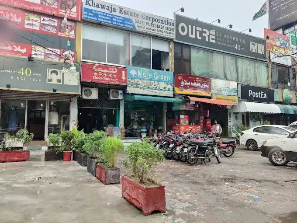
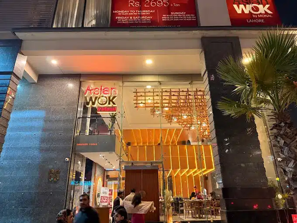
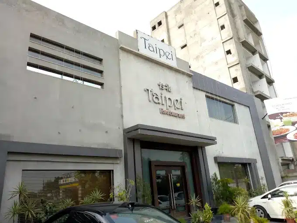
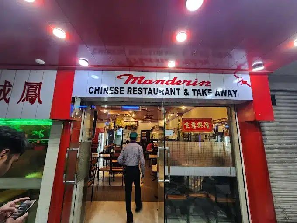
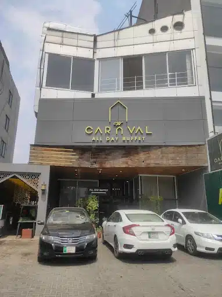
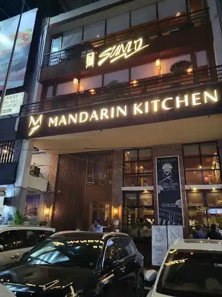
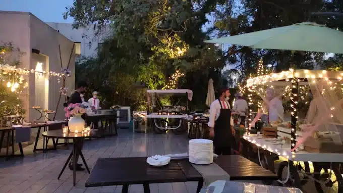
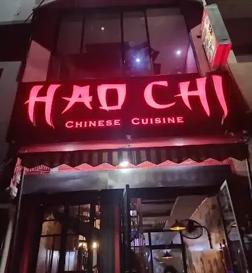
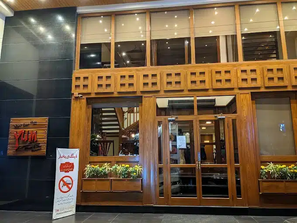
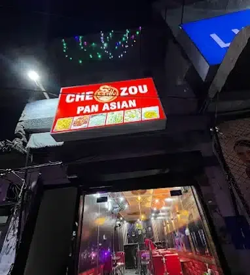
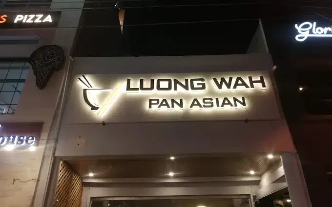
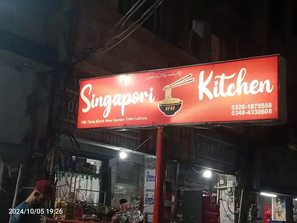
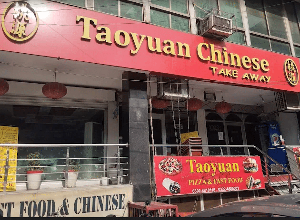
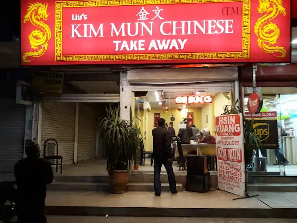
 ituated on Mian Mehmood Ali Kasoori Road in Gulberg III, Liu’s Kim Mun Chinese Restaurant offers outdoor seating for guests who enjoy dining al fresco. Holding a 3.9 rating from 493 reviews, it remains a dependable choice among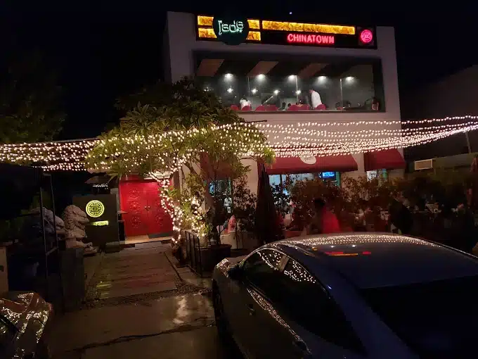

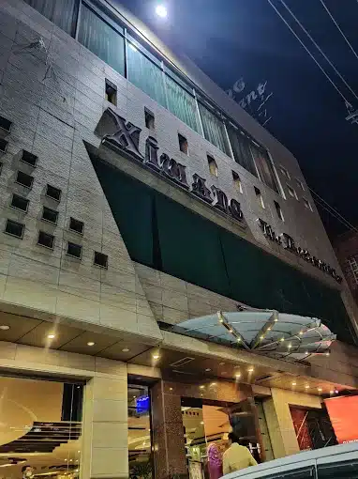
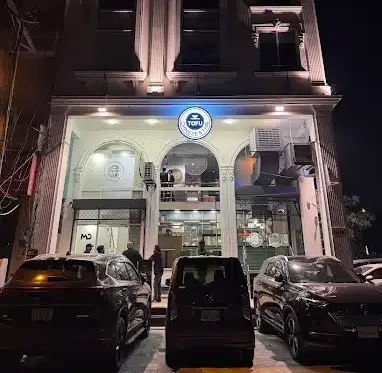
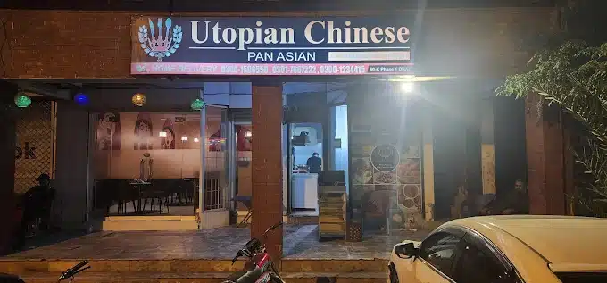
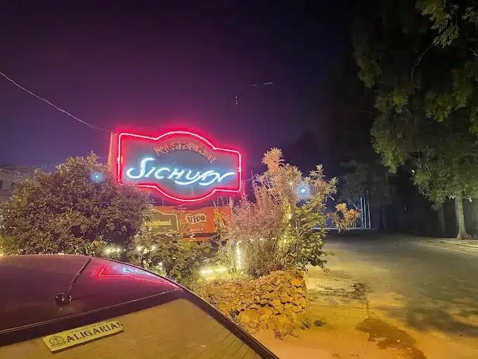
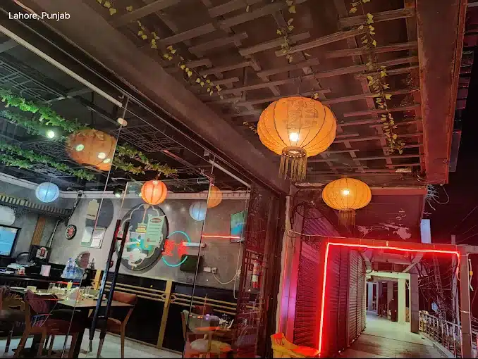
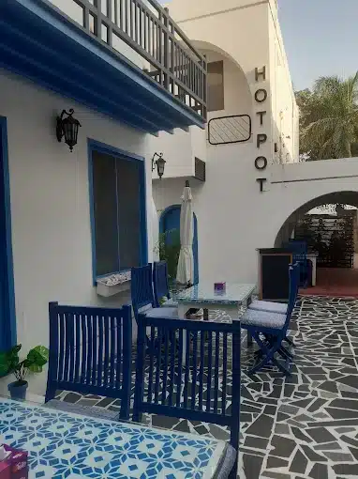
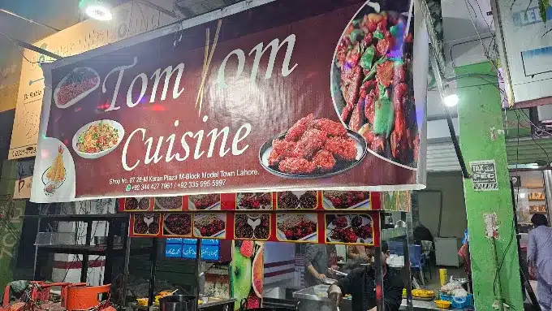
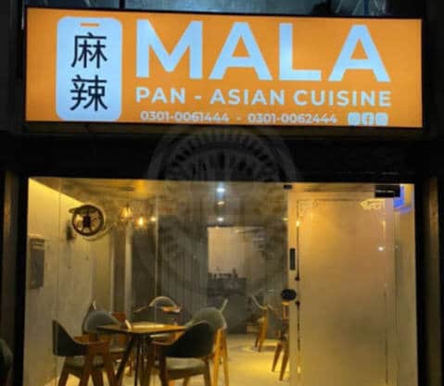
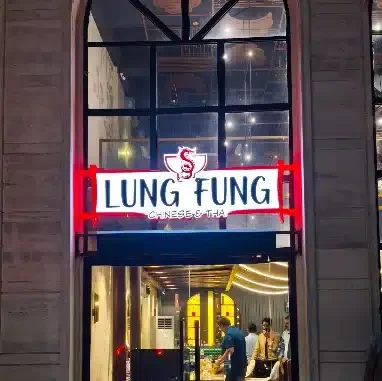
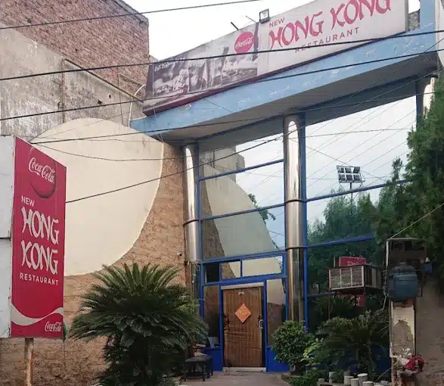
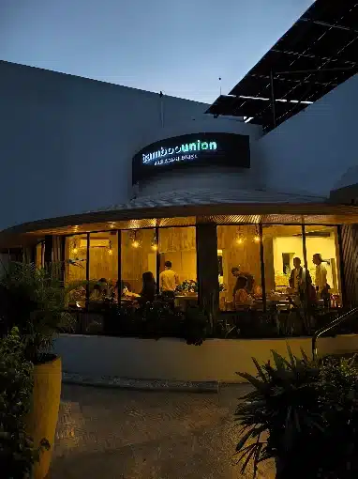

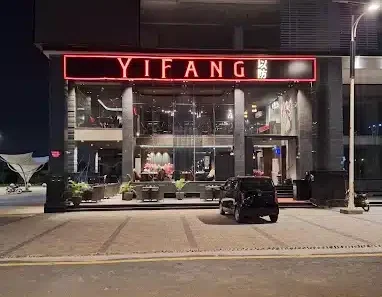
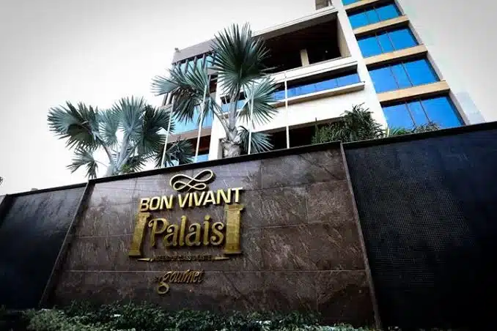
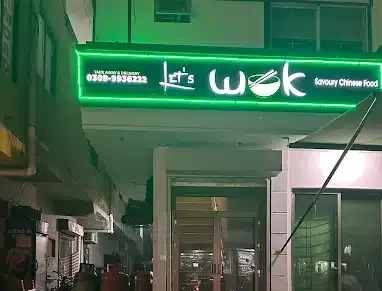
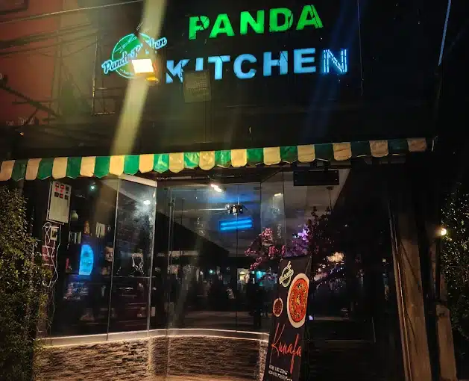
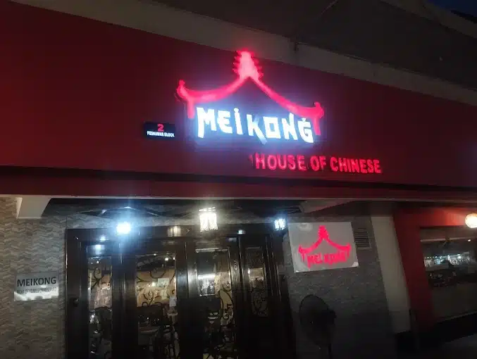
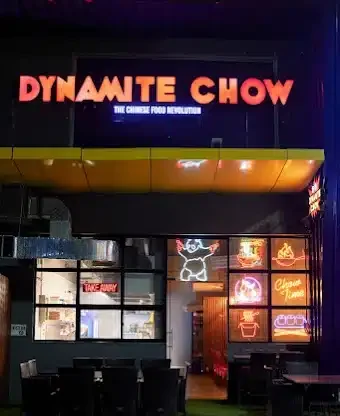
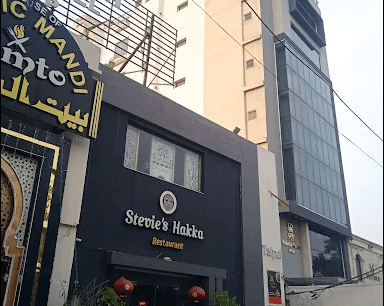
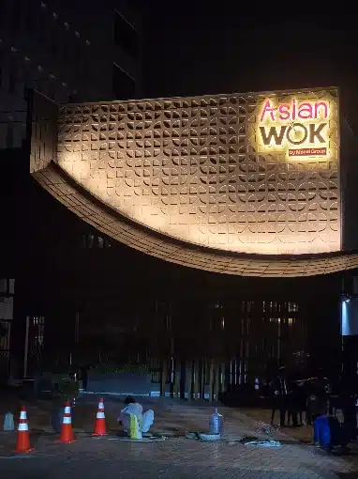
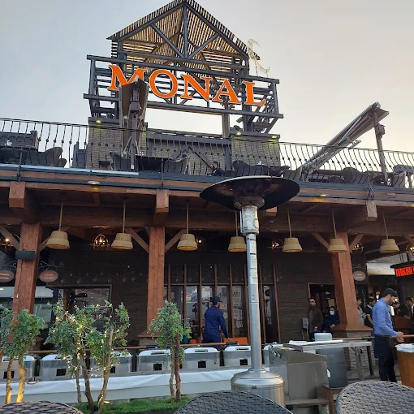
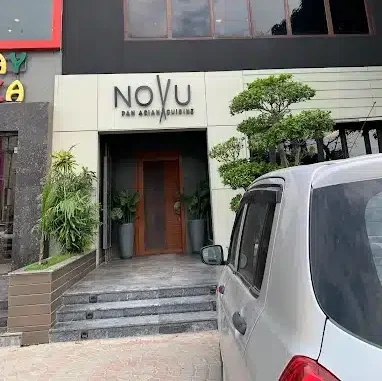
 Second Kofu Chinese Cuisine on Commercial Canal in Gardens offers an all-you-can-eat buffet, vegetarian options, and free Wi-Fi. As a well-rated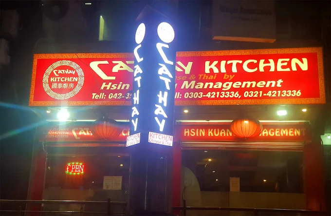
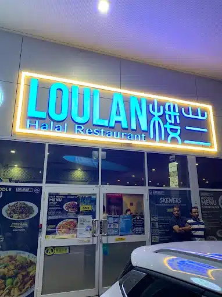
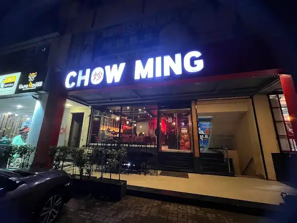
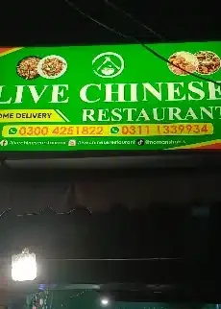
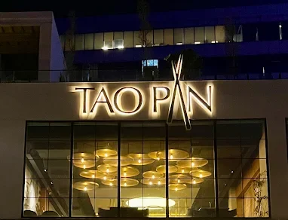
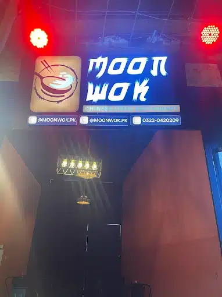
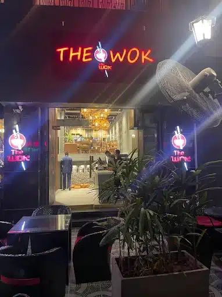
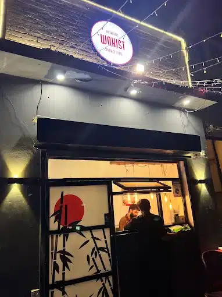
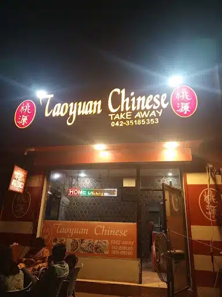
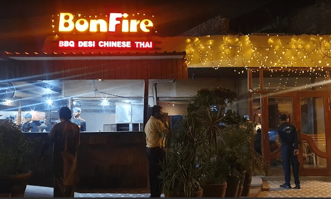
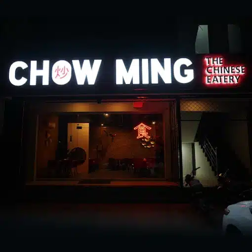
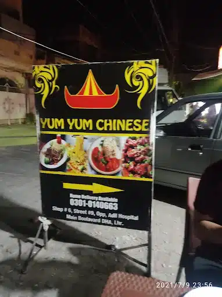
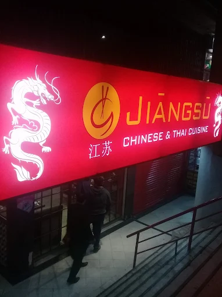
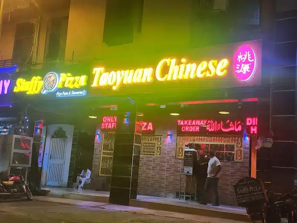
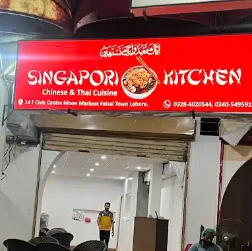
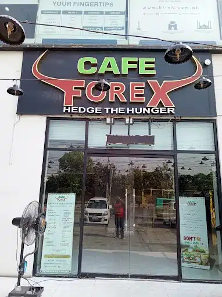
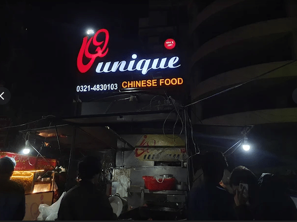
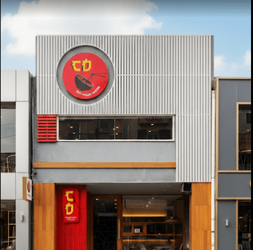
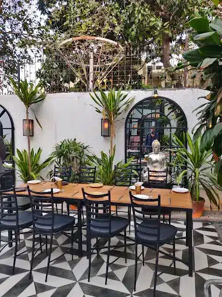
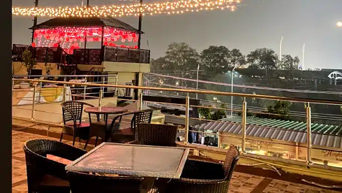
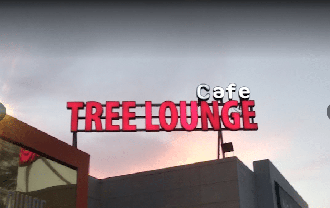
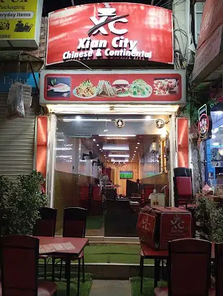
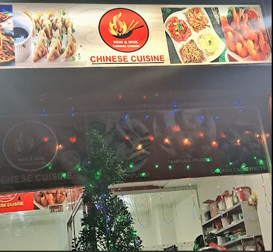
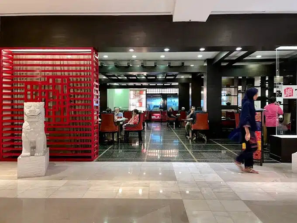
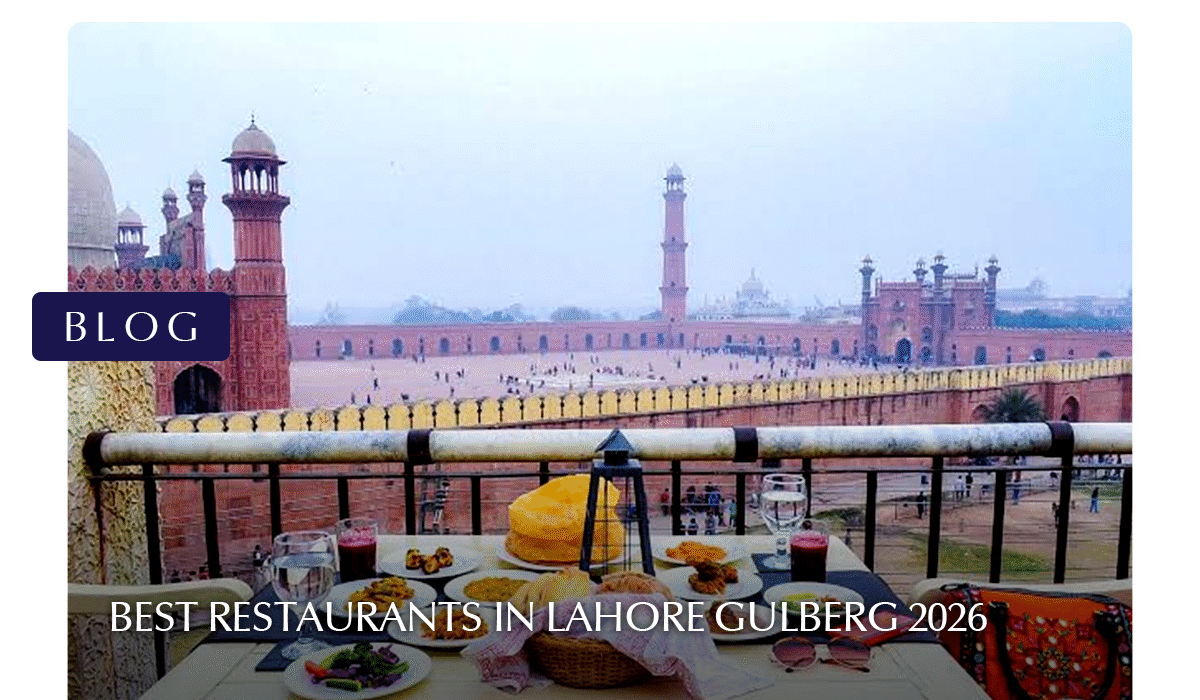
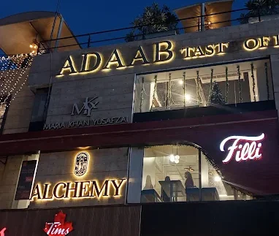
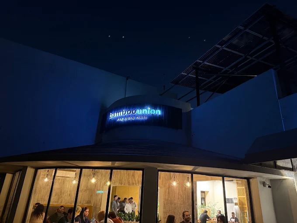
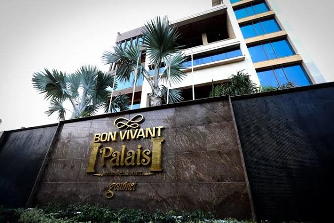
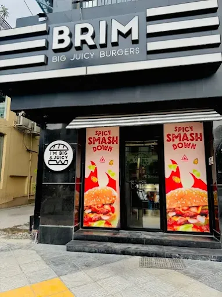
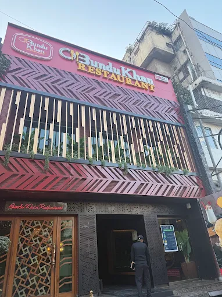
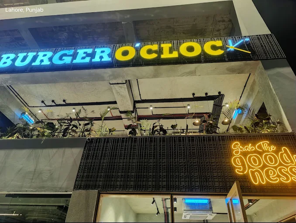
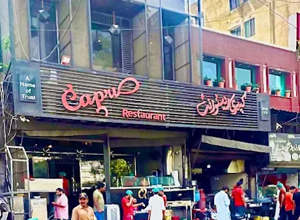
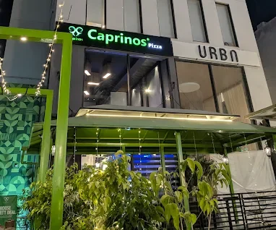
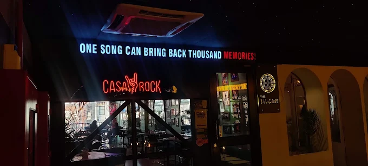
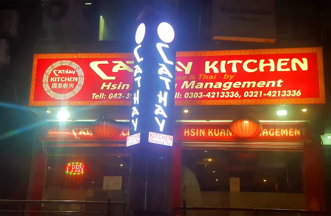
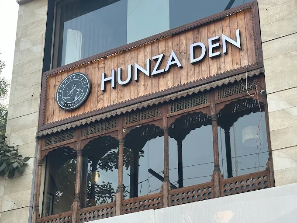
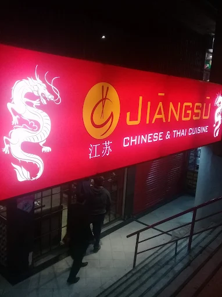
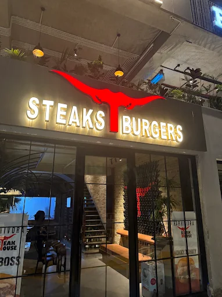
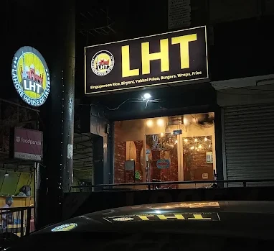
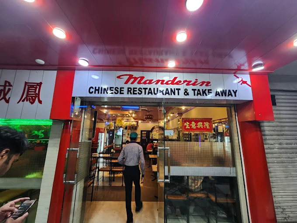
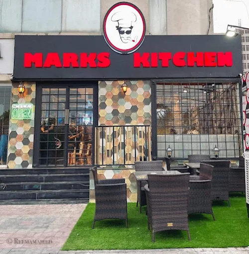
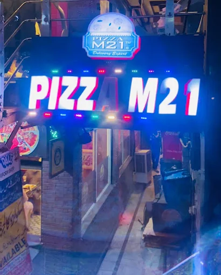
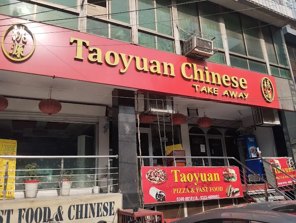
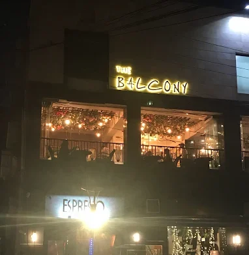
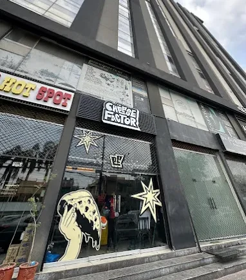
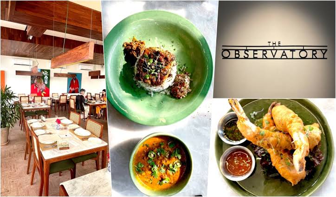
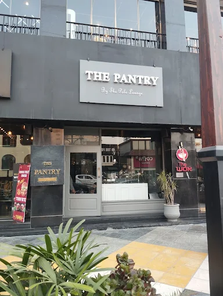
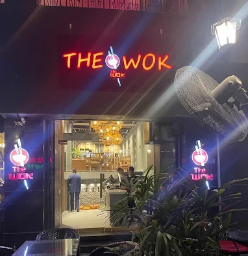
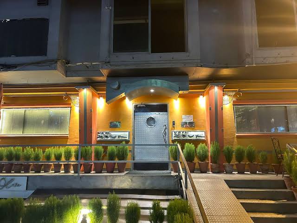
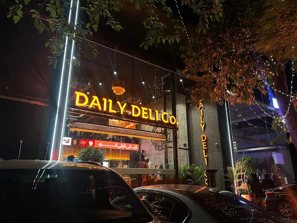
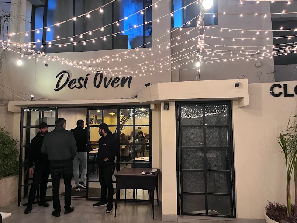
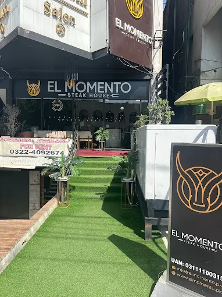
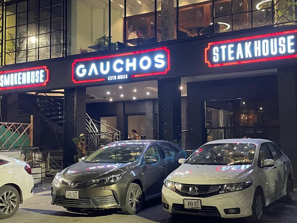
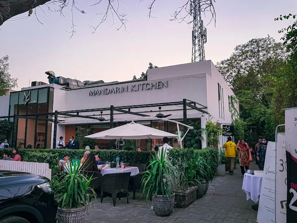
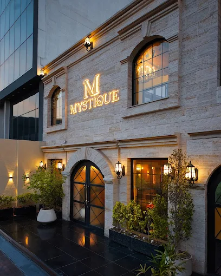
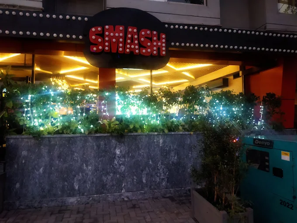
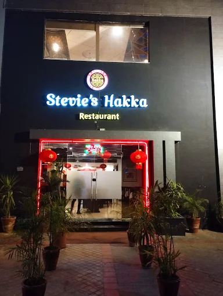
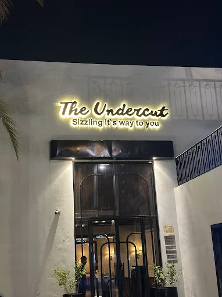
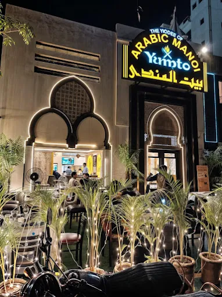
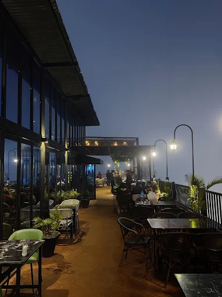
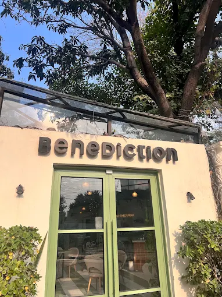
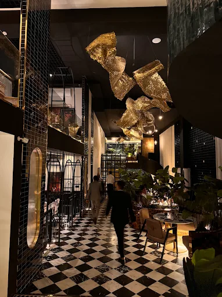
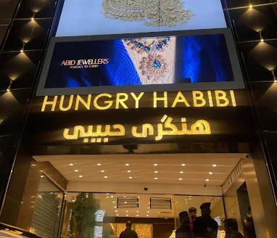
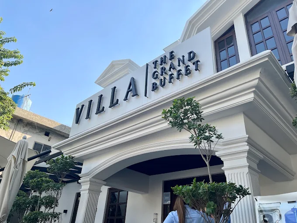
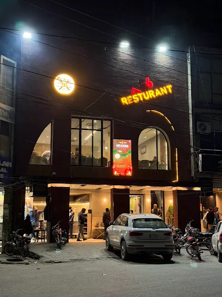
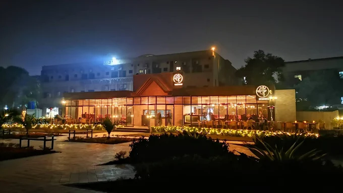
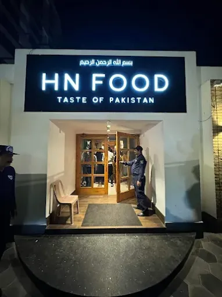
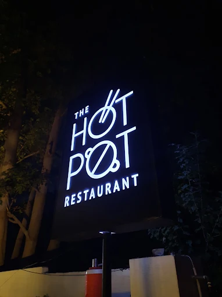
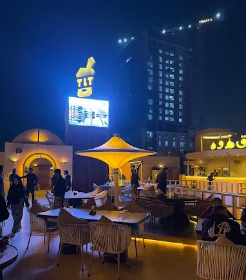
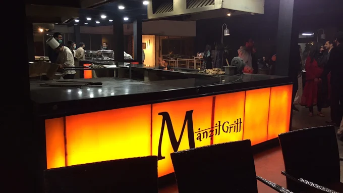
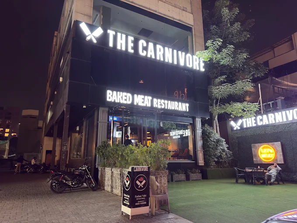
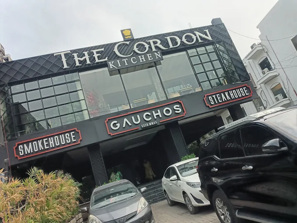
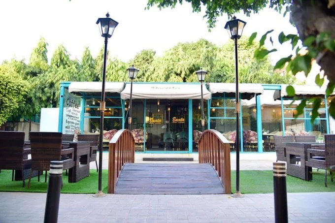
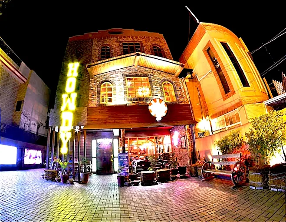
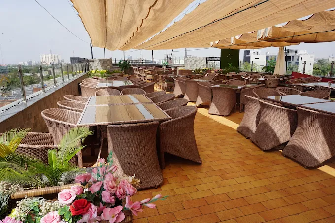
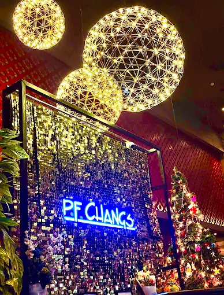
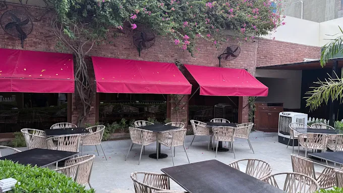
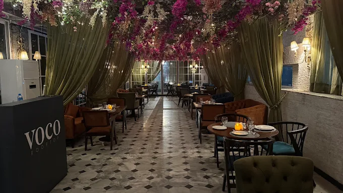
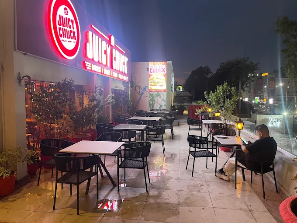
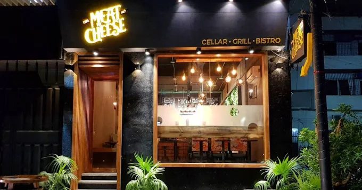
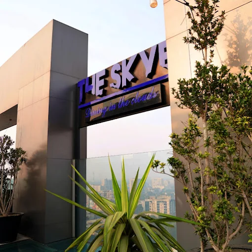
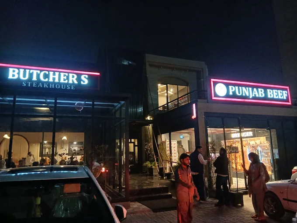
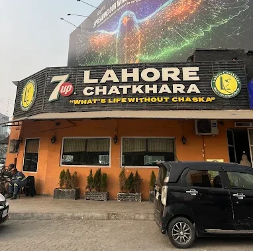
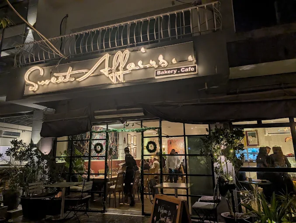
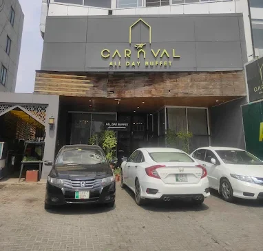
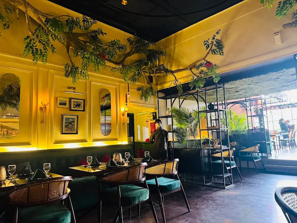
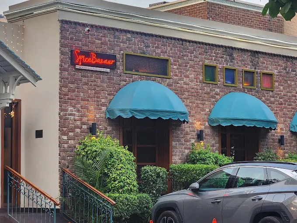
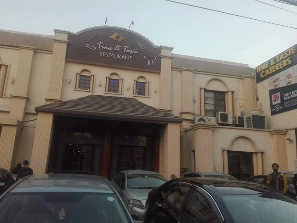
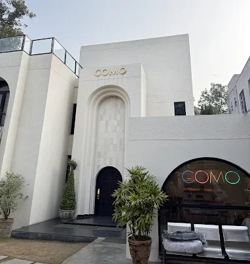
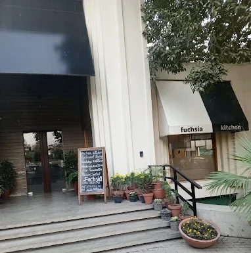
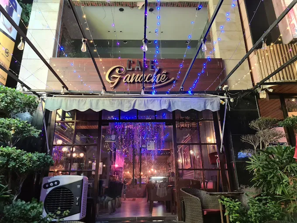
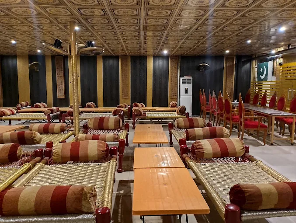
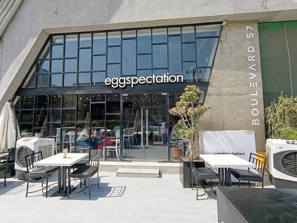
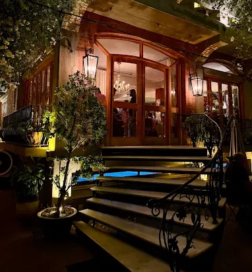
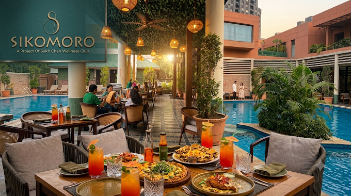


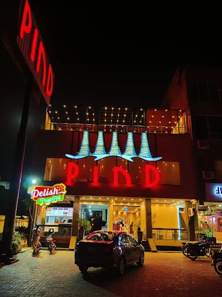
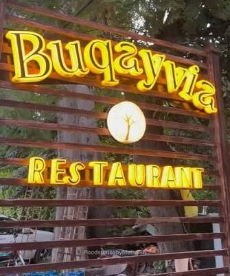
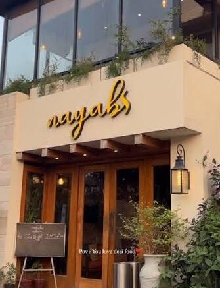
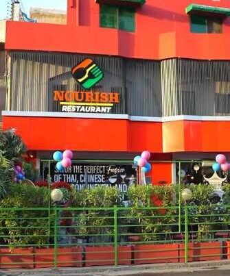
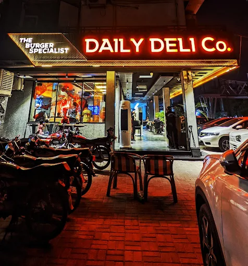
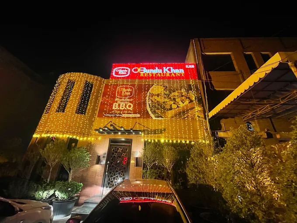
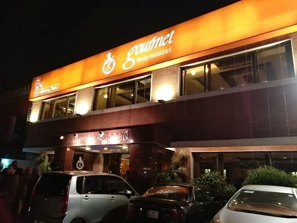
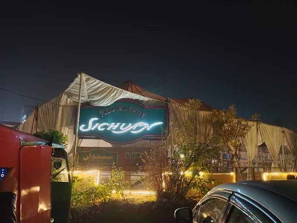
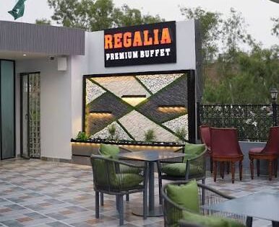


 In
In