
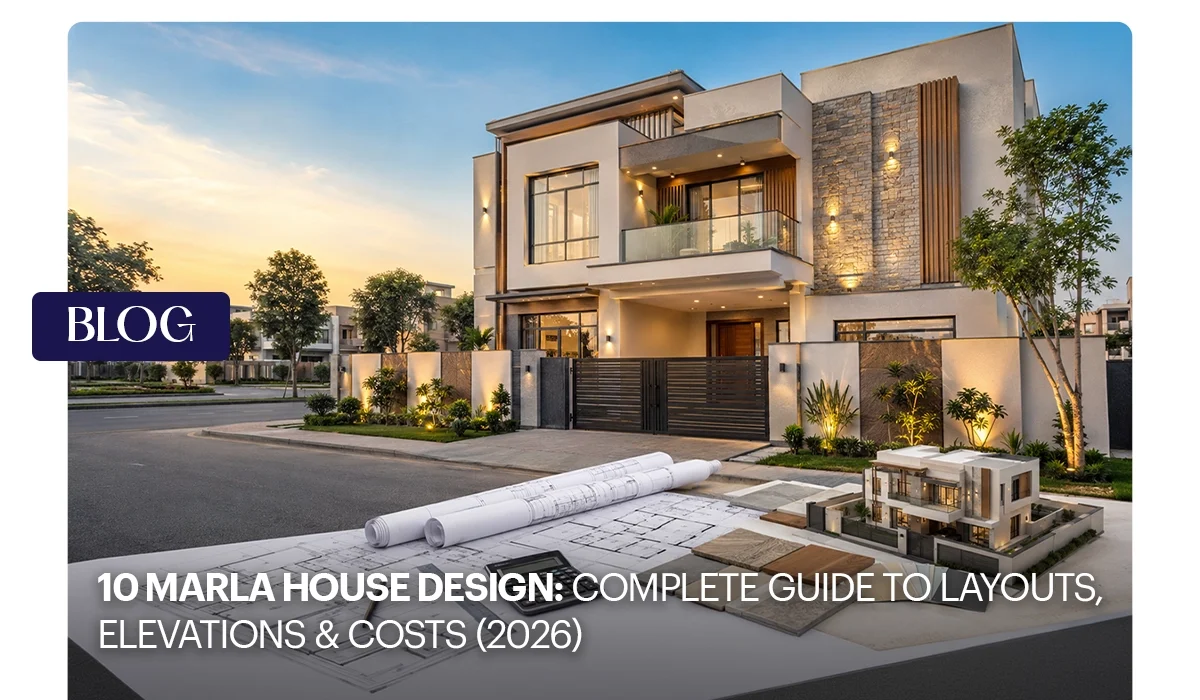

Among house designs in Pakistan for 10 marla plots, this size has become the default aspiration for middle- and upper-middle-class families, and it’s easy to see why. A 10 marla plot is large enough for a genuinely comfortable home, with room for separate living areas, a proper lawn, and covered parking, without the construction cost and upkeep of a kanal-sized property. This guide walks through everything that goes into a 10 marla house design: plot dimensions, single-story versus double-story layouts, floor plans, front elevation styles, basements, ceilings, and realistic 2026 construction costs.
Quick Facts: 10 Marla House Design at a Glance
| Detail | Information |
| Plot size | 2,250 sq ft (approx. 250 sq yards); common dimensions include 35×65, 40×56, and 45×50 feet |
| Covered area, single story | Roughly 1,600–1,900 sq ft |
| Covered area, double story | Roughly 2,800–3,400 sq ft |
| Typical bedrooms | 3–4 (single story); 4–5 (double story) |
| Popular elevation styles | Modern/contemporary, Spanish, contemporary-classic hybrid |
| Estimated construction cost (2026) | Roughly PKR 8–12 million for a standard-to-mid-range finish; higher for premium finishes |
Understanding the 10 Marla Plot
A marla is a traditional South Asian land measurement equal to 225 square feet. Ten marla therefore equals about 2,250 square feet, or roughly 250 square yards. In practice, housing societies lay this out in slightly different shapes; some plots are 45 feet by 50 feet, others 40 by 56, and older schemes often use a 35-by-65-foot frontage, but they all land close to the same total area.
This size is attractive because it offers more flexibility than a 5 marla plot. Instead of constantly trading one room off against another, a 10 marla house design gives you room for a formal drawing room and a separate family lounge, 3 to 5 bedrooms depending on the layout, a proper kitchen and dining area, and outdoor space that doesn’t feel like an afterthought.
10 Marla House Design: Single Story vs Double Story
The first real decision in any 10 marla house design is how many floors to build. Both options work well on this plot size; the right choice depends on family structure, budget, and how much you value outdoor space versus covered area.
10 Marla House Design Single Story
A single-story 10 marla house typically covers 1,600–1,900 square feet, leaving generous room for a lawn, porch, and parking. A typical layout includes 3–4 bedrooms (roughly 12×14 to 14×16 feet each), 2–3 bathrooms, a large drawing room, a family lounge, a kitchen with a breakfast area, and a storeroom.
This layout suits:
- Older couples or households with elderly members who want to avoid stairs
- Families who prioritise a large lawn or garden over extra bedrooms
- Anyone building on a tighter budget, since single-story construction generally costs around 30–35% less than an equivalent double-story house
- Families planning to add a second floor later as the household grows
10 Marla House Design Double Story
A 10 marla double-story house design pushes the covered area to roughly 2,800–3,400 square feet while still leaving room for a lawn and parking, which is why double-story remains the more popular choice on this plot size.
The ground floor usually holds the formal drawing room, a guest bedroom, the kitchen and dining area, a powder room, and parking, while the first floor holds the master suite and the remaining bedrooms, along with a family lounge and balconies.
Compared with a single-level layout, a 10 marla double-story house design roughly doubles usable floor area on the same footprint, which matters in cities where land prices keep climbing faster than household incomes.
It also creates natural separation between generations: parents on the ground floor, children’s families upstairs or between formal and everyday living spaces.
10 Marla House Map Design: Planning a Practical Layout
A good 10 marla house map design (locally called a “naqsha”) is about more than fitting rooms onto paper; it’s about controlling how people move through the house and how private and public areas relate.
A well-zoned ground floor generally separates the house into three areas:
- Front (public): covered porch and parking, entrance foyer, drawing room, guest washroom
- Middle (semi-private): dining area, kitchen, staircase, and sometimes a guest bedroom
- Back (private/service): storeroom, service area, and the back lawn or terrace
This zoning means guests never have to walk through bedrooms to reach the drawing room, and cooking smells stay away from formal living areas. On the first floor of a double-story design, the same logic applies: the master suite typically sits furthest from the stairs for privacy, while a shared family lounge acts as the connecting space between bedrooms.
10 Marla House Design Front: Elevation Styles to Consider
The 10 marla house design front elevation is what defines the house’s character before anyone steps inside. With more frontage than a 5 marla plot, you have real room to make an architectural statement.
10 Marla Spanish House Design
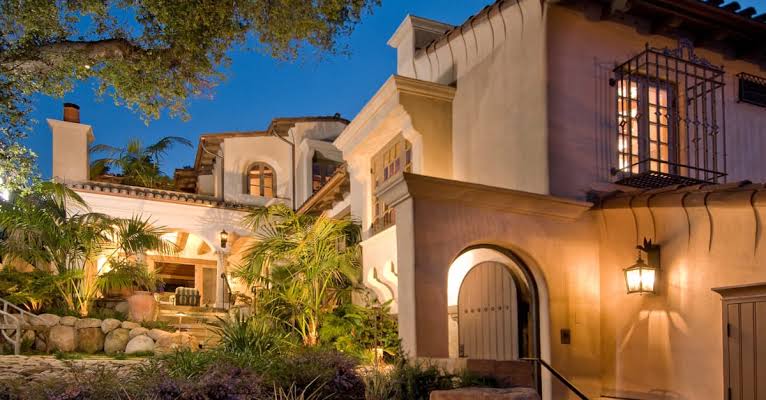
A 10 marla Spanish house design remains one of the most requested elevation styles in societies like DHA and Bahria Town, in both Lahore and Islamabad. The style centres on arched windows and doorways, terracotta or clay-tile roofing accents, stucco-textured walls, and wrought-iron railings or balcony details.
Beyond the aesthetic appeal, the deep arches and extended eaves common to Spanish elevations also provide useful shade against Pakistan’s harsh summer sun, and stucco finishes add insulation.
The trade-off is cost: the ornamentation and detailing typically push finishing budgets higher than a comparable modern facade, and upkeep tends to be a bit more demanding over time.
Modern and Contemporary Elevations
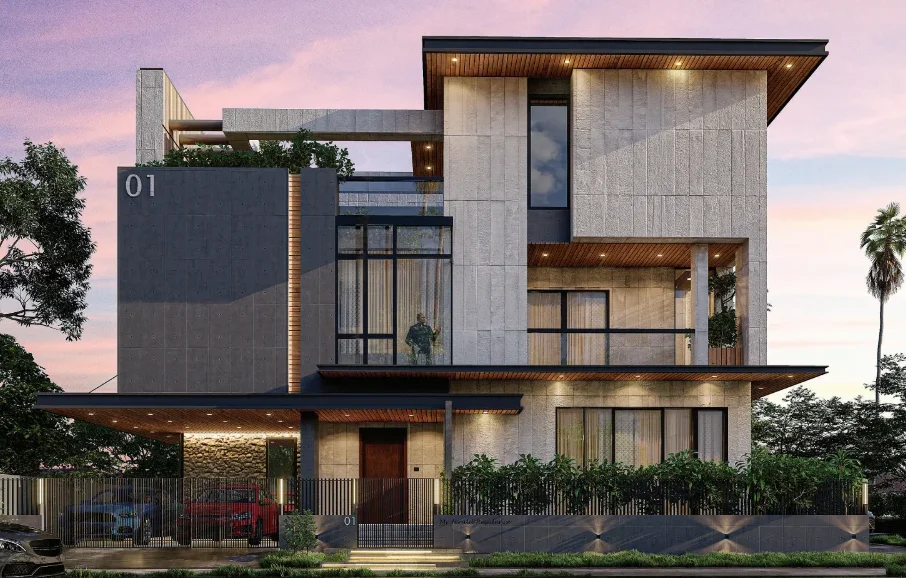
Modern 10 marla elevations favour clean lines, flat or minimally sloped roofs, large glass panels, and a restrained material palette usually two or three finishes such as smooth plaster, stone veneer, and wood cladding- in neutral tones like grey, white, and charcoal.
This style has become the dominant choice in newer developments partly because it’s more budget-friendly than heavy ornamentation, and partly because younger homeowners tend to prefer its simplicity.
A contemporary-classic hybrid modern massing with a few traditional touches, like an arched entrance or textured accent wall, is a popular middle ground for families who want a house that reads as elegant without committing fully to either extreme.
Reading 10 Marla House Design Pictures Front View the Right Way
When browsing 10 marla house design pictures front view for inspiration, keep in mind that photographs can flatter a facade in ways that don’t always translate to real-life lighting; camera angle and even the time of day can make proportions look different than they are.
It helps to note which materials are used (not just the colour), how the elevation looks at both midday and evening, and whether the design still works without the landscaping and lighting shown in the photo.
Where possible, ask your architect for a 3D render of your actual plot rather than relying purely on a picture of someone else’s house.
10 Marla House Designs 3D: Visualizing Before You Build
Increasingly, homeowners request 10 marla house designs 3d before committing to construction, and for good reason. A 3D render shows how the elevation, proportions, and material choices will actually look on your specific plot, rather than leaving it to imagination from a 2D floor plan.
It’s especially useful for comparing two elevation options side by side, for instance, a Spanish versus a modern facade on the same layout and for overseas Pakistanis who can’t visit the site in person but want to approve the design with confidence before construction begins.
10 Marla Corner House Design: What Changes on a Corner Plot
A 10 marla corner house design comes with a distinct set of trade-offs compared to a mid-block plot. On the positive side, corner plots typically allow:
- Two street-facing sides, which usually means a second, secondary elevation worth designing carefully
- Better natural light and cross-ventilation, since the house isn’t boxed in by neighbours on both sides
- More flexibility for additional parking or a side lawn
- In many societies, a slightly larger permissible covered area than an equivalent mid-block plot
The trade-offs are worth planning for as well: corner plots have more boundary wall exposed to the street, which raises both construction cost and privacy considerations, and the extra frontage often carries a land-price premium. A well-designed corner house typically treats both visible facades as “fronts” rather than finishing one side and leaving the other plain.
10 Marla House Design with Basement
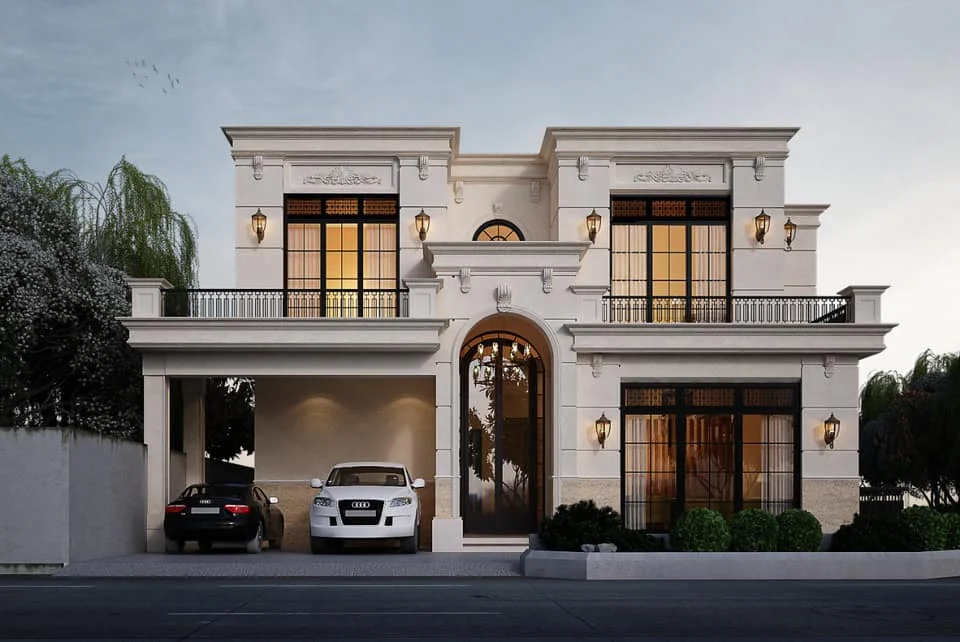
A 10 marla house design with basement is optional rather than standard, and whether it makes sense depends on your budget, the water table in your area, and your housing society’s bylaws; some societies restrict or don’t permit basements at all.
Where it is feasible, a basement is commonly used as a media or recreation room, extra storage, a home gym, or an additional bedroom suite, since it keeps noise and activity away from the main living floors.
Because a basement adds meaningfully to structural and waterproofing costs, it’s a decision worth locking in early, since retrofitting one after construction has started is rarely practical.
10 Marla House Design with Lawn
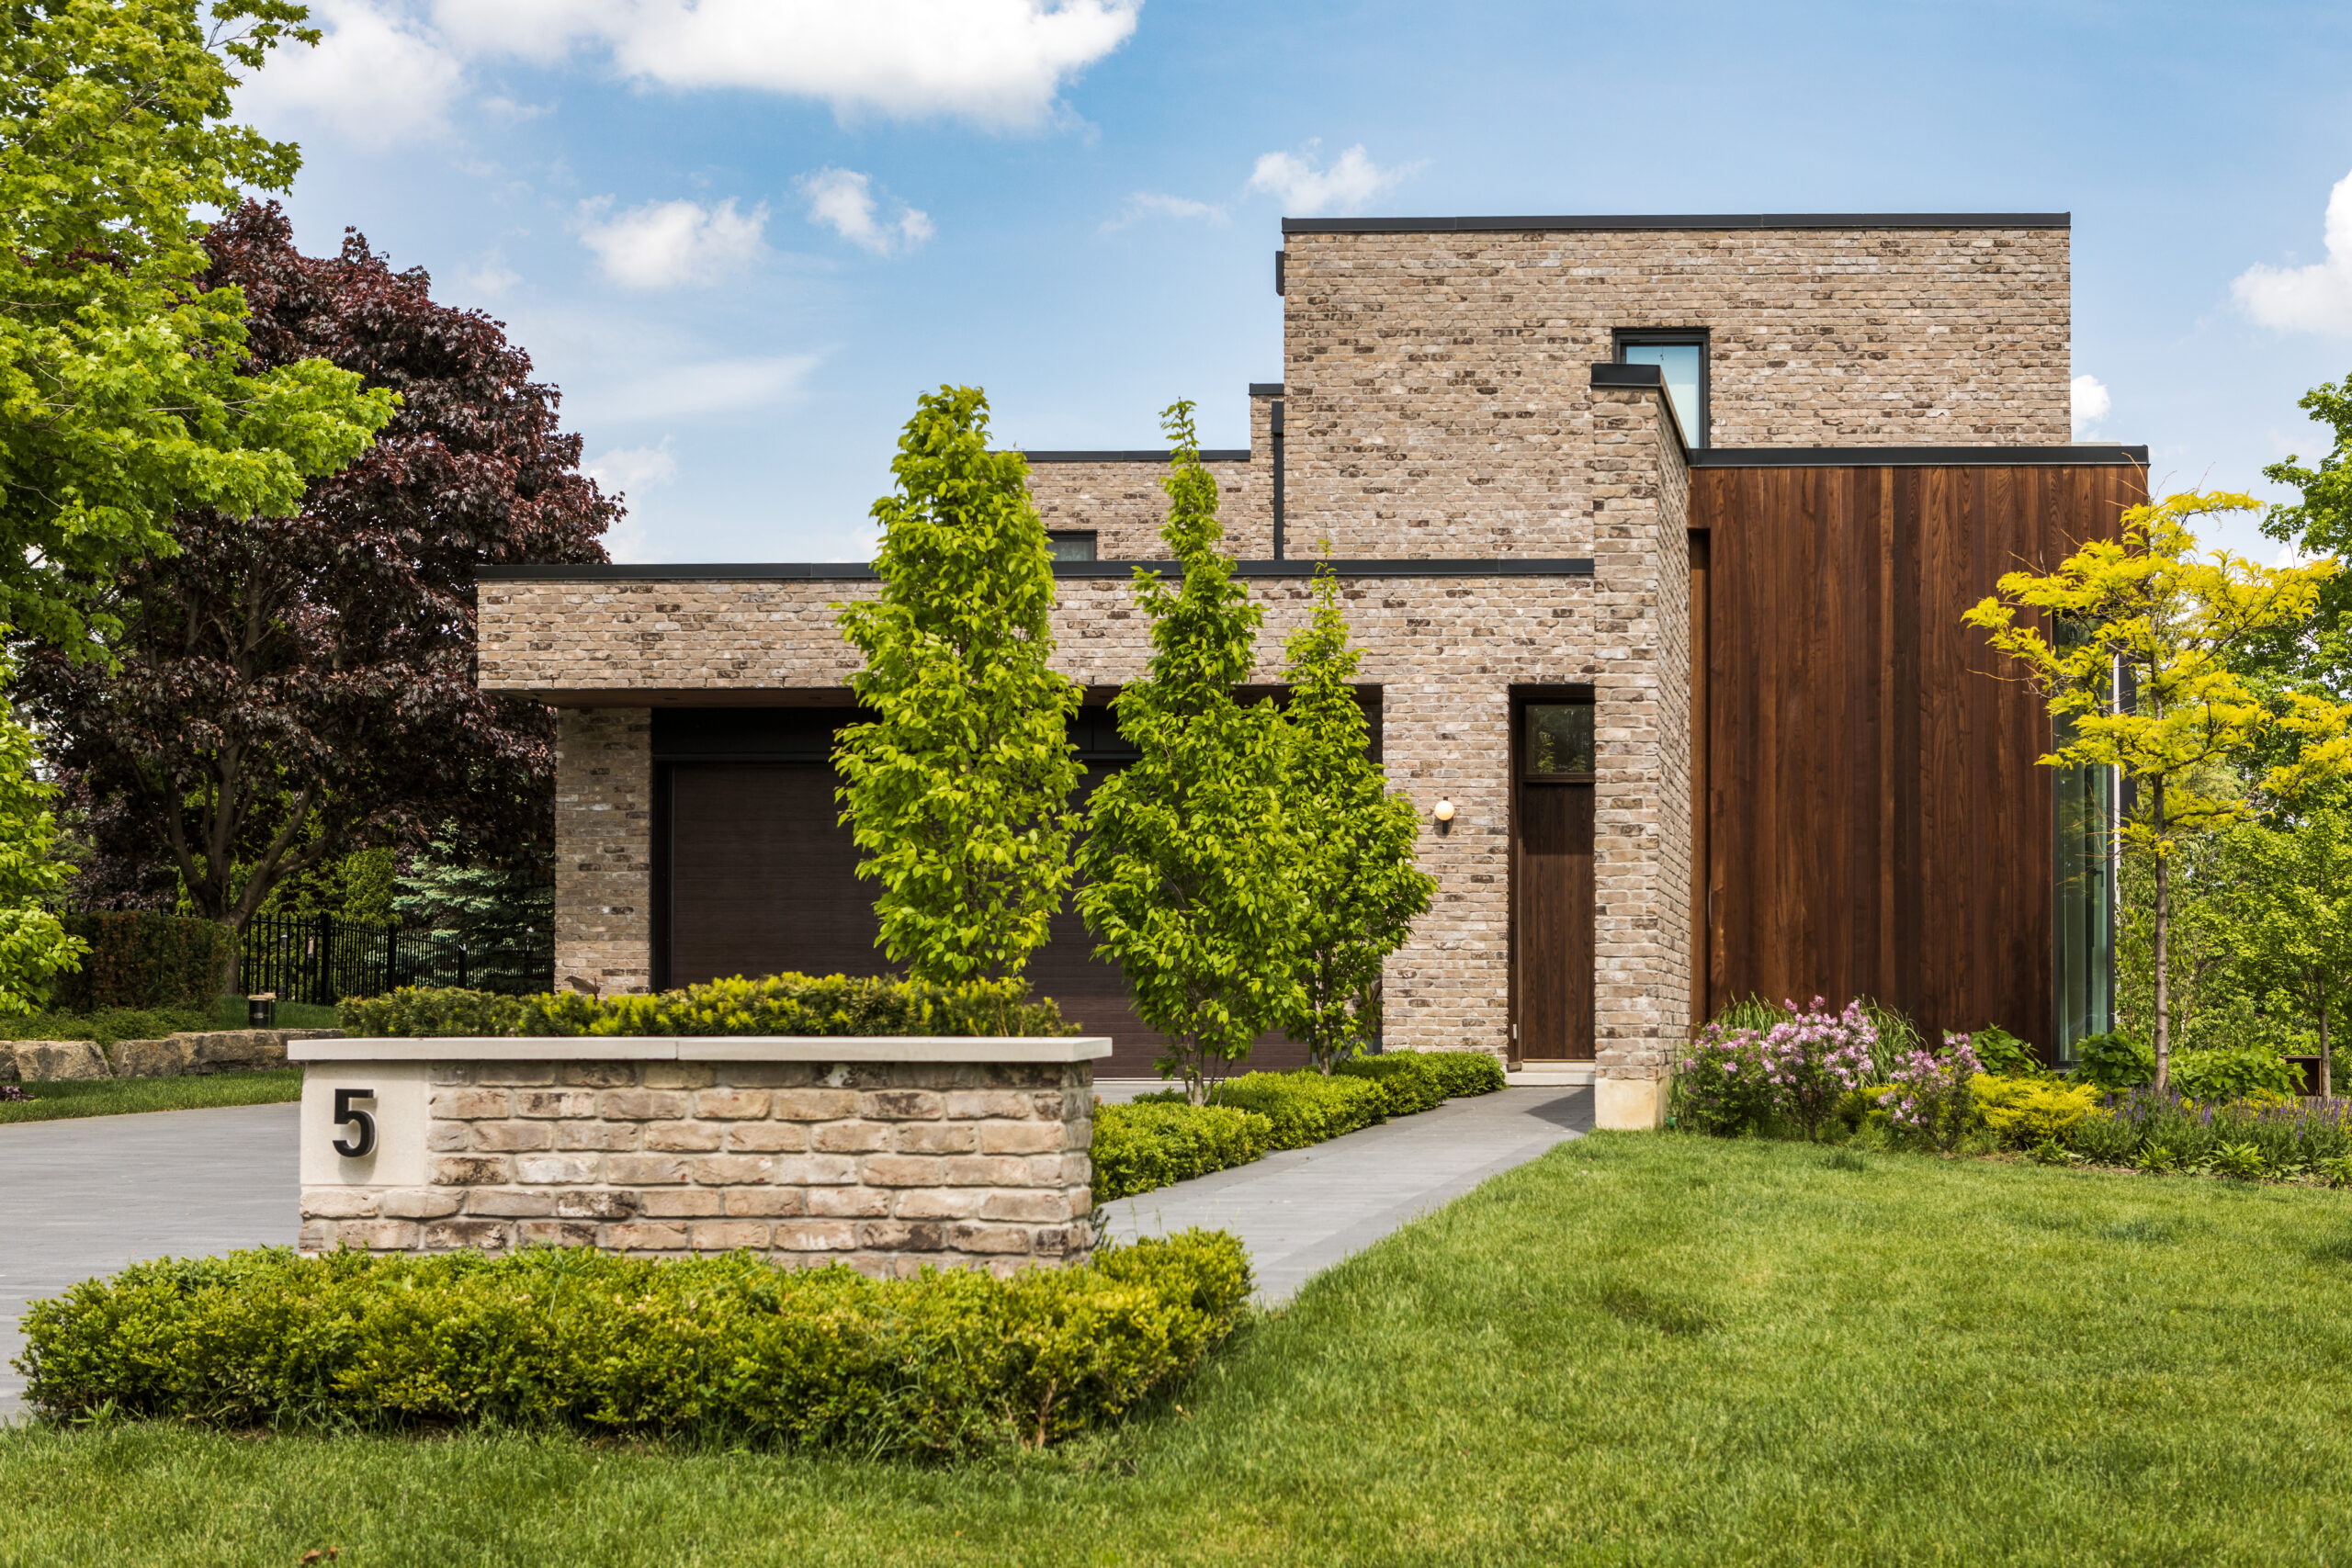
For most Pakistani families, a 10 marla house design with lawn isn’t a luxury add-on; it’s where evening tea happens, where kids play, and where winter barbecues take place. A front lawn of roughly 10×15 feet adds curb appeal and space for plants, while a back lawn or terrace of 15×20 feet or more works well for gatherings.
On corner plots, a side lawn is often possible, too. In double-story designs where ground-floor outdoor space is limited, a rooftop terrace is a common way to recover some green, open-air space without giving up covered area.
10 Marla House Ceiling Design
Ceiling treatment is one of the easier ways to add character to a 10 marla house design without major structural changes. Common approaches include:
- False ceilings (gypsum board or POP) with recessed or cove lighting, often used to define the dining or TV lounge area
- Double-height ceilings in the drawing room or entrance foyer, which create a sense of grandeur and work particularly well in double-story houses
- Wooden panel or slat ceilings as an accent in lounges or bedrooms
- Simple flat ceilings with layered lighting for a cleaner, more minimalist look, which tends to be the lower-cost option
Whichever direction you choose, decide on ceiling treatment during the design stage rather than after wiring and structural work are finalised, since recessed lighting and ceiling drops both need to be planned in advance.
Finding the Best 10 Marla House Design for Your Family
There’s no single best 10 marla house design; the right layout depends on who will live in it. A few honest questions help narrow things down:
- Family size and structure: A joint family living across generations usually benefits from a double-story layout with clear separation between the ground floor and upper floor. A retired couple or young nuclear family may be better served by a single-story design.
- Budget: Single-story construction costs meaningfully less, both in grey structure and finishing. If budget is tight, it’s often better to build a well-finished single-story house than a double-story shell that stays unfinished for years.
- Plot type: A corner plot opens up design options a mid-block plot doesn’t have, but it also costs more.
- Lifestyle priorities: Some families care more about a large lawn than a fifth bedroom; others would rather have a basement media room than a bigger garden.
Estimated Construction Cost for a 10 Marla House in Pakistan (2026)
Construction costs vary by city, material choices, and finish level, and they move with material prices over time, so treat these as a starting point rather than a fixed quote. As of recent 2026 estimates, a standard-to-mid-range finish 10 marla house typically runs somewhere in the PKR 8–12 million range, covering grey structure and finishing together.
Premium finishes better tiles, imported fixtures, a modular kitchen, and designer lighting push the total closer to PKR 15–20 million or more. Grey structure alone is generally quoted per square foot, and rates shift often enough that it’s worth getting a current quote from a contractor rather than relying on a number from an old article.
A few factors that move the number up or down:
- City: Construction in Islamabad tends to run higher than in Rawalpindi or tier-2 cities, partly due to stricter building regulations.
- Design complexity: Multiple roof levels, unusual angles, and heavy ornamentation (like an elaborate Spanish elevation) add to both material and labour costs.
- Basement or corner-plot features: Both add to structural and waterproofing costs beyond a standard mid-block, above-ground layout.
- Finish level: Finishing costs can easily match or exceed grey structure costs, so it’s the area where budgets most often run over.
Common Mistakes to Avoid
- Underestimating parking needs. With most families now owning more than one vehicle, plan for at least two covered spaces more on a corner plot.
- Skimping on storage. Store rooms, built-in wardrobes, and under-stair storage are easy to cut in early design but hard to add back later.
- Ignoring orientation and ventilation. Where the sun hits the house affects both comfort and cooling costs; this is worth discussing with your architect before finalising the layout.
- Overcomplicating the elevation. Multiple roof levels and excessive protrusions can add 20–30% to costs while creating long-term maintenance headaches.
- Deciding on a basement or ceiling treatment too late. Both require planning before structural and electrical work begins.
FAQs – 10 Marla Plot in Pakistan
What is the standard size of a 10 marla plot in Pakistan?
A 10 marla plot measures approximately 2,250 square feet, or about 250 square yards. Common dimensions include 45×50, 40×56, and 35×65 feet, depending on the housing society.
Should I choose a single-story or double-story 10 marla house design?
Double-story designs are more popular because they roughly double the covered area on the same plot, which suits growing or joint families. Single-story designs cost less to build and suit elderly residents or families who prioritise lawn space over extra bedrooms.
Is a basement a good idea for a 10 marla house?
It can be, provided the local water table and your housing society’s bylaws allow it. Basements work well as media rooms, storage, or extra bedroom space, but they add meaningfully to construction cost and need to be planned from the start.
Is Spanish-style elevation still popular for 10 marla houses?
Yes. A 10 marla Spanish house design remains a common choice in societies like DHA and Bahria Town, prized for its arches, stucco walls, and wrought-iron detailing, though it typically costs more to finish than a modern facade.
How much does it cost to build a 10 marla house in Pakistan in 2026?
Based on recent estimates, a standard-to-mid-range finish generally costs roughly PKR 8–12 million, while premium finishes can push the total to PKR 15–20 million or more. Costs vary by city and material prices.
Does a corner plot need a different house design?
Yes. A 10 marla corner house design typically needs two well-designed facades instead of one and benefits from better light and ventilation, but it also requires more boundary wall and usually costs more than a mid-block plot.
Conclusion
A 10 marla house design offers one of the best space-to-cost ratios for Pakistani homeowners, spacious enough for real comfort, compact enough to stay manageable. Whether you lean toward a single-story home with a generous lawn, a double-story house built for a growing family, or a Spanish-style elevation with a finished basement, the plot size can accommodate nearly any lifestyle with the right planning. The details that matter most floor plan, zoning, elevation style, ceiling treatment, and realistic cost estimates- are worth settling before construction starts, since most of them are far cheaper to change on paper than after the foundation is laid.
For more information on City View Apartment Interior Design Pakistan and wooden door price, please visit Chakor.
Read More:

BBC-featured Content Specialist with a sharp eye for search intent and a proven ability to turn content into a growth engine. I leverage cutting-edge digital marketing tools to craft strategies that fuel organic traffic, amplify brand growth, and own the local SEO landscape, particularly across the competitive real estate market. I help brands dominate search rankings and convert visibility into measurable business success.
