


Luxury once meant marble, height and fine finishes. Today it also means how a home makes you feel. That shift sits at the heart of wellness design.
Wellness design shapes a building to support physical, mental, and emotional health. It uses light, air, materials, sound, layout and nature as tools. The goal is simple. A home should help people rest, recover and connect, not just shelter them.
This guide explains what wellness design is and which elements matter most. It also shows why calm and community define the next era of premium homes, and how Citadel One3 by Chakor fits into that shift in Islamabad.
What Is Wellness Design?
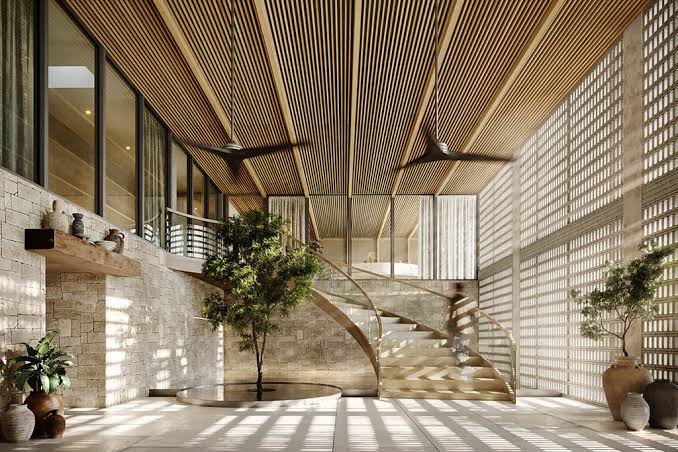
Wellness design places human health at the centre of the design process. Instead of asking only how a space looks, it asks how the space affects the people who use it. Light, air, water, materials, acoustics and layout all shape how people feel, sleep, recover and age. Wellness design uses each intentionally. This idea is also called architecture for wellbeing.
Wellness Design vs Wellness Architecture vs Wellness Interior Design
These terms overlap, and people often use them as if they mean the same thing. They do not, quite.
Wellness architecture works at the building scale. It covers orientation, daylight, ventilation, structure and shared spaces. A branch of it, often called healthy architecture, focuses on clean air, natural light, safe materials, thermal comfort and sound control.
Wellness interior design works at the room scale. It covers finishes, furniture, colour, texture and the products inside a home.
Wellness design is the broader idea that brings them together. It treats the building, the interior and the community around it as one system.
Why Wellness Design Matters Now
People now expect more from the places they live. The Global Wellness Institute (GWI) reports that wellness real estate is valued at $548 billion worldwide and is expected to pass $1 trillion by 2029. It calls this the fastest-growing sector of the wellness economy.
The same GWI report cites a consumer study in which 60% of buyers named health and wellness as their top reason for wanting certain home features. That figure was up 17% in two years. Wellness design is no longer niche. It is becoming a basic buyer expectation.
The Core Elements of Wellness Design
Every strong wellness design plan rests on a few core elements. Each one changes how a home feels from the moment you walk in.
Natural Light and Circadian Comfort
Daylight sets the body’s internal clock. Large windows, smart orientation and open layouts bring it deep into a home. Architects and designers also use circadian lighting. These systems shift from cooler, brighter light in the morning to warmer tones at night. GWI lists circadian lighting as a key wellness architecture trend for 2026. It helps most in spaces with little daylight.
Air Quality and Ventilation
Fresh air supports comfort and focus. Good wellness design plans for cross-ventilation and quality filtration. It also reduces pollutants at the source. GWI notes a growing shift toward low-emission, natural materials so fewer particles enter indoor air in the first place.
Nature Indoors
Green walls, indoor plants, natural textures and views of greenery lower visual stress. This approach is known as biophilic design. It is a core part of wellness design, and you can read more in our guide to city view apartment interior design in Pakistan.
Materials and Finishes
Materials shape both a home’s look and its health. Wellness design favours natural fibres, stone, solid wood and ceramics. It avoids finishes that release strong fumes or synthetic particles. Green product certifications help buyers check what they are choosing.
Sound and Thermal Comfort
Noise and heat drain energy. Good acoustic planning, quality glazing and steady indoor temperatures make a home easier to live in every day.
Colour and Visual Calm
Soft, earthy palettes and uncluttered surfaces calm the eye. Texture adds depth without adding noise. The best premium homes feel quiet and refined, not busy.
Calm: Designing Homes That Lower Everyday Stress
Many people live with constant stress from work, noise and screens. GWI describes a 2026 trend called primal architecture. It starts from the idea that the body scans every space for safety before the mind notices. An overwhelming space keeps the body on alert.
Primal architecture answers with simple choices. These include softer, indirect lighting, natural materials, clear wayfinding, human-scaled proportions and less sensory clutter. Forbes has also named this approach as a trend for the home.
Rest is becoming a design goal too. GWI describes buyers who want quiet zones, calm circulation paths and small spaces for solitude. In wellness design, calm is not an accident. It is planned.
What Goes in a Wellness Room?
A wellness room is a space set aside for rest and recovery. It usually has soft light, natural textures, good ventilation and little visual clutter. Some homes add a yoga corner, a reading nook or a small meditation space. The room works best when it is quiet and easy to reach.
Community: The Missing Piece of Wellness Design
Most guides on wellness design stop at light, air and materials. Yet people also need each other. Social connection is part of well-being, and the built environment can help or hurt it.
GWI points to the 2023 US Surgeon General advisory on loneliness. It explains that the places people live in shape how connected they feel. A 2025 study cited by GWI found that people with access to good social infrastructure were far more likely to report close friends (32% against 9%).
This is why premium homes now think beyond the front door. Shared lounges, gardens, fitness areas, walkable layouts and welcoming lobbies all give neighbours reasons to meet. These “third places” turn a tower into a community.
What Are the Pillars of Wellness?
Frameworks differ. Some list five pillars, and others list seven. One common seven-part version names physical, mental, emotional, social, spiritual, environmental and occupational health. Wellness design supports several of them at once. Daylight and clean air help the body. Calm interiors help the mind. Shared spaces help social health. Green views help the environmental side.
Wellness Design Trends in 2026
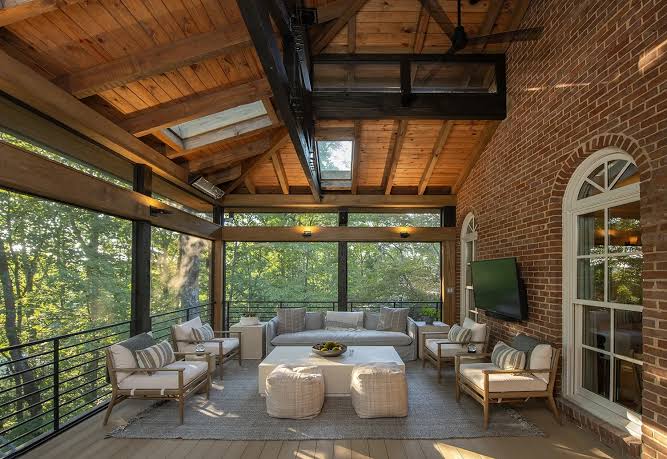
The latest GWI reports point to a maturing market. Several wellness design trends stand out for 2026:
- Primal architecture: spaces that make the nervous system feel safe.
- Neuroarchitecture: design guided by research on how buildings affect mood, focus and stress.
- Plastic-conscious interiors: natural, low-emission materials in place of synthetic ones.
- Circadian lighting: light that follows the day’s rhythm.
- Social infrastructure: shared spaces planned to reduce loneliness and build belonging.
- Rest as a feature: quiet zones and recovery spaces built into the home.
Is Wellness Design a Trend or Here to Stay?
The numbers suggest it is here to stay. Wellness real estate is growing faster than any other wellness sector, and buyers now rank health among their top reasons for choosing a home. The language may change. The demand for healthier, calmer homes will not.
Wellness Design in Pakistan’s Premium Homes
Pakistan’s cities are growing denser and more vertical. That makes wellness design more important, not less. In a tower, residents depend on the building itself for daylight, views, ventilation and quiet.
Islamabad has a natural advantage. Its skyline looks out toward the Margalla Hills, and its Blue Area sits close to green spaces. Warm summers also make shade, quality glazing and good airflow worth planning from day one. Developers who treat these factors as core design decisions, not extras, will lead the next phase of premium living.
Citadel One3: Wellness Design in a Landmark Tower

Citadel One3 by Chakor is a CDA-approved, 45-storey luxury tower on Jinnah Avenue in Blue Area, Islamabad. It is set to be the city’s tallest residential tower. Residents look out toward the Faisal Mosque, F-9 Park and the Margalla Hills. Views like these bring light, openness and a daily link to green space into the home.
The tower offers 1-, 2-, and 3-bedroom apartments and penthouses. It also includes a retail and restaurant floor, plus fitness, wellness, and leisure spaces, with a cantilevered pool as a signature feature. Each residence is designed for comfort, calm and understated modern luxury.
For readers weighing their options, our guide to city view apartments in Islamabad explains why this corridor stands out. Our look at condominium room design shows how calm interiors take shape.
Chakor is Pakistan’s leading real estate developer, and Citadel One3 reflects the same idea this guide describes: a premium home should support how people live, rest, and connect.
How to Spot Real Wellness Design When Choosing a Home
Not every home that uses the word “wellness” delivers it. Use this checklist when you visit a project:
- Daylight: Do main rooms get natural light for most of the day?
- Airflow: Can you ventilate rooms naturally, and is fresh air planned for?
- Materials: Are finishes natural, low-emission and clearly specified?
- Sound: Are walls, floors and glazing designed to reduce noise?
- Green views and spaces: Can you see greenery, and is there outdoor space to use?
- Shared amenities: Are there places to exercise, relax and meet neighbours?
- Calm layout: Is the plan clear and uncluttered, with quiet corners?
A project that answers yes to most of these has wellness design in mind from the start.
Frequently Asked Questions About Wellness Design
What is wellness design?
Wellness design is the practice of shaping homes and buildings to support physical, mental and emotional health. It uses light, air, materials, sound, layout, and nature intentionally. The aim is a space that helps people rest, recover and connect.
What is the difference between wellness architecture and traditional architecture?
Traditional architecture often focuses on form and function. Wellness architecture adds human health as a central goal. It studies how light, air quality, water, materials and layout affect well-being and long-term vitality.
What are the pillars of wellness?
Frameworks vary. One common version lists seven pillars: physical, mental, emotional, social, spiritual, environmental and occupational health. Wellness design supports several of these through daylight, clean air, calm interiors and shared spaces.
What goes in a wellness room?
A wellness room is a quiet space for rest and recovery. It usually has soft light, natural textures, fresh air and little clutter. Many include a yoga corner, reading nook or meditation area.
Is wellness design only for luxury homes?
No. Many wellness design ideas, such as daylight, clean air, green views, and walkable layouts, don’t require a luxury budget. GWI notes a growing push to bring wellness-led design to the middle market. Premium homes simply tend to offer more of these features together.
How does wellness design affect mental health?
Research cited by GWI links light, acoustics, vegetation and spatial layout to stress response and emotional balance. Calm, well-lit and uncluttered spaces can help the body relax. Strong social spaces can also reduce loneliness.
Conclusion
Wellness design asks a better question of every home: how does this space make people feel? Calm answers it inside the home through light, air, materials and quiet. Community answers it outside the front door through shared spaces and connection. Together they define the next era of premium living.
If you are exploring a home that puts these ideas at its centre, discover Citadel One3 by Chakor and see how wellness design shapes life above Islamabad’s Jinnah Avenue.

BBC-featured Content Specialist with a sharp eye for search intent and a proven ability to turn content into a growth engine. I leverage cutting-edge digital marketing tools to craft strategies that fuel organic traffic, amplify brand growth, and own the local SEO landscape, particularly across the competitive real estate market. I help brands dominate search rankings and convert visibility into measurable business success.
